
1503 Elm Street, Conway, SC 29526
Local realty services provided by:Better Homes and Gardens Real Estate Paracle
Listed by: bri russell
Office: corcoran hm properties
MLS#:4354830
Source:CH
1503 Elm Street,Conway, SC 29526
$1,949,000
- 7 Beds
- 7 Baths
- 6,572 sq. ft.
- Single family
- Active
Price summary
- Price:$1,949,000
- Price per sq. ft.:$296.56
About this home
A rare opportunity to own one of Conway’s most iconic historic residences, the H.W. Ambrose House- known locally as the house that built Conway.”
Built by H.W. Ambrose, a pivotal figure in Conway’s development, this remarkable early 20th-century estate occupies approximately two acres along Elm Street, one of the city’s most distinguished historic corridors. A true landmark within the community, the property offers a rare combination of scale, history, craftsmanship, and presence.
Inside, expansive living spaces, timeless architectural details, and classic design elements reflect the elegance and craftsmanship of the early 1900s while offering the flexibility to accommodate modern living. Every corner of the home carries a sense of history and character that simply cannot be replicated in new construction.
Over the past year, the current owners have made a significant investment in the property, completing extensive improvements and thoughtful repairs throughout the home. Their work has been guided by a genuine commitment to preserving the character and legacy of this historic residence while ensuring it is cared for for generations to come.
Properties of this scale, significance, and location are exceedingly rare- and finding one FULLY FURNISHED is even more uncommon.
The H.W. Ambrose House is more than a home. It is part of Conway’s story. For the next owner, this is an opportunity not simply to purchase a remarkable estate, but to become its next steward- to preserve, enjoy, and carry forward a piece of the city’s history.
Some homes are lived in. Others become part of a city’s legacy. The H.W. Ambrose House is both....
Contact an agent
Home facts
- Year built:1924
- Subdivision & Development:Pinewood Circle
- Listing ID #:4354830
- Updated:September 24, 2026 at 04:58 AM
Rooms and interior
- Bedrooms:7
- Total bathrooms:7
- Full bathrooms:5
- Half bathrooms:2
- Flooring:Tile, Wood
- Kitchen Description:Bar Fridge, Dishwasher, Gas Cooktop, Oven, Refrigerator, Wall Oven
- Basement:Yes
- Living area:6,572 sq. ft.
Heating and cooling
- Cooling:Central Air, Ductless
- Heating:Ductless
- Central air:Yes
Structure and exterior
- Year built:1924
- Building area:6,572 sq. ft.
- Lot area:2.06 Acres
- Lot Features:Corner Lot, Level, Wooded
- Architectural Style:Tudor
- Foundation Description:Basement
Schools
- High school:Unspecified
- Elementary school:Unspecified
Utilities
- Sewer:Public Sewer
Finances and disclosures
- Price:$1,949,000
- Price per sq. ft.:$296.56
Features and amenities
- Laundry features:Laundry Room, Upper Level
Parking
- Parking description:Driveway
 Listings courtesy of Canopy MLS as distributed by MLS GRID. Copyright 2021 Canopy MLS. All rights reserved. Canopy MLS, provides content displayed here (“provided content”) on an “as is” basis and makes no representations or warranties regarding the provided content, including, but not limited to those of non-infringement, timeliness, accuracy, or completeness. Individuals and companies using information presented are responsible for verification and validation of information they utilize and present to their customers and clients. Canopy MLS will not be liable for any damage or loss resulting from use of the provided content or the products available through Portals, IDX, VOW, and/or Syndication. Recipients of this information shall not resell, redistribute, reproduce, modify, or otherwise copy any portion thereof without the expressed written consent of Canopy MLS.
New listings near 1503 Elm Street
- Open Fri, 10am to 5pm
 $322,490Active3 beds 2 baths2,136 sq. ft.
305 Shallow Bay Rd, Conway, SC 29526
MLS# 2614649Listed by: NVR RYAN HOMES - Open Fri, 10am to 5pm
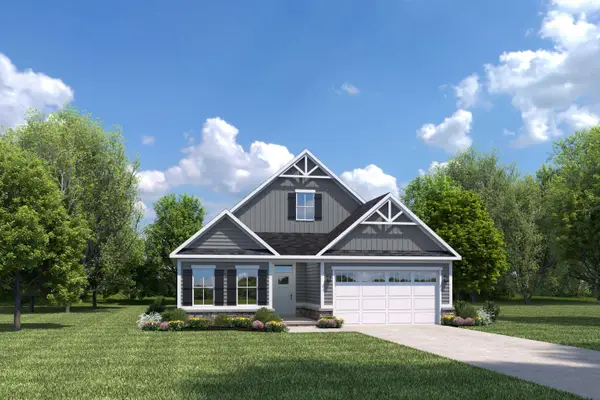 $389,990Active3 beds 2 baths2,498 sq. ft.
137 Copper Pointe Loop, Conway, SC 29526
MLS# 2614654Listed by: NVR RYAN HOMES - Open Fri, 10am to 5pm
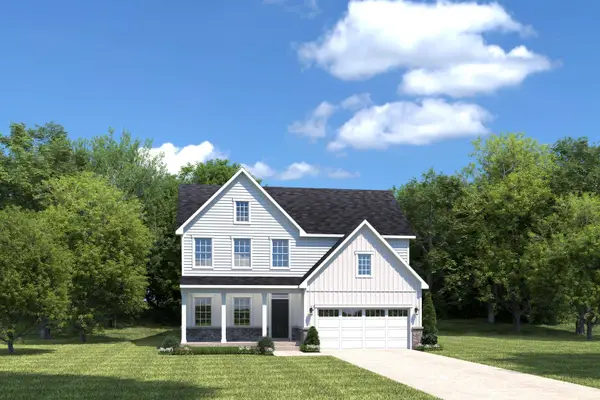 $414,990Active3 beds 3 baths2,294 sq. ft.
233 Copper Pointe Loop, Conway, SC 29526
MLS# 2614656Listed by: NVR RYAN HOMES - New
 $89,000Active0.67 Acres
1051 Irene Ct., Conway, SC 29526
MLS# 2623527Listed by: NEXTHOME THE AGENCY GROUP MB - New
 $275,000Active5 beds 4 baths3,060 sq. ft.
2203 4th Ave., Conway, SC 29527
MLS# 2623538Listed by: CAROLINA PINES REALTY  $341,255Pending3 beds 2 baths1,913 sq. ft.
337 Shallow Bay Rd, Conway, SC 29526
MLS# 2623499Listed by: NVR RYAN HOMES- Open Fri, 10am to 5pmNew
 $257,990Active3 beds 3 baths1,678 sq. ft.
5032 Chestnut Meadows Way #484A, Conway, SC 29526
MLS# 2623498Listed by: NVR RYAN HOMES - New
 $54,999Active1.93 Acres
TBD Sunset Dr., Conway, SC 29526
MLS# 2623472Listed by: GREYFEATHER GROUP EXP REALTY - New
 $225,000Active3 beds 2 baths1,119 sq. ft.
1109 Leatherman Rd., Conway, SC 29526
MLS# 2623479Listed by: KELLER WILLIAMS INNOVATE SOUTH - New
 $99,900Active2 beds 2 baths744 sq. ft.
3555 Highway 544 #19-B, Conway, SC 29526
MLS# 2623463Listed by: GARDEN CITY REALTY, INC


Protect your home and budget from life's surprises with an Assurant Home Warranty, backed by a partner that supports you through every step of homeownership. Explore Plans.
© 2026 Better Homes and Gardens Real Estate LLC. An Anywhere Real Estate company. All rights reserved. Better Homes and Gardens® Real Estate is a registered trademark owned by Meredith Operations Corporation, licensed to Better Homes and Gardens Real Estate LLC and used with permission. Better Homes and Gardens Real Estate LLC fully supports the principles of the Fair Housing Act and the Equal Opportunity Act. Listing information is deemed reliable but is not guaranteed accurate.
Each office is independently owned and operated.
Any services or products provided by third parties are not provided by, affiliated with or related to Better Homes and Gardens Real Estate LLC, or its affiliated companies.