
1526 Blueback Herring Way #116, Conway, SC 29526
Local realty services provided by:Better Homes and Gardens Real Estate Elliott Coastal Living
1526 Blueback Herring Way #116,Conway, SC 29526
$214,500
- 3 Beds
- 3 Baths
- 1,466 sq. ft.
- Townhouse
- Active
Office: lennar carolinas llc.
MLS#:2626432
Source:SC_CCAR
Price summary
- Price:$214,500
- Price per sq. ft.:$146.32
- Monthly HOA dues:$170
About this home
Estimated completion April 2026. This brand-new 3-bedroom, 3-full bathroom townhome offers a perfect blend of modern design and convenience. Upon entering, you're greeted by a thoughtfully laid out main floor, featuring the luxurious owner's suite and a second bedroom. The main floor is designed for seamless living, providing both elegance and functionality. The third bedroom and bathroom are tucked away on the second level, ensuring privacy for both residents and guests. The kitchen is a culinary enthusiast's delight, adorned with beautiful granite countertops and equipped with stainless steel appliances. A walk-in pantry adds a touch of practicality and extra storage space, making meal preparation a joy. Enjoy the ease of low-maintenance living in this well-planned community. The property includes a 1-car attached garage, offering both convenience and security. Beyond the comforts of your new home, relish in the vibrant surroundings. Situated near shops and restaurants, you're just a stone's throw away from the best that Myrtle Beach and Downtown Conway have to offer. Embrace the coastal lifestyle, explore local attractions, and make the most of the diverse entertainment options at your fingertips. Indulge in the perfect blend of style, comfort, and convenience in this Conway townhome – your new haven awaits! Pictures are of a previously built home that may have additional upgrades and are for illustrative purposes only....
Contact an agent
Home facts
- Year built:2027
- Subdivision & Development:Collins Walk
- Listing ID #:2626432
- Added:1 day(s) ago
- Updated:October 30, 2026 at 11:31 PM
Rooms and interior
- Bedrooms:3
- Total bathrooms:3
- Full bathrooms:3
- Flooring:Carpet, Luxury Vinyl Plank, Vinyl
- Kitchen Description:Dishwasher, Disposal, Kitchen Island, Microwave, Range
- Living area:1,466 sq. ft.
Heating and cooling
- Heating:Electric
Structure and exterior
- Year built:2027
- Building area:1,466 sq. ft.
- Lot Features:Rectangular
- Construction Materials:Vinyl Siding
- Exterior Features:Patio
- Foundation Description:Slab
- Levels:2 Story
Schools
- High school:Conway High School
- Middle school:Whittemore Park Middle School
- Elementary school:Homewood Elementary School
Utilities
- Water:Public, Water Available
Finances and disclosures
- Price:$214,500
- Price per sq. ft.:$146.32
Features and amenities
- Laundry features:Washer Hookup
- Amenities:Trash
Parking
- Parking description:One Car Garage, Private
- Garage:Yes
- Garage spaces:1
 Provided courtesy of the Coastal Carolinas MLS. © 2026 of the Coastal Carolinas MLS. All rights reserved. Information is provided exclusively for consumers' personal, non-commercial use, and may not be used for any purpose other than to identify prospective properties consumers may be interested in purchasing. Data is deemed reliable but is not guaranteed accurate by the Coastal Carolinas MLS.
New listings near 1526 Blueback Herring Way #116
- New
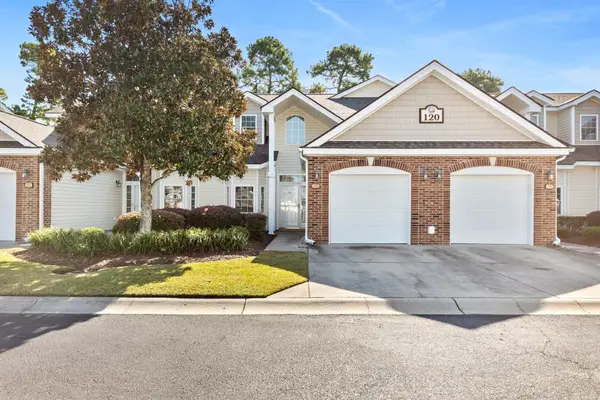 $249,000Active3 beds 3 baths1,716 sq. ft.
120 Cart Crossing Dr. #102, Conway, SC 29526
MLS# 2626457Listed by: SOUTH STRAND REALTY - New
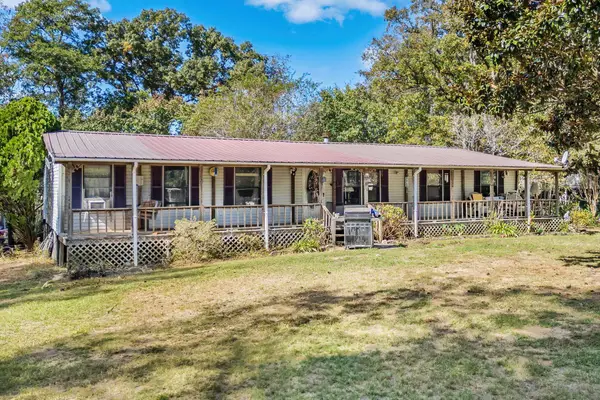 $625,900Active3 beds 2 baths1,680 sq. ft.
7628 Old Reaves Ferry Rd., Conway, SC 29526
MLS# 2626462Listed by: COASTAL SANDS REALTY - New
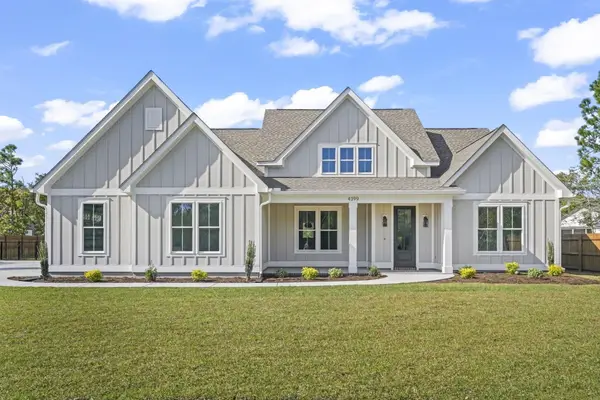 $825,000Active4 beds 4 baths3,780 sq. ft.
4399 Still Pond Rd., Conway, SC 29526
MLS# 2626438Listed by: CB SEA COAST ADVANTAGE CF - New
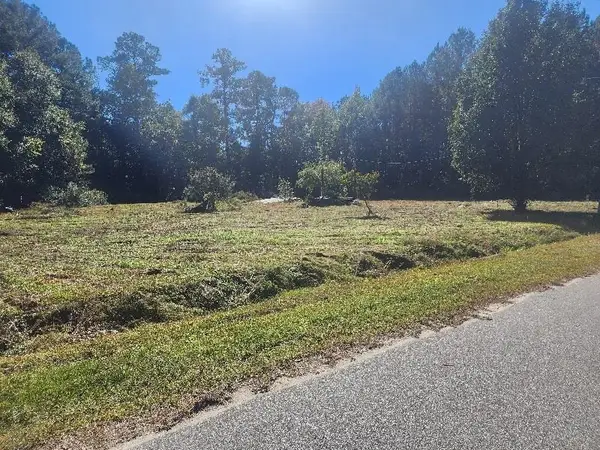 $105,000Active1.4 Acres
3357 Blain Ln., Conway, SC 29527
MLS# 2626396Listed by: REALTY GROUP OF SOUTH CAROLINA - New
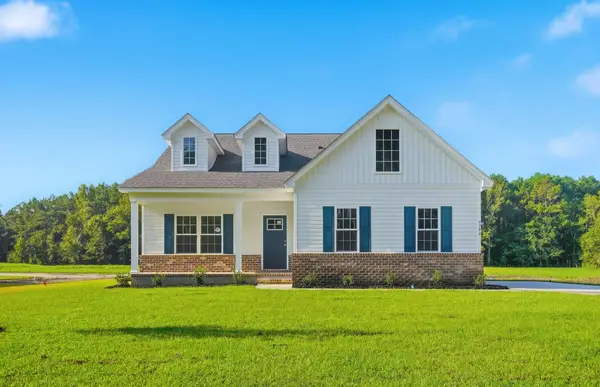 $437,734Active4 beds 3 baths2,907 sq. ft.
6820 Highway 1124, Conway, SC 29526
MLS# 2626423Listed by: THE BEVERLY GROUP - New
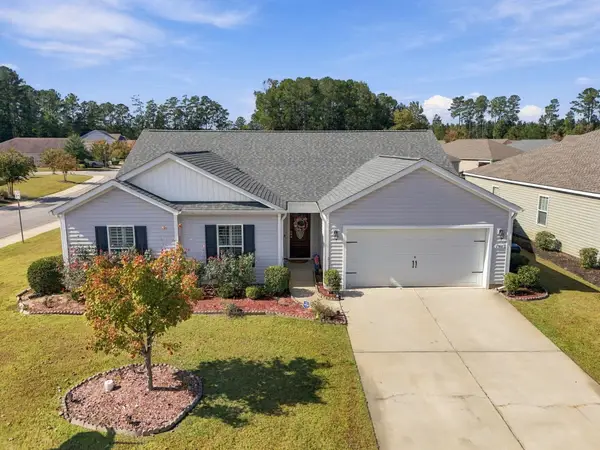 $285,000Active3 beds 2 baths2,309 sq. ft.
1366 Midtown Village Dr., Conway, SC 29526
MLS# 2626434Listed by: REMAX SOUTHERN SHORES - New
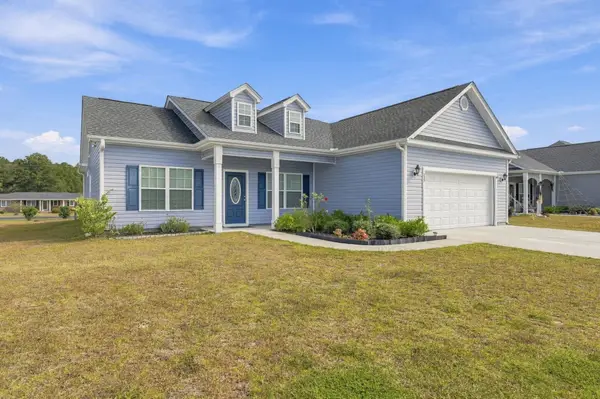 $334,875Active4 beds 2 baths2,352 sq. ft.
207 Copperwood Loop, Conway, SC 29526
MLS# 2626412Listed by: CENTURY 21 BROADHURST - New
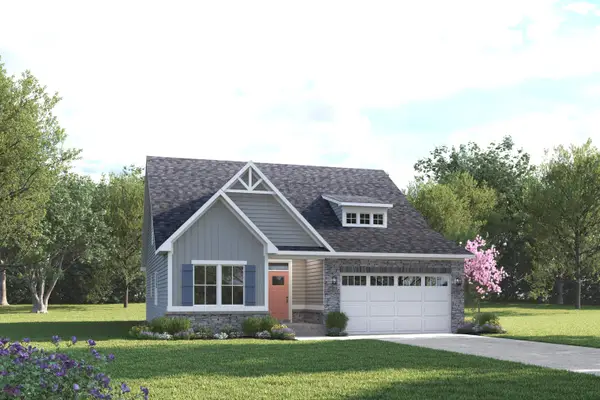 $409,990Active3 beds 2 baths2,325 sq. ft.
197 Copper Pointe Loop, Conway, SC 29526
MLS# 2626372Listed by: NVR RYAN HOMES - New
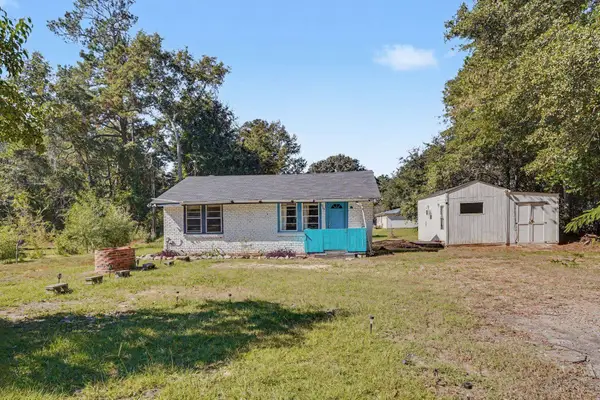 $149,900Active2 beds 1 baths828 sq. ft.
717 French Collins Rd., Conway, SC 29526
MLS# 2626378Listed by: LATITUDE REALTY


Protect your home and budget from life's surprises with an Assurant Home Warranty, backed by a partner that supports you through every step of homeownership. Explore Plans.
© 2026 Better Homes and Gardens Real Estate LLC. An Anywhere Real Estate company. All rights reserved. Better Homes and Gardens® Real Estate is a registered trademark owned by Meredith Operations Corporation, licensed to Better Homes and Gardens Real Estate LLC and used with permission. Better Homes and Gardens Real Estate LLC fully supports the principles of the Fair Housing Act and the Equal Opportunity Act. Listing information is deemed reliable but is not guaranteed accurate.
Each office is independently owned and operated.
Any services or products provided by third parties are not provided by, affiliated with or related to Better Homes and Gardens Real Estate LLC, or its affiliated companies.