
1644 Greenridge Dr., Conway, SC 29526
Local realty services provided by:Better Homes and Gardens Real Estate Paracle
1644 Greenridge Dr.,Conway, SC 29526
$220,000
- 3 Beds
- 2 Baths
- - sq. ft.
- Mobile / Manufactured
- Sold
Listed by: lucy schneider
Office: s.h. june & associates, llc.
MLS#:2613693
Source:SC_CCAR
Sorry, we are unable to map this address
Price summary
- Price:$220,000
About this home
Welcome to this beautifully maintained 3 bedroom, 2 bath single level home located in the highly sought after Lakeside Crossing community. Situated on leased land, this bright and open floor plan offers stylish Mohawk Wood Dust/Windcut laminate flooring, crown molding, rounded drywall corners, ceiling fans, and inviting living spaces throughout. Vaulted ceilings in both the living room and primary bedroom enhance the home’s spacious and airy feel. Enjoy relaxing mornings on the charming screened front porch or unwind on the private rear patio accessed through sliding glass doors from the spacious living room. The open living and dining area creates the perfect setting for entertaining family and friends. The well-appointed kitchen features all appliances, a breakfast bar, abundant counter and cabinet space, a pantry, and a convenient computer niche for added functionality. The spacious primary suite offers vaulted ceilings, crown molding, a ceiling fan, a large walk-in closet, and a private ensuite bath complete with dual vanities, a separate makeup desk, linen closet, and walk-in shower. Two additional bedrooms, a full guest bath, a laundry room, and an attached two-car garage complete this exceptional home. The monthly land lease fee includes lawn care, trash service, and full access to the community’s outstanding amenities, providing a low maintenance lifestyle filled with comfort and convenience. Lakeside Crossing offers a vibrant resort style lifestyle just minutes from the beach, shopping, dining, golf courses, and medical facilities, including Conway Medical Center. Residents enjoy indoor and outdoor pools, hot tubs, a fitness center, tennis and pickleball courts, walking trails, a putting green, fire pits, and scenic ponds for catch and release fishing and non motorized boating. The impressive clubhouse features a party room, library, craft room, billiards, and a full calendar of social events and activities within this secure gated community....
Contact an agent
Home facts
- Year built:2020
- Subdivision & Development:Lakeside Crossing
- Listing ID #:2613693
- Added:69 day(s) ago
- Updated:August 06, 2026 at 07:24 AM
Rooms and interior
- Bedrooms:3
- Total bathrooms:2
- Full bathrooms:2
- Flooring:Laminate
- Kitchen Description:Breakfast Bar, Dishwasher, Microwave, Range, Refrigerator
- Bedroom Description:Split Bedrooms
- Basement:Yes
- Basement Description:Crawl Space
Heating and cooling
- Cooling:Central Air
- Heating:Central, Electric
- Central air:Yes
Structure and exterior
- Year built:2020
- Architectural Style:Mobile Home
- Construction Materials:Vinyl Siding
- Exterior Features:Patio, Porch, Screened, Sprinkler Irrigation
- Foundation Description:Crawlspace
- Levels:1 Story
Schools
- High school:Carolina Forest High School
- Middle school:Ten Oaks Middle
- Elementary school:Carolina Forest Elementary School
Utilities
- Water:Public, Water Available
- Sewer:Sewer Available
Finances and disclosures
- Price:$220,000
Features and amenities
- Laundry features:Dryer, Washer, Washer Hookup
- Amenities:Clubhouse, Gated Community
- Pool features:Community, Outdoor Pool
Parking
- Total parking spaces:4
- Parking description:Attached, Garage, Two Car Garage
- Garage:Yes
- Garage spaces:2
 Provided courtesy of the Coastal Carolinas MLS. © 2026 of the Coastal Carolinas MLS. All rights reserved. Information is provided exclusively for consumers' personal, non-commercial use, and may not be used for any purpose other than to identify prospective properties consumers may be interested in purchasing. Data is deemed reliable but is not guaranteed accurate by the Coastal Carolinas MLS.
New listings near 1644 Greenridge Dr.
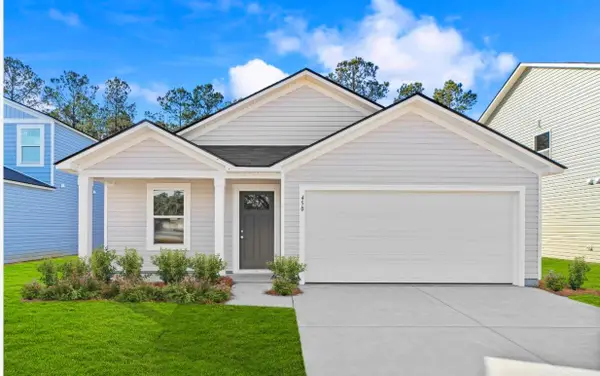 $288,000Pending4 beds 2 baths2,036 sq. ft.
1543 King Oaks Loop, Conway, SC 29526
MLS# 2619383Listed by: LENNAR CAROLINAS LLC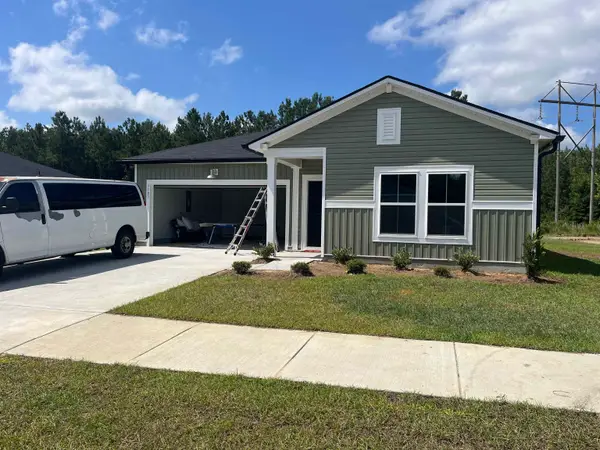 $280,000Pending3 beds 2 baths1,877 sq. ft.
1183 Tibetan St., Conway, SC 29526
MLS# 2619401Listed by: LENNAR CAROLINAS LLC- New
 Listed by BHGRE$230,000Active3 beds 3 baths1,449 sq. ft.
300 Willow Green Dr. #B, Conway, SC 29526
MLS# 2619384Listed by: BHGRE PARACLE MYRTLE BEACH - New
 $189,999Active2 beds 2 baths1,056 sq. ft.
105 Pepe Court, Conway, SC 29527
MLS# 2619387Listed by: KELLER WILLIAMS THE FORTURRO GROUP - New
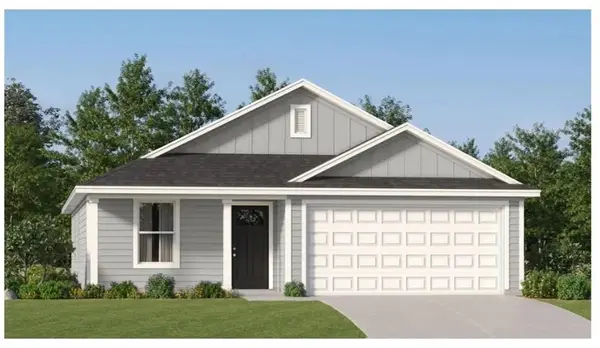 $254,900Active3 beds 2 baths1,620 sq. ft.
1235 Water Oaks Way, Conway, SC 29526
MLS# 2619390Listed by: LENNAR CAROLINAS LLC - New
 $297,500Active4 beds 3 baths2,252 sq. ft.
1227 Water Oaks Way, Conway, SC 29526
MLS# 2619391Listed by: LENNAR CAROLINAS LLC - New
 $299,000Active3 beds 2 baths1,479 sq. ft.
1725 Bridgewater Dr., Conway, SC 29526
MLS# 2619392Listed by: REALTY ONE GROUP DOCKSIDE - New
 $209,999Active3 beds 2 baths1,216 sq. ft.
5540 Daffodil Dr., Conway, SC 29527
MLS# 2619382Listed by: KELLER WILLIAMS THE FORTURRO GROUP - New
 $292,375Active3 beds 3 baths1,997 sq. ft.
947 Caswell Dr., Conway, SC 29527
MLS# 2619366Listed by: DFH REALTY GEORGIA, LLC - New
 $307,665Active3 beds 3 baths2,280 sq. ft.
943 Caswell Dr., Conway, SC 29527
MLS# 2619367Listed by: DFH REALTY GEORGIA, LLC


Protect your home and budget from life's surprises with an Assurant Home Warranty, backed by a partner that supports you through every step of homeownership. Explore Plans.
© 2026 Better Homes and Gardens Real Estate LLC. An Anywhere Real Estate company. All rights reserved. Better Homes and Gardens® Real Estate is a registered trademark owned by Meredith Operations Corporation, licensed to Better Homes and Gardens Real Estate LLC and used with permission. Better Homes and Gardens Real Estate LLC fully supports the principles of the Fair Housing Act and the Equal Opportunity Act. Listing information is deemed reliable but is not guaranteed accurate.
Each office is independently owned and operated.
Any services or products provided by third parties are not provided by, affiliated with or related to Better Homes and Gardens Real Estate LLC, or its affiliated companies.