
2465 Campton Loop, Conway, SC 29527
Local realty services provided by:Better Homes and Gardens Real Estate Paracle
2465 Campton Loop,Conway, SC 29527
$292,000
- 3 Beds
- 2 Baths
- 2,303 sq. ft.
- Single family
- Active
Office: re/max southern shores
MLS#:2625761
Source:SC_CCAR
Price summary
- Price:$292,000
- Price per sq. ft.:$126.79
- Monthly HOA dues:$63
About this home
This charming, like-new ranch-style home features 3 bedrooms and 2 full bathrooms, thoughtfully designed to maximize natural light throughout. The inviting family room showcases a beautiful tray ceiling and flows seamlessly into the kitchen and dining area, creating an open and welcoming space for everyday living and entertaining. The well-appointed kitchen has everything you need, including a full suite of stainless appliances, a 5-burner natural gas range, granite countertops, tile backsplash, a single-bowl sink, a center island with breakfast bar, and a spacious corner pantry. The primary suite offers a tray ceiling, walk-in closet, and private ensuite bathroom complete with a shower, double-bowl vanity, linen closet, and separate toilet room. Two additional guest bedrooms share a full guest bathroom, providing comfortable accommodations for family and visitors. A versatile flex room with french doors currently serves as an office/den but can easily be transformed into a formal dining room to suit your needs. Step outside to enjoy the covered porch or relax on the expanded concrete patio. The backyard is enclosed by a privacy fence, creating a wonderful space for outdoor enjoyment. Additional features include a convenient entry alcove ready for your custom drop zone, a generously sized 8'6" x 7'10" laundry room, 2-inch blinds, and pull-down attic stairs for added storage access. The curb appeal is just as impressive, with beautifully landscaped beds, attractive stacked-stone accents complementing the vinyl siding, and a welcoming exterior that makes a great first impression. Your coastal retreat awaits! This move-in-ready home combines comfort, functionality, and charm in one inviting package....
Contact an agent
Home facts
- Year built:2024
- Subdivision & Development:Spring Oaks
- Listing ID #:2625761
- Added:1 day(s) ago
- Updated:October 22, 2026 at 02:33 AM
Rooms and interior
- Bedrooms:3
- Total bathrooms:2
- Full bathrooms:2
- Flooring:Carpet, Laminate
- Kitchen Description:Breakfast Bar, Dishwasher, Disposal, Microwave, Range, Refrigerator
- Bedroom Description:Split Bedrooms
- Living area:2,303 sq. ft.
Heating and cooling
- Cooling:Central Air
- Heating:Central
- Central air:Yes
Structure and exterior
- Year built:2024
- Building area:2,303 sq. ft.
- Lot area:0.13 Acres
- Lot Features:City Lot, Rectangular
- Architectural Style:Ranch
- Construction Materials:Masonry, Vinyl Siding
- Exterior Features:Front Porch, Patio
- Foundation Description:Slab
- Levels:1 Story
Schools
- High school:Conway High School
- Middle school:Whittemore Park Middle School
- Elementary school:Pee Dee Elementary School
Utilities
- Water:Public, Water Available
- Sewer:Sewer Available
Finances and disclosures
- Price:$292,000
- Price per sq. ft.:$126.79
Features and amenities
- Laundry features:Washer Hookup
- Amenities:Attic
Parking
- Total parking spaces:4
- Parking description:Attached, Garage, Garage Door Opener, Two Car Garage
- Garage:Yes
- Garage spaces:2
 Provided courtesy of the Coastal Carolinas MLS. © 2026 of the Coastal Carolinas MLS. All rights reserved. Information is provided exclusively for consumers' personal, non-commercial use, and may not be used for any purpose other than to identify prospective properties consumers may be interested in purchasing. Data is deemed reliable but is not guaranteed accurate by the Coastal Carolinas MLS.
New listings near 2465 Campton Loop
 $275,000Pending3 beds 2 baths1,700 sq. ft.
3105 Slade Dr., Conway, SC 29526
MLS# 2625758Listed by: KINGSTON PROPERTIES- New
 $299,000Active4 beds 2 baths2,228 sq. ft.
5372 Party Pines Rd., Conway, SC 29526
MLS# 2625752Listed by: EXIT COASTAL REAL ESTATE PROS - New
 $259,000Active3 beds 2 baths1,792 sq. ft.
660 Highway 548, Conway, SC 29527
MLS# 2625753Listed by: JTE REAL ESTATE - New
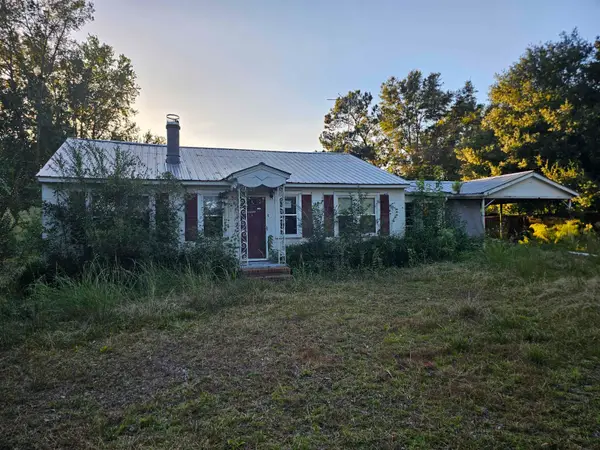 $150,000Active3 beds 1 baths1,008 sq. ft.
3635 Wayside Dr., Conway, SC 29527
MLS# 2625735Listed by: OCEAN BREEZE PROPERTIES, LLC - New
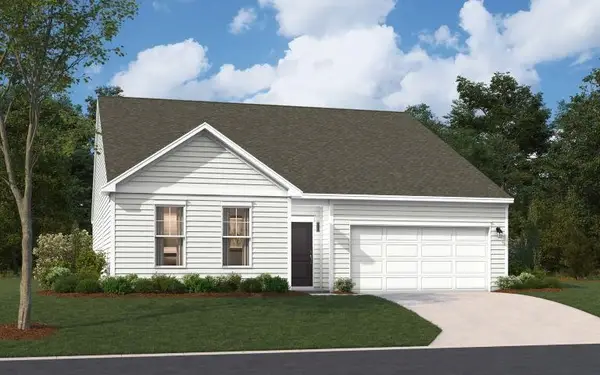 $294,990Active3 beds 2 baths2,685 sq. ft.
TBD Westfield Circle, Conway, SC 29526
MLS# 2625716Listed by: SM SOUTH CAROLINA BROKERAGE, LLC - Open Fri, 10am to 5pmNew
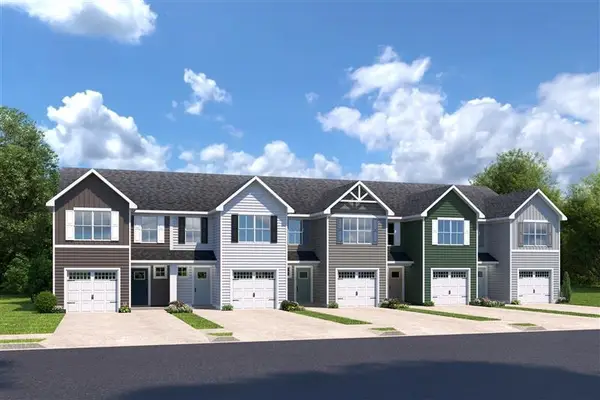 $251,985Active3 beds 3 baths1,678 sq. ft.
5027 Chestnut Meadows Way #448B, Conway, SC 29526
MLS# 2625717Listed by: NVR RYAN HOMES - New
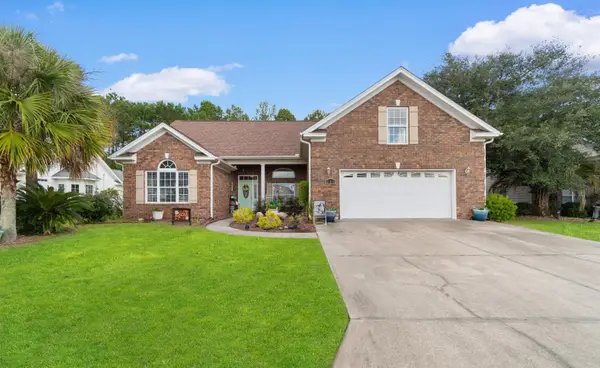 $414,900Active4 beds 3 baths2,497 sq. ft.
225 Hillsborough Dr., Conway, SC 29526
MLS# 2625706Listed by: CENTURY 21 BAREFOOT REALTY - New
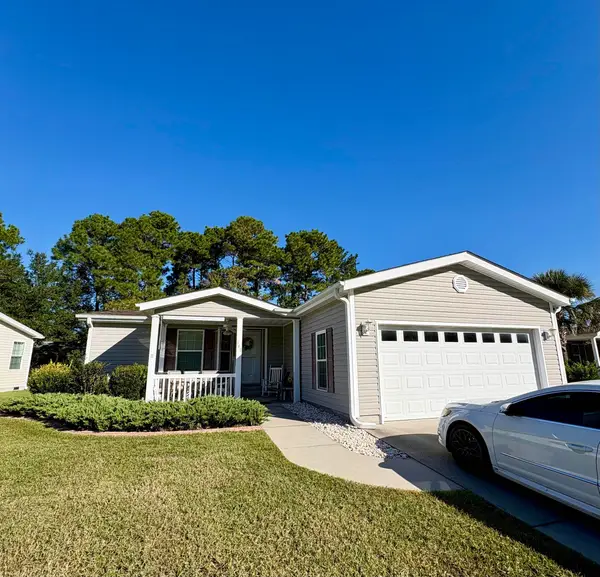 $159,000Active3 beds 2 baths1,752 sq. ft.
348 Lakeside Crossing Dr., Conway, SC 29526
MLS# 2625713Listed by: S.H. JUNE & ASSOCIATES, LLC - New
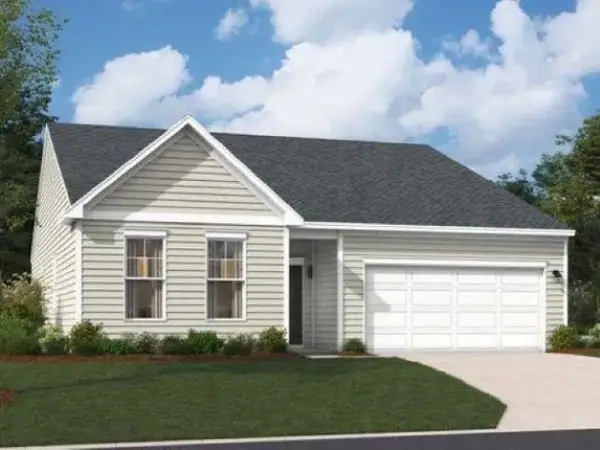 $289,990Active4 beds 3 baths3,144 sq. ft.
TBB Westfield Circle, Conway, SC 29526
MLS# 2625715Listed by: SM SOUTH CAROLINA BROKERAGE, LLC


Protect your home and budget from life's surprises with an Assurant Home Warranty, backed by a partner that supports you through every step of homeownership. Explore Plans.
© 2026 Better Homes and Gardens Real Estate LLC. An Anywhere Real Estate company. All rights reserved. Better Homes and Gardens® Real Estate is a registered trademark owned by Meredith Operations Corporation, licensed to Better Homes and Gardens Real Estate LLC and used with permission. Better Homes and Gardens Real Estate LLC fully supports the principles of the Fair Housing Act and the Equal Opportunity Act. Listing information is deemed reliable but is not guaranteed accurate.
Each office is independently owned and operated.
Any services or products provided by third parties are not provided by, affiliated with or related to Better Homes and Gardens Real Estate LLC, or its affiliated companies.