
2500 Riverwood Rd, Conway, SC 29526
Local realty services provided by:Better Homes and Gardens Real Estate Paracle
2500 Riverwood Rd,Conway, SC 29526
$449,990
- 4 Beds
- 4 Baths
- 2,862 sq. ft.
- Single family
- Active
Office: the beverly group
MLS#:2621327
Source:SC_CCAR
Price summary
- Price:$449,990
- Price per sq. ft.:$157.23
- Monthly HOA dues:$75
About this home
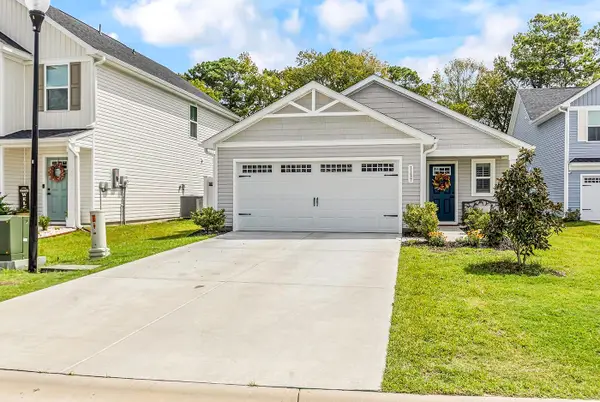
Home is currently under construction with an anticipated completion in October! Come discover the beautiful Sullivan floor plan with bonus room by Beverly Homes, located in Riverwood at Sherwood Forest, a brand-new community just a golf cart ride away from charming Downtown Conway! This thoughtfully designed 4-bedroom, 3.5-bath home offers over 2,100 heated square feet with an open-concept layout and an impressive list of premium standard features and upgrades. From the moment you arrive, you'll notice the home's beautiful full-brick front and inviting covered front porch with pine ceilings. Inside, the spacious great room features impressive 11' ceilings and triple windows that fill the living space with natural light. The kitchen is designed for both everyday living and entertaining, featuring quartz countertops, a subway tile backsplash, and an open layout overlooking the main living area. The primary suite continues the upgraded feel with tray ceilings, quartz countertops, and a spacious 5' tiled shower. The bonus room adds even more versatility, providing additional space for guests, a home office, media room, or whatever best fits your needs. Additional features include durable Hardie Plank siding, a large covered rear porch overlooking the pond, an extended patio, fully sodded backyard, and a full-yard irrigation system. Enjoy the convenience of new construction while being just a short golf cart ride from Downtown Conway's shops, restaurants, and local attractions. The Moultrie combines style, functionality, and a fantastic location—come see everything Riverwood at Sherwood Forest has to offer! Building lifestyles for over 40 years, we remain the premier home builder along the Grand Strand. We’re proud to be the 2021, 2022, 2023, and 2024 winners of both WMBF News’ and The Sun News Best Home Builder awards, and the 2025 winner of The Sun News Best Home Builder. 2023, 2024, 2025, & 2026 winners of the Myrtle Beach Herald's Best Residential Real Estate Developer award, and 2024 & 2025 winners of The Horry Independent’s Best Residential Real Estate Developer and Best New Home Builder award. We began and remain in the Grand Strand, and we want you to experience the local pride we build today and every day in Horry and Georgetown Counties. This home comes standard with Ion Gray Smart Thermostats. Painted and trimmed 2-car garage featuring a steel-reinforced garage door with LiftMaster™ 3/4 HP chain-drive opener, built-in camera, and MyQ® Wi-Fi connectivity for mobile operation....
Contact an agent
Home facts
- Year built:2026
- Subdivision & Development:Riverwood at Sherwood Forest
- Listing ID #:2621327
- Added:1 day(s) ago
- Updated:August 29, 2026 at 12:48 AM
Rooms and interior
- Bedrooms:4
- Total bathrooms:4
- Full bathrooms:3
- Half bathrooms:1
- Flooring:Carpet, Luxury Vinyl Plank
- Kitchen Description:Breakfast Bar, Dishwasher, Disposal, Kitchen Island, Microwave, Range
- Bedroom Description:Split Bedrooms
- Living area:2,862 sq. ft.
Heating and cooling
- Cooling:Central Air
- Heating:Central, Electric, Propane
- Central air:Yes
Structure and exterior
- Year built:2026
- Building area:2,862 sq. ft.
- Lot area:0.28 Acres
- Lot Features:City Lot, Corner Lot
- Architectural Style:Ranch
- Exterior Features:Front Porch, Patio, Porch, Rear Porch, Sprinkler Irrigation
- Foundation Description:Slab
- Levels:1 Story
Schools
- High school:Conway High School
- Middle school:Whittemore Park Middle School
- Elementary school:Homewood Elementary School
Utilities
- Water:Public, Water Available
- Sewer:Sewer Available
Finances and disclosures
- Price:$449,990
- Price per sq. ft.:$157.23
Features and amenities
- Laundry features:Washer Hookup
- Pool features:Community, Outdoor Pool
Parking
- Total parking spaces:4
- Parking description:Attached, Garage, Garage Door Opener, Two Car Garage
- Garage:Yes
- Garage spaces:2
 Provided courtesy of the Coastal Carolinas MLS. © 2026 of the Coastal Carolinas MLS. All rights reserved. Information is provided exclusively for consumers' personal, non-commercial use, and may not be used for any purpose other than to identify prospective properties consumers may be interested in purchasing. Data is deemed reliable but is not guaranteed accurate by the Coastal Carolinas MLS.
New listings near 2500 Riverwood Rd
- New
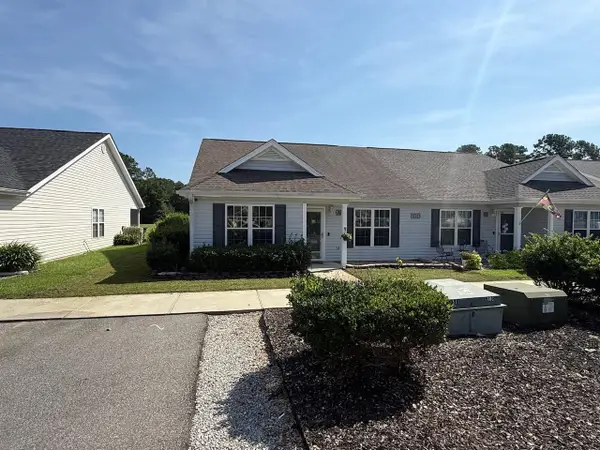 $207,900Active3 beds 2 baths1,224 sq. ft.
130 Country Manor Dr. #A, Conway, SC 29526
MLS# 2621388Listed by: COASTAL SANDS REALTY - New
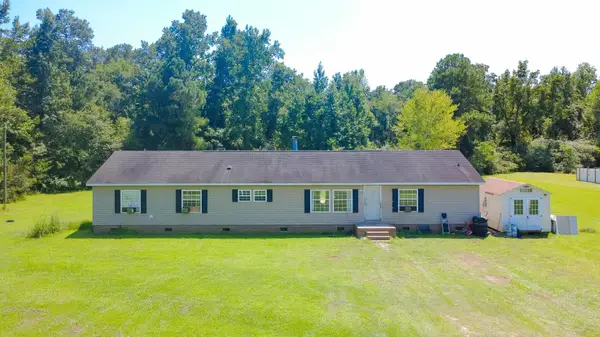 $240,000Active4 beds 2 baths2,080 sq. ft.
2894 Timrod Rd., Conway, SC 29527
MLS# 2621377Listed by: SLOAN REALTY GROUP - New
 $325,000Active2.74 Acres
6401 S Highway 701, Conway, SC 29527
MLS# 2621383Listed by: REALTY ONE GROUP DOCKSIDE CNWY - New
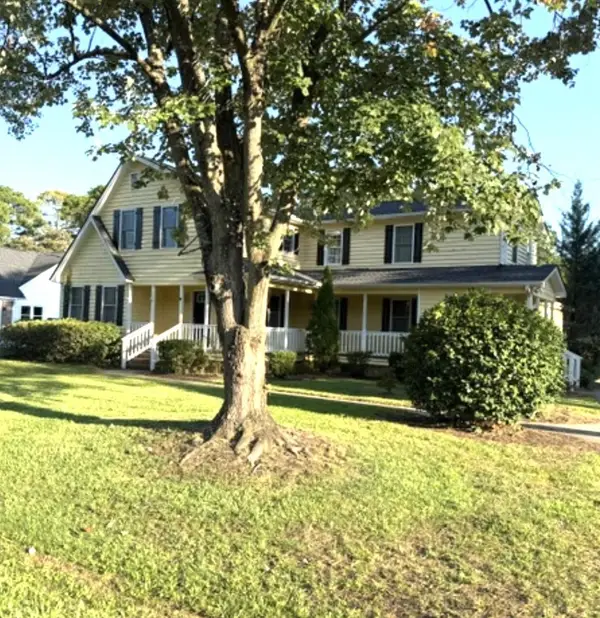 $325,000Active4 beds 4 baths3,305 sq. ft.
108 E Coker Ln., Conway, SC 29526
MLS# 2621361Listed by: GIBBS REALTY & AUCTION COMPANY - New
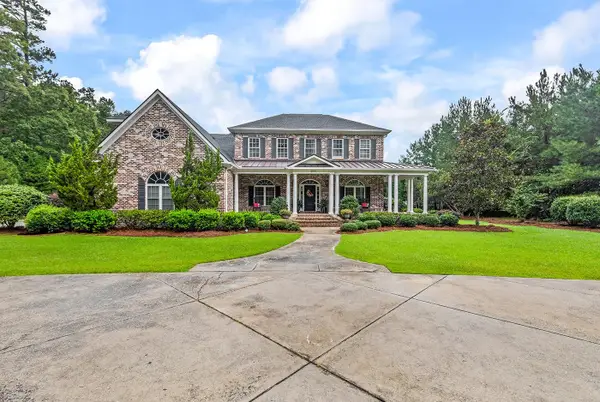 $900,000Active4 beds 4 baths5,360 sq. ft.
3987 Highway 813, Conway, SC 29526
MLS# 2621364Listed by: DIAMOND SHORES REALTY - New
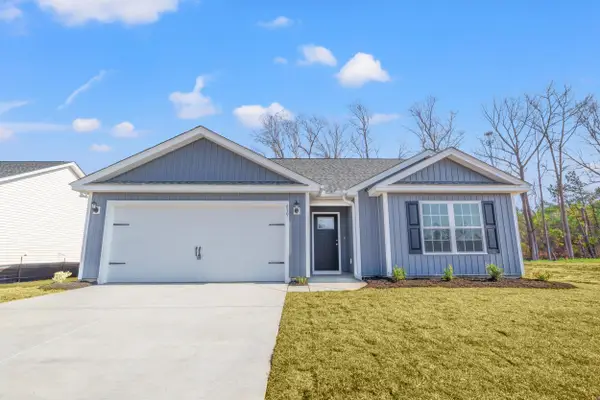 $258,085Active3 beds 2 baths1,852 sq. ft.
318 Barn Owl Way, Conway, SC 29527
MLS# 2621374Listed by: THE BEVERLY GROUP - New
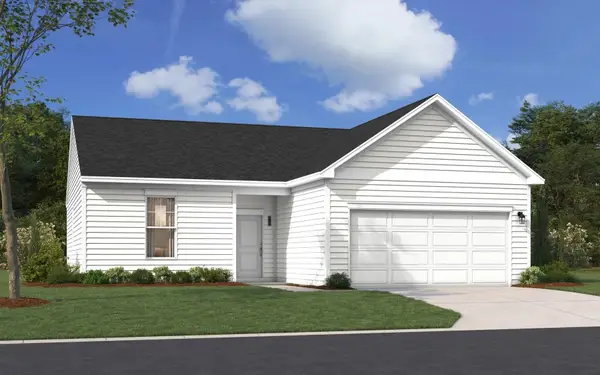 $256,885Active3 beds 2 baths1,944 sq. ft.
559 Briarfield Loop, Conway, SC 29527
MLS# 2621341Listed by: SM SOUTH CAROLINA BROKERAGE, LLC - New
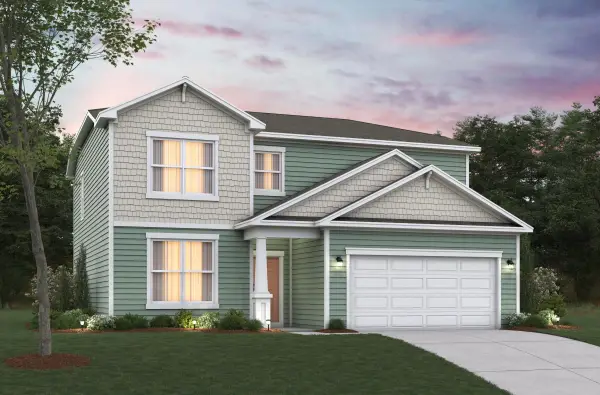 $443,756Active5 beds 4 baths3,123 sq. ft.
172 Buckingham Dr, Conway, SC 29526
MLS# 2621342Listed by: BEAZER HOMES LLC - New
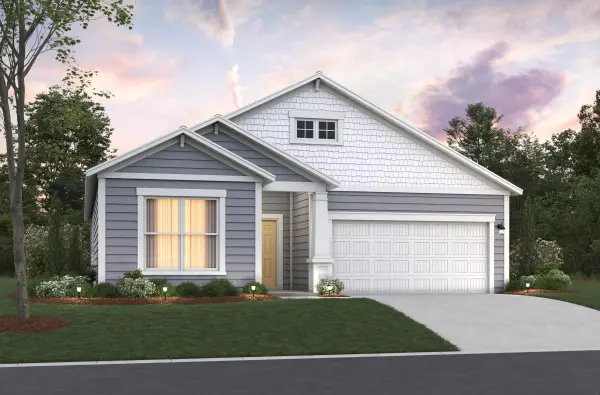 $412,491Active3 beds 2 baths2,533 sq. ft.
180 Buckingham Dr, Conway, SC 29526
MLS# 2621343Listed by: BEAZER HOMES LLC - New
 $342,000Active3 beds 2 baths1,795 sq. ft.
1137 Oak Meadows Dr, Conway, SC 29526
MLS# 2621353Listed by: KELLER WILLIAMS INNOVATE SOUTH


Protect your home and budget from life's surprises with an Assurant Home Warranty, backed by a partner that supports you through every step of homeownership. Explore Plans.
© 2026 Better Homes and Gardens Real Estate LLC. An Anywhere Real Estate company. All rights reserved. Better Homes and Gardens® Real Estate is a registered trademark owned by Meredith Operations Corporation, licensed to Better Homes and Gardens Real Estate LLC and used with permission. Better Homes and Gardens Real Estate LLC fully supports the principles of the Fair Housing Act and the Equal Opportunity Act. Listing information is deemed reliable but is not guaranteed accurate.
Each office is independently owned and operated.
Any services or products provided by third parties are not provided by, affiliated with or related to Better Homes and Gardens Real Estate LLC, or its affiliated companies.