
2603 Willet Cove, Conway, SC 29526
Local realty services provided by:Better Homes and Gardens Real Estate Elliott Coastal Living
2603 Willet Cove,Conway, SC 29526
$645,000
- 4 Beds
- 3 Baths
- 3,844 sq. ft.
- Single family
- Active
Office: the litchfield company real estate-princecrk
MLS#:2622506
Source:SC_CCAR
Price summary
- Price:$645,000
- Price per sq. ft.:$167.79
- Monthly HOA dues:$66
About this home
Welcome to your own private backyard oasis in The Sanctuary at Wild Wing, a desirable golf course community ideally situated on the border of Myrtle Beach and Conway and less than 20 minutes from the beach! Set on a rare .44-acre corner lot, this impressive 4-bedroom, 3-bath home offers exceptional privacy, spacious living, resort-style outdoor amenities and an oversized 3-car garage. Additional highlights include a NEW ROOF installed June 2026 and a gas water heater. With the surrounding homesites already developed, this property offers the added benefit of an established setting with no future construction immediately surrounding the home. Framed by 16 mature palm trees and beautifully maintained landscaping, the property has a peaceful, resort-inspired feel. An expansive driveway provides plenty of additional parking, while the oversized 3-car garage offers excellent space for vehicles, storage or hobbies. The true showstopper is the fully fenced private backyard, designed for entertaining and enjoying the Carolina lifestyle! This incredible outdoor retreat features a saltwater pool and spa with an elevated 12-person hot tub cascading into the pool, surrounded by high-end pavers, river rock and mature palms. Multiple rooms overlook and open directly to the backyard, creating a seamless indoor-outdoor lifestyle. Inside, crown molding throughout, hardwood flooring, arched doorways and abundant natural light add character and elegance. The impressive great room features soaring 12-foot ceilings and a double-sided fireplace shared with the oversized family room. The beautifully appointed kitchen offers white cabinetry, sleek quartz countertops, stainless-steel appliances, abundant storage, a large center island and multiple pull-out drawers in the lower cabinetry. The adjoining eat-in kitchen area is highlighted by an elegant double tray ceiling. Large sliding glass doors off the family room lead directly to the pool, while a dedicated home office or creative studio offers beautiful views of the backyard. The spacious primary suite features hardwood floors, his-and-hers closets, room for a sitting area and direct access to the pool. The ensuite bath includes dual vanities, a soaking tub and separate tiled shower. Two additional light-filled bedrooms and a full bath are also conveniently located on the main level. A standout feature is the separate mother-in-law suite above the garage with its own private access. Complete with a spacious bedroom/bonus area, full bathroom with shower and large walk-in closet, it's ideal for extended family, guests or additional flexible space. Offered fully furnished as seen, this home provides the perfect combination of privacy, space and resort-style living while remaining close to everything the Grand Strand has to offer. Located between Myrtle Beach and Conway and within approximately 20 minutes of the Atlantic Ocean, you'll also enjoy convenient access to golf, Coastal Carolina University, shopping, dining and entertainment....
Contact an agent
Home facts
- Year built:1999
- Subdivision & Development:The Sanctuary at Wild Wing Plantation
- Listing ID #:2622506
- Added:13 day(s) ago
- Updated:September 25, 2026 at 01:29 AM
Rooms and interior
- Bedrooms:4
- Total bathrooms:3
- Full bathrooms:3
- Flooring:Carpet, Wood
- Kitchen Description:Dishwasher, Disposal, Kitchen Island, Microwave, Range, Refrigerator
- Living area:3,844 sq. ft.
Heating and cooling
- Cooling:Central Air
- Heating:Central, Electric, Gas
- Central air:Yes
Structure and exterior
- Year built:1999
- Building area:3,844 sq. ft.
- Lot area:0.45 Acres
- Lot Features:Outside City Limits, Rectangular
- Architectural Style:Traditional
- Construction Materials:Vinyl Siding
- Exterior Features:Fence, Patio, Sprinkler Irrigation
- Foundation Description:Slab
Schools
- High school:Carolina Forest High School
- Middle school:Ten Oaks Middle
- Elementary school:Carolina Forest Elementary School
Utilities
- Water:Public, Water Available
- Sewer:Sewer Available
Finances and disclosures
- Price:$645,000
- Price per sq. ft.:$167.79
Features and amenities
- Laundry features:Dryer, Washer, Washer Hookup
- Amenities:Clubhouse, Intercom
- Pool features:Community, Outdoor Pool, Private Pool
Parking
- Total parking spaces:6
- Parking description:Attached, Garage, Garage Door Opener, Three Car Garage
- Garage:Yes
- Garage spaces:3
 Provided courtesy of the Coastal Carolinas MLS. © 2026 of the Coastal Carolinas MLS. All rights reserved. Information is provided exclusively for consumers' personal, non-commercial use, and may not be used for any purpose other than to identify prospective properties consumers may be interested in purchasing. Data is deemed reliable but is not guaranteed accurate by the Coastal Carolinas MLS.
New listings near 2603 Willet Cove
 $253,875Pending3 beds 3 baths1,678 sq. ft.
5059 Chestnut Meadows Way #454A, Conway, SC 29526
MLS# 2623631Listed by: NVR RYAN HOMES $578,842Pending4 beds 4 baths3,148 sq. ft.
TBD 43 Hucks Rd., Conway, SC 29526
MLS# 2623622Listed by: BULLDAWG PROPERTY SALES LLC- New
 $315,000Active3 beds 2 baths2,038 sq. ft.
223 Palm Terrace Loop, Conway, SC 29526
MLS# 2623606Listed by: IRON OAK PROPERTIES - New
 $50,000Active0.5 Acres
4177 Stillpond Rd., Conway, SC 29526
MLS# 2623623Listed by: SANSBURY BUTLER PROPERTIES - Open Sat, 10am to 5pm
 $344,990Active3 beds 3 baths1,927 sq. ft.
525 Myrtle Meadows Dr, Conway, SC 29526
MLS# 2607964Listed by: NVR RYAN HOMES - Open Sat, 10am to 5pm
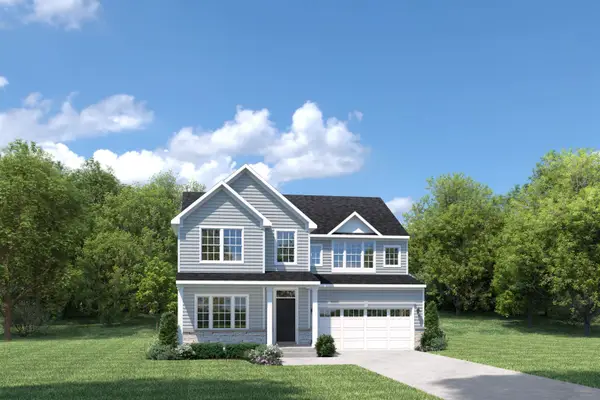 $472,490Active4 beds 3 baths3,704 sq. ft.
145 Copper Pointe Loop, Conway, SC 29526
MLS# 2611703Listed by: NVR RYAN HOMES - New
 $234,900Active3 beds 3 baths1,466 sq. ft.
1218 American Shad Dr. #1218, Conway, SC 29526
MLS# 2623588Listed by: OASIS REALTY COLLECTIVE - New
 $225,000Active3 beds 2 baths1,539 sq. ft.
4185 Still Pond Rd., Conway, SC 29526
MLS# 2623594Listed by: SANSBURY BUTLER PROPERTIES - Open Sat, 10am to 5pmNew
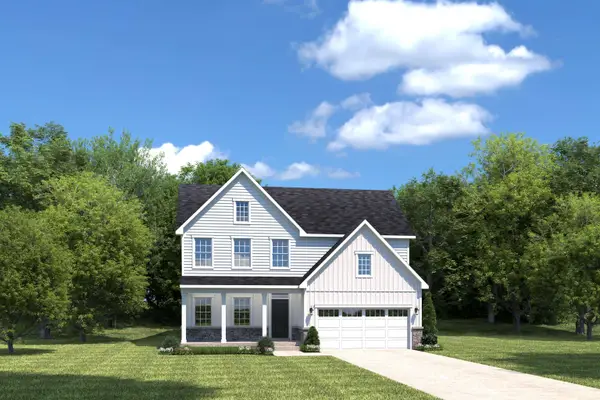 $404,990Active3 beds 3 baths2,294 sq. ft.
133 Copper Pointe Loop, Conway, SC 29526
MLS# 2623595Listed by: NVR RYAN HOMES - New
 $679,500Active5 beds 5 baths4,659 sq. ft.
3712 Faith Dr., Conway, SC 29527
MLS# 2623577Listed by: NAVIGATE REALTY


Protect your home and budget from life's surprises with an Assurant Home Warranty, backed by a partner that supports you through every step of homeownership. Explore Plans.
© 2026 Better Homes and Gardens Real Estate LLC. An Anywhere Real Estate company. All rights reserved. Better Homes and Gardens® Real Estate is a registered trademark owned by Meredith Operations Corporation, licensed to Better Homes and Gardens Real Estate LLC and used with permission. Better Homes and Gardens Real Estate LLC fully supports the principles of the Fair Housing Act and the Equal Opportunity Act. Listing information is deemed reliable but is not guaranteed accurate.
Each office is independently owned and operated.
Any services or products provided by third parties are not provided by, affiliated with or related to Better Homes and Gardens Real Estate LLC, or its affiliated companies.