
266 Wedgefield Dr., Conway, SC 29526
Local realty services provided by:Better Homes and Gardens Real Estate Paracle
266 Wedgefield Dr.,Conway, SC 29526
$485,000
- 3 Beds
- 3 Baths
- 3,172 sq. ft.
- Single family
- Active
Office: duncan group properties
MLS#:2613601
Source:SC_CCAR
Price summary
- Price:$485,000
- Price per sq. ft.:$152.9
- Monthly HOA dues:$132
About this home
This home is located in Ridge Lake, the beautifully maintained and perfectly located 55+ gated community overlooking the 6th hole of Burning Ridge Golf Course. The upgraded brick home offers a rare combination of comfort, elegance, and thoughtful design. From the extended paver driveway and walkways to the professionally landscaped yard and upgraded Hanover lantern lighting, every detail has been carefully considered. Inside, you’ll find plantation shutters throughout, textured walls and ceilings, upgraded cabinetry with seeded faux glass, stainless appliances, beveled mirrors, rain glass shower doors, crystal door hardware, and stunning Schoenbek/Swarovski crystal chandeliers and fixtures throughout the home. The flexible front room can easily serve as a living room, office, den, or additional bedroom. Major updates include a new HVAC system in 2025, roof replacement in 2021 with transferable warranty, updated irrigation system in 2025, and new water heater in 2024. Additional features include a hardwired security system, in-home stereo system, added garage and laundry room cabinetry, utility sink, extra storage space, Zoysia lawn, and transferable warranty on the Speed Queen washer and dryer. Residents also enjoy access to the community clubhouse and swimming pool in this peaceful golf course setting. Conveniently located between downtown Conway and Myrtle Beach, you're a short drive to dining, shopping, medical facilities, and all the area has to offer. Be sure to ask your agent for the complete list of upgrades!...
Contact an agent
Home facts
- Year built:2005
- Subdivision & Development:Ridge Lake
- Listing ID #:2613601
- Added:119 day(s) ago
- Updated:September 24, 2026 at 02:00 PM
Rooms and interior
- Bedrooms:3
- Total bathrooms:3
- Full bathrooms:2
- Half bathrooms:1
- Flooring:Carpet, Tile
- Kitchen Description:Breakfast Area, Breakfast Bar, Dishwasher, Microwave, Range, Refrigerator
- Bedroom Description:Split Bedrooms
- Living area:3,172 sq. ft.
Heating and cooling
- Cooling:Central Air
- Heating:Central, Electric
- Central air:Yes
Structure and exterior
- Year built:2005
- Building area:3,172 sq. ft.
- Lot area:0.18 Acres
- Lot Features:On Golf Course, Outside City Limits, Rectangular
- Architectural Style:Ranch
- Construction Materials:Brick
- Exterior Features:Patio, Sprinkler Irrigation
- Foundation Description:Slab
- Levels:1 Story
Schools
- High school:Carolina Forest High School
- Middle school:Ten Oaks Middle
- Elementary school:Pine Island Elementary School
Utilities
- Water:Public, Water Available
- Sewer:Sewer Available
Finances and disclosures
- Price:$485,000
- Price per sq. ft.:$152.9
Features and amenities
- Laundry features:Dryer, Washer, Washer Hookup
- Amenities:Attic, Clubhouse, Gated Community
- Pool features:Community, Outdoor Pool
Parking
- Total parking spaces:4
- Parking description:Attached, Garage, Garage Door Opener, Two Car Garage
- Garage:Yes
- Garage spaces:2
 Provided courtesy of the Coastal Carolinas MLS. © 2026 of the Coastal Carolinas MLS. All rights reserved. Information is provided exclusively for consumers' personal, non-commercial use, and may not be used for any purpose other than to identify prospective properties consumers may be interested in purchasing. Data is deemed reliable but is not guaranteed accurate by the Coastal Carolinas MLS.
New listings near 266 Wedgefield Dr.
- Open Fri, 10am to 5pm
 $322,490Active3 beds 2 baths2,136 sq. ft.
305 Shallow Bay Rd, Conway, SC 29526
MLS# 2614649Listed by: NVR RYAN HOMES - Open Fri, 10am to 5pm
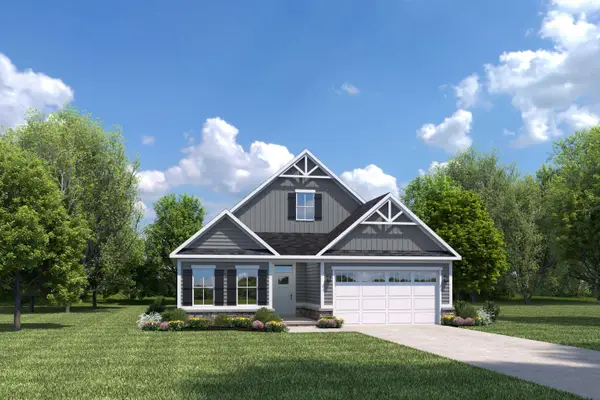 $389,990Active3 beds 2 baths2,498 sq. ft.
137 Copper Pointe Loop, Conway, SC 29526
MLS# 2614654Listed by: NVR RYAN HOMES - Open Fri, 10am to 5pm
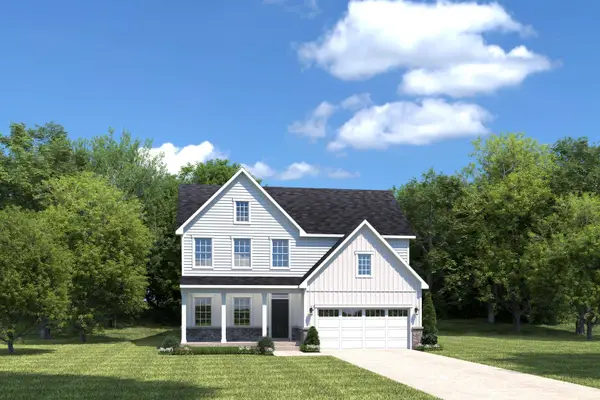 $414,990Active3 beds 3 baths2,294 sq. ft.
233 Copper Pointe Loop, Conway, SC 29526
MLS# 2614656Listed by: NVR RYAN HOMES - New
 $89,000Active0.67 Acres
1051 Irene Ct., Conway, SC 29526
MLS# 2623527Listed by: NEXTHOME THE AGENCY GROUP MB - New
 $275,000Active5 beds 4 baths3,060 sq. ft.
2203 4th Ave., Conway, SC 29527
MLS# 2623538Listed by: CAROLINA PINES REALTY  $341,255Pending3 beds 2 baths1,913 sq. ft.
337 Shallow Bay Rd, Conway, SC 29526
MLS# 2623499Listed by: NVR RYAN HOMES- Open Fri, 10am to 5pmNew
 $257,990Active3 beds 3 baths1,678 sq. ft.
5032 Chestnut Meadows Way #484A, Conway, SC 29526
MLS# 2623498Listed by: NVR RYAN HOMES - New
 $54,999Active1.93 Acres
TBD Sunset Dr., Conway, SC 29526
MLS# 2623472Listed by: GREYFEATHER GROUP EXP REALTY - New
 $225,000Active3 beds 2 baths1,119 sq. ft.
1109 Leatherman Rd., Conway, SC 29526
MLS# 2623479Listed by: KELLER WILLIAMS INNOVATE SOUTH - New
 $99,900Active2 beds 2 baths744 sq. ft.
3555 Highway 544 #19-B, Conway, SC 29526
MLS# 2623463Listed by: GARDEN CITY REALTY, INC


Protect your home and budget from life's surprises with an Assurant Home Warranty, backed by a partner that supports you through every step of homeownership. Explore Plans.
© 2026 Better Homes and Gardens Real Estate LLC. An Anywhere Real Estate company. All rights reserved. Better Homes and Gardens® Real Estate is a registered trademark owned by Meredith Operations Corporation, licensed to Better Homes and Gardens Real Estate LLC and used with permission. Better Homes and Gardens Real Estate LLC fully supports the principles of the Fair Housing Act and the Equal Opportunity Act. Listing information is deemed reliable but is not guaranteed accurate.
Each office is independently owned and operated.
Any services or products provided by third parties are not provided by, affiliated with or related to Better Homes and Gardens Real Estate LLC, or its affiliated companies.