
3030 Wildhorse Circle, Conway, SC 29526
Local realty services provided by:Better Homes and Gardens Real Estate Elliott Coastal Living
3030 Wildhorse Circle,Conway, SC 29526
$849,000
- 4 Beds
- 4 Baths
- 4,435 sq. ft.
- Single family
- Active
Office: dunes realty group
MLS#:2618427
Source:SC_CCAR
Price summary
- Price:$849,000
- Price per sq. ft.:$191.43
About this home
Welcome to 3030 Wild Horse Circle, where peaceful country living meets modern custom design. Nestled on a spacious 0.93-acre homesite in the highly desirable Wild Horse community, this beautifully crafted 4-bedroom, 3.5-bath home offers nearly 3,000 heated square feet with no HOA and access to a private community boat ramp on the Waccamaw River. Step inside to a stunning two-story foyer that opens to an inviting floor plan designed for both everyday living and entertaining. The spacious great room showcases coffered ceilings, custom built-ins, and a gas fireplace, flowing seamlessly into the chef's kitchen featuring a large center island, granite countertops, stainless steel appliances, abundant cabinetry, and a walk-in pantry. The thoughtfully designed split-bedroom layout offers a private primary suite complete with tray ceilings, a spa-inspired bath with a soaking tub, tiled walk-in shower, dual vanities, and an oversized walk-in closet. Two additional bedrooms are located on the main level, while the upstairs bonus room with its own full bath provides the perfect fourth bedroom, guest suite, media room, or flex space. Enjoy the outdoors year-round from the oversized screened porch overlooking the expansive backyard, with plenty of room to add a pool, detached garage, or outdoor entertaining space. Additional features include HardiePlank siding with brick accents, an irrigation system, upgraded landscaping, security system, and a side-entry two-car garage. Located just minutes from Historic Downtown Conway, Carolina Forest, International Drive, shopping, dining, golf, and the beaches of the Grand Strand, this exceptional property offers the perfect blend of privacy, convenience, and Lowcountry charm. If you've been searching for a custom home on nearly an acre with no HOA restrictions, this is one you won't want to miss. Schedule your private showing today!...
Contact an agent
Home facts
- Year built:2023
- Subdivision & Development:Wild Horse
- Listing ID #:2618427
- Added:60 day(s) ago
- Updated:September 22, 2026 at 01:57 PM
Rooms and interior
- Bedrooms:4
- Total bathrooms:4
- Full bathrooms:3
- Half bathrooms:1
- Flooring:Carpet, Tile, Wood
- Kitchen Description:Breakfast Bar, Dishwasher, Disposal, Freezer, Range, Range Hood, Refrigerator
- Bedroom Description:Split Bedrooms
- Living area:4,435 sq. ft.
Heating and cooling
- Cooling:Central Air
- Heating:Central, Electric
- Central air:Yes
Structure and exterior
- Year built:2023
- Building area:4,435 sq. ft.
- Lot area:0.93 Acres
- Lot Features:Outside City Limits, Rectangular
- Architectural Style:Ranch
- Exterior Features:Front Porch, Patio, Porch, Rear Porch, Screened
- Foundation Description:Slab
- Levels:1 Story
Schools
- High school:Carolina Forest High School
- Middle school:Black Water Middle School
- Elementary school:Waccamaw Elementary School
Utilities
- Water:Public, Water Available
- Sewer:Sewer Available
Finances and disclosures
- Price:$849,000
- Price per sq. ft.:$191.43
Features and amenities
- Laundry features:Washer Hookup
Parking
- Total parking spaces:6
- Parking description:Attached, Garage, Garage Door Opener, Two Car Garage
- Garage:Yes
- Garage spaces:2
 Provided courtesy of the Coastal Carolinas MLS. © 2026 of the Coastal Carolinas MLS. All rights reserved. Information is provided exclusively for consumers' personal, non-commercial use, and may not be used for any purpose other than to identify prospective properties consumers may be interested in purchasing. Data is deemed reliable but is not guaranteed accurate by the Coastal Carolinas MLS.
New listings near 3030 Wildhorse Circle
- New
 $299,900Active4 beds 3 baths3,900 sq. ft.
413 Paul St., Conway, SC 29527
MLS# 2623371Listed by: SPERO REALTY - New
 $499,000Active3 beds 3 baths2,187 sq. ft.
5029 Pee Dee Hwy., Conway, SC 29527
MLS# 2623336Listed by: REALTY ONE GROUP DOCKSIDE CNWY - New
 $179,000Active0.43 Acres
1122 Wigeon Dr., Conway, SC 29526
MLS# 2623339Listed by: GRANDE DUNES PROPERTIES - New
 $338,265Active3 beds 2 baths2,554 sq. ft.
275 Westfield Circle, Conway, SC 29526
MLS# 2623344Listed by: SM SOUTH CAROLINA BROKERAGE, LLC - New
 $307,900Active3 beds 2 baths2,179 sq. ft.
616 Coquina Bay Dr., Conway, SC 29526
MLS# 2623347Listed by: REALTY ONE GROUP DOCKSIDE CNWY - New
 $103,000Active2.59 Acres
2108 Lees Landing Circle, Conway, SC 29526
MLS# 2623350Listed by: CENTURY 21 BROADHURST - New
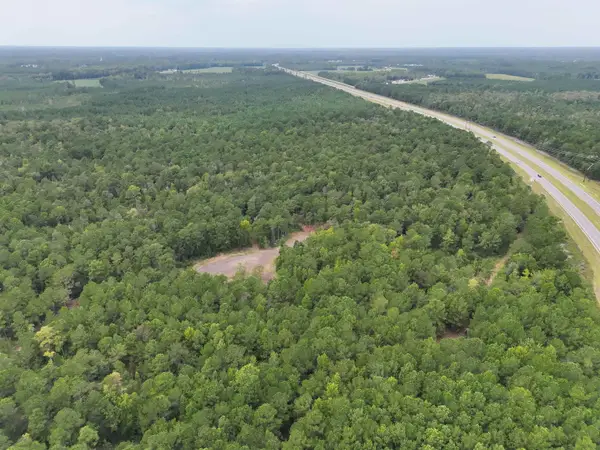 $525,000Active87.26 Acres
TBD Highway 905, Conway, SC 29526
MLS# 2623363Listed by: SOUTHERN PALMETTO LAND COMPANY - New
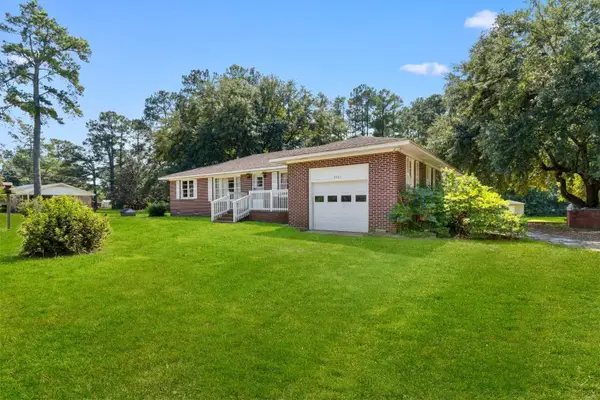 $279,000Active3 beds 2 baths2,003 sq. ft.
3501 Highway 319 E, Conway, SC 29526
MLS# 2623364Listed by: CENTURY 21 BAREFOOT REALTY - New
 $324,900Active3 beds 2 baths2,179 sq. ft.
2253 Blackthorn Dr., Conway, SC 29526
MLS# 2623319Listed by: SOUTHERN STARS REALTY GROUP  $565,680Pending4 beds 3 baths3,704 sq. ft.
545 Bear Branch Dr, Conway, SC 29526
MLS# 2623293Listed by: NVR RYAN HOMES


Protect your home and budget from life's surprises with an Assurant Home Warranty, backed by a partner that supports you through every step of homeownership. Explore Plans.
© 2026 Better Homes and Gardens Real Estate LLC. An Anywhere Real Estate company. All rights reserved. Better Homes and Gardens® Real Estate is a registered trademark owned by Meredith Operations Corporation, licensed to Better Homes and Gardens Real Estate LLC and used with permission. Better Homes and Gardens Real Estate LLC fully supports the principles of the Fair Housing Act and the Equal Opportunity Act. Listing information is deemed reliable but is not guaranteed accurate.
Each office is independently owned and operated.
Any services or products provided by third parties are not provided by, affiliated with or related to Better Homes and Gardens Real Estate LLC, or its affiliated companies.