
310 Kiskadee Loop Unit D, Conway, SC 29526
Local realty services provided by:Better Homes and Gardens Real Estate Segars Realty
310 Kiskadee Loop Unit D,Conway, SC 29526
$179,900
- 2 Beds
- 3 Baths
- 1,408 sq. ft.
- Condominium
- Active
Listed by: mack bryant
Office: transcendent real estate group
MLS#:2604708
Source:SC_RAGPD
Price summary
- Price:$179,900
- Price per sq. ft.:$127.77
- Monthly HOA dues:$510
About this home
Located in Kiskadee Parke at Wild Wing 2 bedroom 2.5 bath condo offering living room, dining area, kitchen and half bath on first floor with both bedrooms and full baths on second floor. Residents of Kisadee Parke at Wild Wing have access to amenities including a pool, clubhouse with a kitchen, and a gym. This property is eligible under the Freddie Mac First Look Initiative through 12-20-2026
Contact an agent
Home facts
- Year built:2006
- Subdivision & Development:Other
- Listing ID #:2604708
- Added:1 day(s) ago
- Updated:November 22, 2026 at 03:59 AM
Rooms and interior
- Bedrooms:2
- Total bathrooms:3
- Full bathrooms:2
- Flooring:Carpet, Luxury Vinyl Plank, Vinyl
- Living area:1,408 sq. ft.
Heating and cooling
- Cooling:Central Air
- Heating:Central
- Central air:Yes
Structure and exterior
- Roof:Architectural Shingle
- Year built:2006
- Building area:1,408 sq. ft.
- Lot area:0.01 Acres
- Construction Materials:Vinyl Siding
- Exterior Features:Screen Porch
- Foundation Description:Concrete Slab
Schools
- High school:Carolina Forest Hs
- Middle school:Ten Oaks Middle
- Elementary school:Carolina Forest Elem
Utilities
- Water:Public
- Sewer:Public Sewer
Finances and disclosures
- Price:$179,900
- Price per sq. ft.:$127.77
- Tax amount:$1,281
Features and amenities
- Appliances:Dishwasher, Dryer, Range, Refrigerator, Washer
- Laundry features:Washer/Dryer Connection
Parking
- Parking description:Detached
- Garage:Yes
- Garage spaces:1
New listings near 310 Kiskadee Loop Unit D
- New
 $252,500Active2 beds 2 baths1,144 sq. ft.
531 Gummy Bear Ct., Conway, SC 29526
MLS# 2628030Listed by: EXP REALTY LLC  $468,525Active5 beds 3 baths3,333 sq. ft.
898 Hibernation Way, Conway, SC 29526
MLS# 2613107Listed by: DR HORTON- New
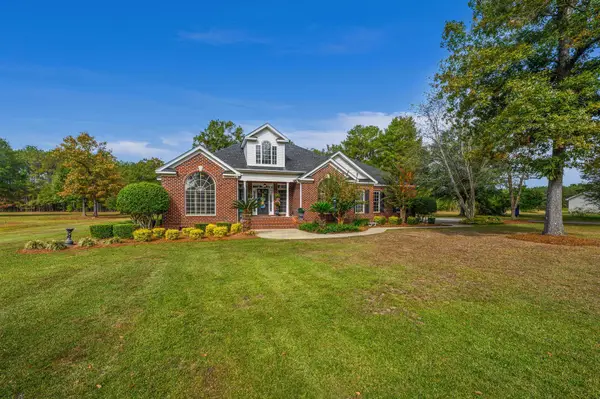 Listed by BHGRE$650,000Active3 beds 3 baths3,229 sq. ft.
1329 Four Mile Rd., Conway, SC 29526
MLS# 2627974Listed by: BH & G ELLIOTT COASTAL LIVING - New
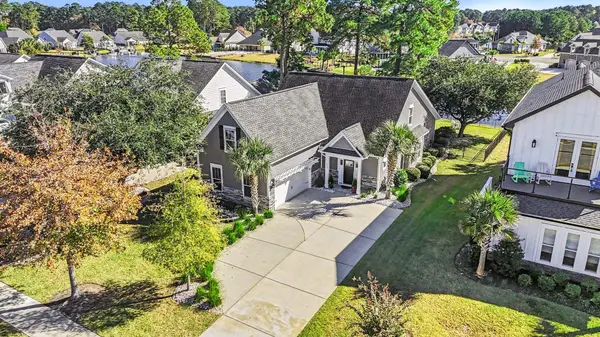 $589,000Active5 beds 4 baths3,155 sq. ft.
1835 Wood Stork Dr., Conway, SC 29526
MLS# 2627944Listed by: CENTURY 21 THE HARRELSON GROUP - New
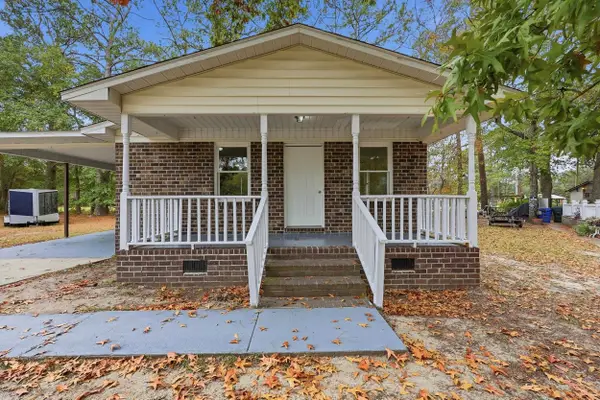 $192,900Active3 beds 2 baths1,200 sq. ft.
932 Forest Loop Rd., Conway, SC 29527
MLS# 2627946Listed by: CENTURY 21 BROADHURST - New
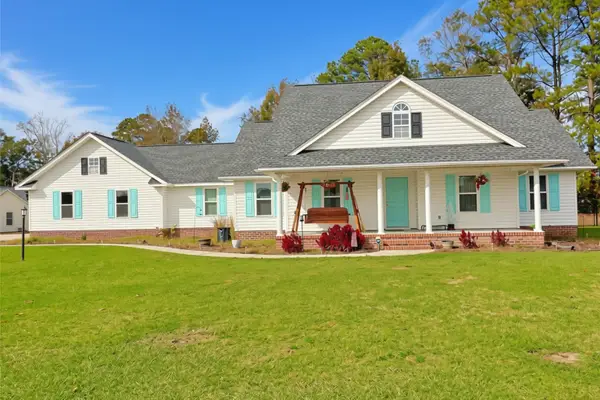 $499,999Active3 beds 3 baths2,801 sq. ft.
1142 Carleita Circle, Conway, SC 29527
MLS# 2627959Listed by: REALTY ONE GROUP DOCKSIDENORTH 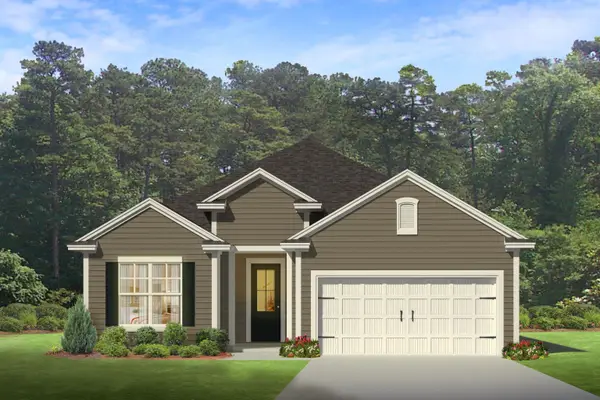 $365,013Pending3 beds 2 baths2,417 sq. ft.
198 Bantry Ln., Conway, SC 29526
MLS# 2627922Listed by: DR HORTON- New
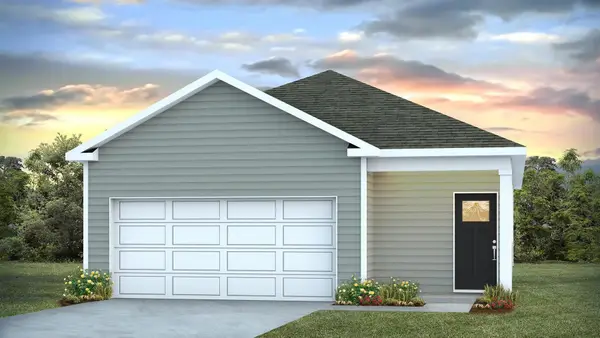 $259,090Active3 beds 2 baths1,732 sq. ft.
233 Spruce Grouse Dr, Conway, SC 29527
MLS# 2627923Listed by: DR HORTON - New
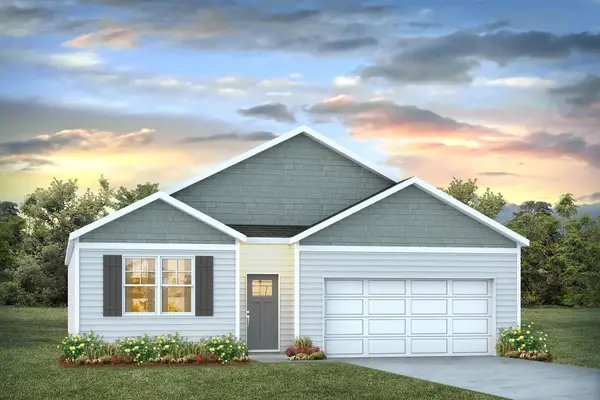 $347,286Active4 beds 2 baths2,298 sq. ft.
1047 Autumn Maple Dr, Conway, SC 29527
MLS# 2627924Listed by: DR HORTON


Protect your home and budget from life's surprises with an Assurant Home Warranty, backed by a partner that supports you through every step of homeownership. Explore Plans.
© 2026 Better Homes and Gardens Real Estate LLC. An Anywhere Real Estate company. All rights reserved. Better Homes and Gardens® Real Estate is a registered trademark owned by Meredith Operations Corporation, licensed to Better Homes and Gardens Real Estate LLC and used with permission. Better Homes and Gardens Real Estate LLC fully supports the principles of the Fair Housing Act and the Equal Opportunity Act. Listing information is deemed reliable but is not guaranteed accurate.
Each office is independently owned and operated.
Any services or products provided by third parties are not provided by, affiliated with or related to Better Homes and Gardens Real Estate LLC, or its affiliated companies.