
321 Corinne Ln., Conway, SC 29526
Local realty services provided by:Better Homes and Gardens Real Estate Elliott Coastal Living
321 Corinne Ln.,Conway, SC 29526
$289,900
- 3 Beds
- 2 Baths
- - sq. ft.
- Single family
- Sold
Office: century 21 the harrelson group
MLS#:2618952
Source:SC_CCAR
Sorry, we are unable to map this address
Price summary
- Price:$289,900
About this home
Move In Ready with NO HOA and Only 7 Miles from Downtown Conway, Just outside of the City Limits, This 3 bedroom 2 Bath Home sits on .51 Acres and Offers an Open Floor Plan with Plenty of Entertaining Space, The Owner's Suite is located on the opposite side of the 2 Guest Bedrooms for added Privacy. It also has a fenced in back yard with a detached storage shed so your pets can have space to play and you can store your hobby tools. Also for the RV enthusiast is has a septic hookup beside the home. Also, It has a front and back porch so you can enjoy those morning cups of coffee enjoying the country nature sounds. Finally to help keep your yard looking the very best it has a sprinkler system to water your yard. So, Book Your showing today to see just how special this home really is and how your family can make it your home.
Contact an agent
Home facts
- Year built:2004
- Subdivision & Development:Bayfield - Conway
- Listing ID #:2618952
- Added:54 day(s) ago
- Updated:September 24, 2026 at 07:10 AM
Rooms and interior
- Bedrooms:3
- Total bathrooms:2
- Full bathrooms:2
- Flooring:Carpet, Tile, Vinyl, Wood
- Kitchen Description:Breakfast Bar, Dishwasher, Microwave, Range, Refrigerator
- Bedroom Description:Split Bedrooms
Heating and cooling
- Cooling:Central Air
- Heating:Central, Electric
- Central air:Yes
Structure and exterior
- Year built:2004
- Lot Features:Irregular Lot, Outside City Limits
- Architectural Style:Traditional
- Construction Materials:Vinyl Siding
- Exterior Features:Fence, Front Porch, Porch, Rear Porch, Sprinkler Irrigation
- Foundation Description:Slab
- Levels:1 Story
Schools
- High school:Conway High School
- Middle school:Whittemore Park Middle School
- Elementary school:Homewood Elementary School
Utilities
- Water:Public, Water Available
- Sewer:Septic Available, Septic Tank
Finances and disclosures
- Price:$289,900
Features and amenities
- Laundry features:Washer Hookup
- Amenities:Storage
Parking
- Total parking spaces:4
- Parking description:Attached, Garage, Two Car Garage
- Garage:Yes
- Garage spaces:2
 Provided courtesy of the Coastal Carolinas MLS. © 2026 of the Coastal Carolinas MLS. All rights reserved. Information is provided exclusively for consumers' personal, non-commercial use, and may not be used for any purpose other than to identify prospective properties consumers may be interested in purchasing. Data is deemed reliable but is not guaranteed accurate by the Coastal Carolinas MLS.
New listings near 321 Corinne Ln.
- Open Fri, 10am to 5pm
 $322,490Active3 beds 2 baths2,136 sq. ft.
305 Shallow Bay Rd, Conway, SC 29526
MLS# 2614649Listed by: NVR RYAN HOMES - Open Fri, 10am to 5pm
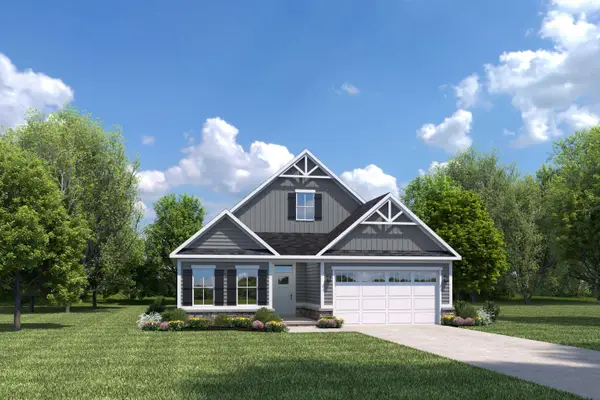 $389,990Active3 beds 2 baths2,498 sq. ft.
137 Copper Pointe Loop, Conway, SC 29526
MLS# 2614654Listed by: NVR RYAN HOMES - Open Fri, 10am to 5pm
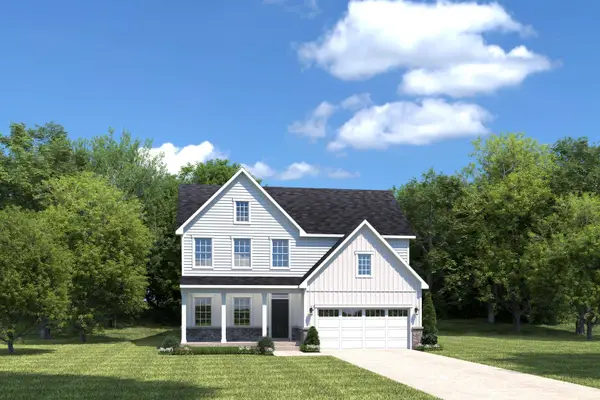 $414,990Active3 beds 3 baths2,294 sq. ft.
233 Copper Pointe Loop, Conway, SC 29526
MLS# 2614656Listed by: NVR RYAN HOMES - New
 $89,000Active0.67 Acres
1051 Irene Ct., Conway, SC 29526
MLS# 2623527Listed by: NEXTHOME THE AGENCY GROUP MB - New
 $275,000Active5 beds 4 baths3,060 sq. ft.
2203 4th Ave., Conway, SC 29527
MLS# 2623538Listed by: CAROLINA PINES REALTY  $341,255Pending3 beds 2 baths1,913 sq. ft.
337 Shallow Bay Rd, Conway, SC 29526
MLS# 2623499Listed by: NVR RYAN HOMES- Open Fri, 10am to 5pmNew
 $257,990Active3 beds 3 baths1,678 sq. ft.
5032 Chestnut Meadows Way #484A, Conway, SC 29526
MLS# 2623498Listed by: NVR RYAN HOMES - New
 $54,999Active1.93 Acres
TBD Sunset Dr., Conway, SC 29526
MLS# 2623472Listed by: GREYFEATHER GROUP EXP REALTY - New
 $225,000Active3 beds 2 baths1,119 sq. ft.
1109 Leatherman Rd., Conway, SC 29526
MLS# 2623479Listed by: KELLER WILLIAMS INNOVATE SOUTH - New
 $99,900Active2 beds 2 baths744 sq. ft.
3555 Highway 544 #19-B, Conway, SC 29526
MLS# 2623463Listed by: GARDEN CITY REALTY, INC


Protect your home and budget from life's surprises with an Assurant Home Warranty, backed by a partner that supports you through every step of homeownership. Explore Plans.
© 2026 Better Homes and Gardens Real Estate LLC. An Anywhere Real Estate company. All rights reserved. Better Homes and Gardens® Real Estate is a registered trademark owned by Meredith Operations Corporation, licensed to Better Homes and Gardens Real Estate LLC and used with permission. Better Homes and Gardens Real Estate LLC fully supports the principles of the Fair Housing Act and the Equal Opportunity Act. Listing information is deemed reliable but is not guaranteed accurate.
Each office is independently owned and operated.
Any services or products provided by third parties are not provided by, affiliated with or related to Better Homes and Gardens Real Estate LLC, or its affiliated companies.