
3475 Holly Loop, Conway, SC 29527
Local realty services provided by:Better Homes and Gardens Real Estate Elliott Coastal Living
3475 Holly Loop,Conway, SC 29527
$250,000
- 3 Beds
- 2 Baths
- 2,154 sq. ft.
- Single family
- Pending
Office: century 21 mcalpine associates
MLS#:2617620
Source:SC_CCAR
Price summary
- Price:$250,000
- Price per sq. ft.:$116.06
- Monthly HOA dues:$40
About this home
Welcome home to this beautifully maintained, single-level gem in the highly desirable Oak Glenn community! Boasting the popular and functional "Garnet" split-bedroom floor plan, this 3-bedroom, 2-bathroom home is loaded with premium upgrades that truly set it apart. Step inside to an open, light-filled living area enhanced with extra windows and custom recessed lighting. The modern kitchen is a chef?s delight, featuring sleek granite countertops, stainless steel appliances, and a seamless flow into the main living spaces. Gorgeous laminate and upgraded tile flooring run throughout; no carpet in the main living areas! ?The spacious primary suite offers a quiet retreat, while the private backyard is easily maintained with a built-in lawn irrigation system. Located outside the city limits for lower taxes, yet just minutes from historic downtown Conway, local shopping, dining, and a short drive to the beach. Move-in ready and waiting for you.
Contact an agent
Home facts
- Year built:2018
- Listing ID #:2617620
- Added:1 day(s) ago
- Updated:July 15, 2026 at 08:47 AM
Rooms and interior
- Bedrooms:3
- Total bathrooms:2
- Full bathrooms:2
- Flooring:Carpet, Vinyl
- Kitchen Description:Dishwasher, Microwave, Range, Refrigerator
- Bedroom Description:Split Bedrooms
- Living area:2,154 sq. ft.
Heating and cooling
- Cooling:Central Air
- Heating:Central, Electric
- Central air:Yes
Structure and exterior
- Year built:2018
- Building area:2,154 sq. ft.
- Lot area:0.24 Acres
- Lot Features:Irregular Lot, Outside City Limits
- Architectural Style:Traditional
- Construction Materials:Brick Veneer, Vinyl Siding
- Exterior Features:Front Porch, Patio
- Foundation Description:Slab
- Levels:1 Story
Schools
- High school:Conway High School
- Middle school:Whittemore Park Middle School
- Elementary school:Pee Dee Elementary School
Utilities
- Water:Public, Water Available
- Sewer:Sewer Available
Finances and disclosures
- Price:$250,000
- Price per sq. ft.:$116.06
Features and amenities
- Laundry features:Washer Hookup
- Amenities:Storage
Parking
- Total parking spaces:4
- Parking description:Attached, Garage, Garage Door Opener, Two Car Garage
- Garage:Yes
- Garage spaces:2
 Provided courtesy of the Coastal Carolinas MLS. © 2026 of the Coastal Carolinas MLS. All rights reserved. Information is provided exclusively for consumers' personal, non-commercial use, and may not be used for any purpose other than to identify prospective properties consumers may be interested in purchasing. Data is deemed reliable but is not guaranteed accurate by the Coastal Carolinas MLS.
New listings near 3475 Holly Loop
- New
 $1,105,000Active27 Acres
TBD10 Union Rd., Conway, SC 29527
MLS# 2617665Listed by: REALTY GROUP OF SOUTH CAROLINA 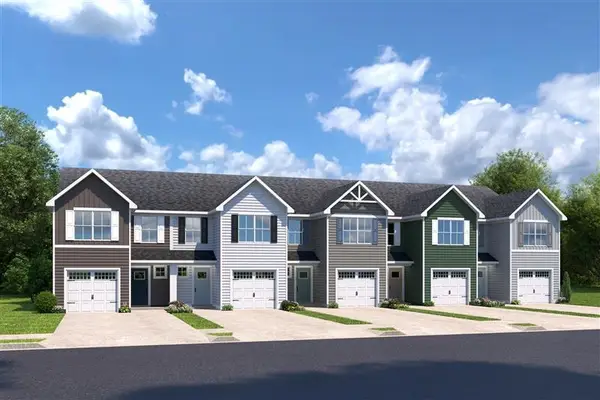 $235,985Pending3 beds 3 baths1,678 sq. ft.
5007 Chestnut Meadows Way #443C, Conway, SC 29526
MLS# 2617617Listed by: NVR RYAN HOMES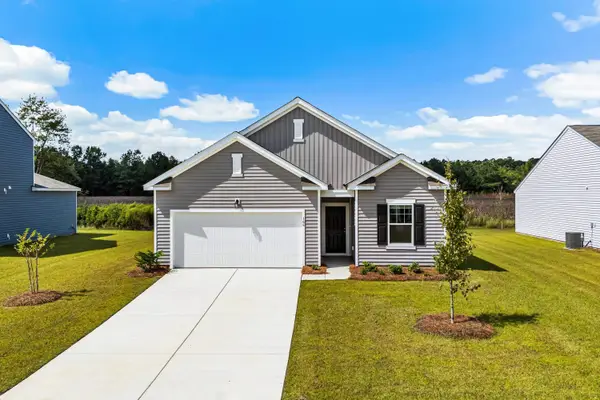 $335,490Pending4 beds 3 baths2,486 sq. ft.
169 Admiral St, Conway, SC 29526
MLS# 2617637Listed by: STARLIGHT HOMES- New
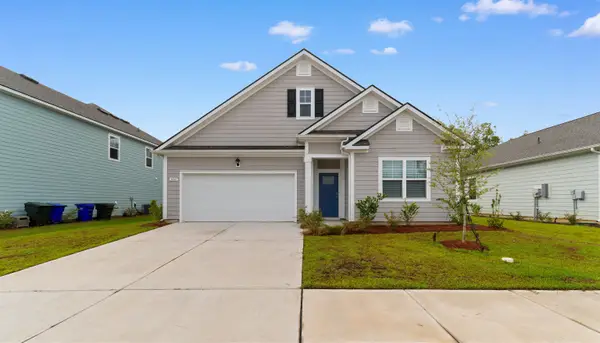 $295,000Active3 beds 2 baths2,470 sq. ft.
1102 Black Lake Way, Conway, SC 29526
MLS# 2617638Listed by: DIAMOND SHORES REALTY 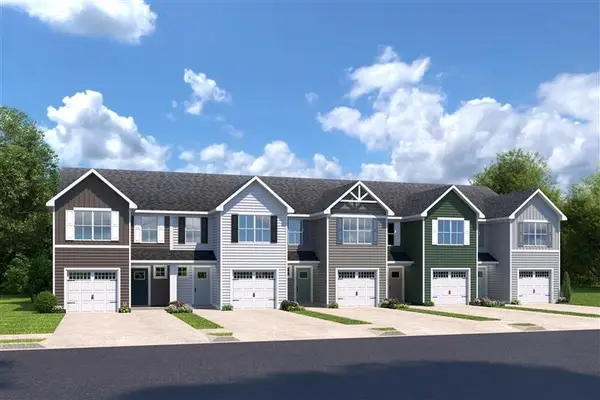 $256,475Pending3 beds 3 baths1,678 sq. ft.
5011 Chestnut Meadows Way #443A, Conway, SC 29526
MLS# 2617594Listed by: NVR RYAN HOMES- New
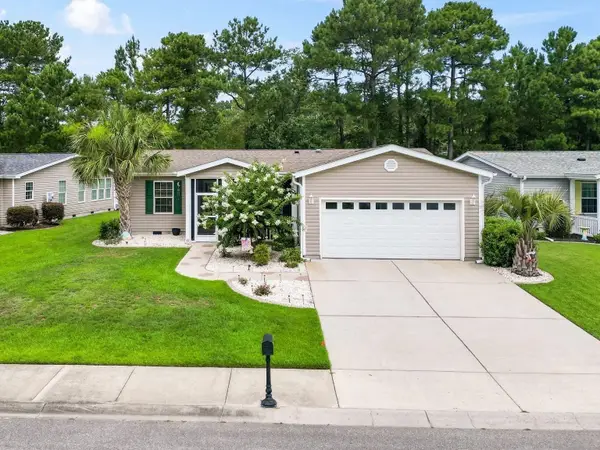 $215,000Active2 beds 2 baths1,940 sq. ft.
338 Lakeside Crossing Dr., Conway, SC 29526
MLS# 2617592Listed by: BEECH REALTY LLC - New
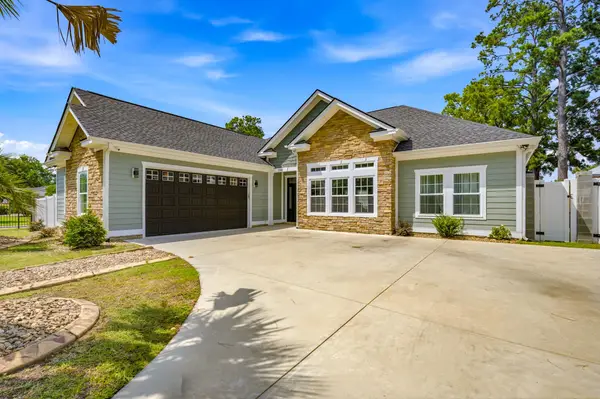 $620,000Active3 beds 2 baths2,540 sq. ft.
1700 Horry St., Conway, SC 29527
MLS# 2617584Listed by: CENTURY 21 THOMAS - New
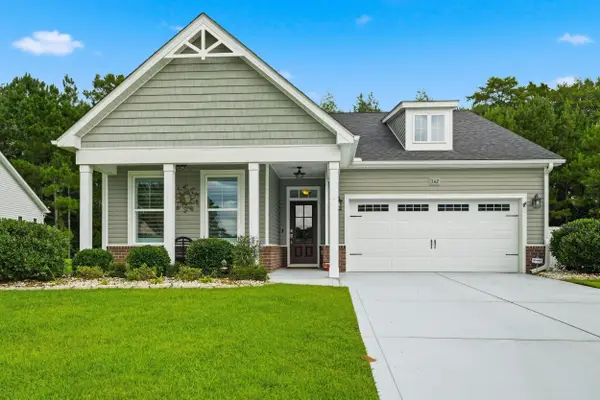 $395,000Active2 beds 2 baths2,694 sq. ft.
342 Dunbarton Ln., Conway, SC 29526
MLS# 2617564Listed by: IRON OAK PROPERTIES 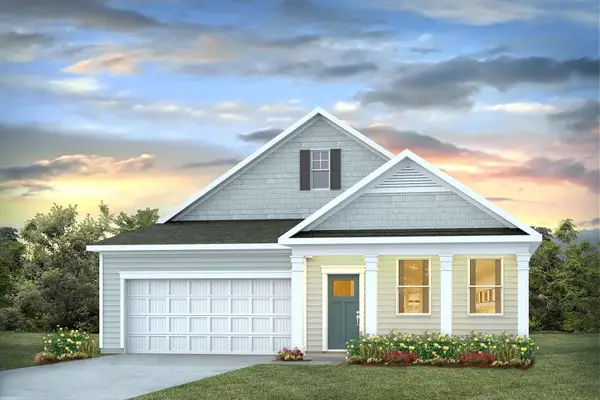 $340,900Pending3 beds 3 baths3,111 sq. ft.
417 Green Ash Dr., Conway, SC 29527
MLS# 2617567Listed by: DR HORTON


Protect your home and budget from life's surprises with an Assurant Home Warranty, backed by a partner that supports you through every step of homeownership. Explore Plans.
© 2026 Better Homes and Gardens Real Estate LLC. An Anywhere Real Estate company. All rights reserved. Better Homes and Gardens® Real Estate is a registered trademark owned by Meredith Operations Corporation, licensed to Better Homes and Gardens Real Estate LLC and used with permission. Better Homes and Gardens Real Estate LLC fully supports the principles of the Fair Housing Act and the Equal Opportunity Act. Listing information is deemed reliable but is not guaranteed accurate.
Each office is independently owned and operated.
Any services or products provided by third parties are not provided by, affiliated with or related to Better Homes and Gardens Real Estate LLC, or its affiliated companies.