
362 Cherry Buck Trail, Conway, SC 29526
Local realty services provided by:Better Homes and Gardens Real Estate Elliott Coastal Living
362 Cherry Buck Trail,Conway, SC 29526
$235,000
- 3 Beds
- 2 Baths
- 1,189 sq. ft.
- Single family
- Active
Office: realty one group dockside
MLS#:2620106
Source:SC_CCAR
Price summary
- Price:$235,000
- Price per sq. ft.:$197.65
- Monthly HOA dues:$20
About this home
Welcome to 362 Cherry Buck Trail, a beautifully updated 3-bedroom, 2-bath home in the established Wisteria Woods community of Conway. Offering an impressive combination of luxury updated interior finishes, multiple indoor/outdoor living spaces, a large fenced yard, and a neighboring extended lot that adds privacy, this home has much more to offer than your typical neighborhood property. Step inside to a refreshed, move-in-ready interior featuring LVP flooring throughout the main living areas, carpet in the bedrooms, recessed lighting, upgraded fixtures, and ceiling fans throughout. The kitchen is designed with both function and entertaining in mind, featuring stainless steel appliances, abundant cabinet space, and a custom kitchen island providing additional prep space and a natural gathering place. Both full bathrooms have been updated, complementing the improvements found throughout the home. The real showstopper is the amount of additional living and entertaining space. A large Carolina room with its own mini-split provides year-round flexibility, while windows can be opened to let the breeze flow through on beautiful Carolina days. There is also a separate spacious screened porch with custom TV hookups, creating a great setup for game days, entertaining, or simply relaxing outdoors. Step into the backyard oasis, where an extended concrete patio with built-in fireplace overlooks the large fenced yard and above-ground pool. An additional detached space with electricity offers endless possibilities as a man cave, she shed, workshop, hobby room, or private retreat. Extending from the rear of the shed is a covered lean-to structure that functions as a versatile covered patio or additional covered storage area, ideal for tools, lawn equipment, or recreational gear. On the opposite side of the shed, there is also an additional enclosed indoor storage area, providing even more secure space for organization, equipment, or seasonal items. The extended lot next door provides extra breathing room between neighboring homes while still maintaining the feel of an established community. Wisteria Woods offers convenient access to Highway 22 and the Highway 701 corridor, making it easy to reach historic Downtown Conway, shopping, dining, and the greater Myrtle Beach area. From the updated interior to the Carolina room, screened porch, pool, fenced backyard, fireplace, detached flex space, and added privacy, 362 Cherry Buck Trail delivers the indoor-outdoor lifestyle and usable space that can be difficult to find at this price point....
Contact an agent
Home facts
- Year built:2016
- Subdivision & Development:Wisteria Woods
- Listing ID #:2620106
- Added:1 day(s) ago
- Updated:August 14, 2026 at 07:28 PM
Rooms and interior
- Bedrooms:3
- Total bathrooms:2
- Full bathrooms:2
- Flooring:Carpet, Luxury Vinyl Plank, Tile
- Kitchen Description:Dishwasher, Kitchen Island, Microwave, Range, Refrigerator
- Living area:1,189 sq. ft.
Heating and cooling
- Cooling:Central Air
- Heating:Central
- Central air:Yes
Structure and exterior
- Year built:2016
- Building area:1,189 sq. ft.
- Lot area:0.23 Acres
- Architectural Style:Ranch
- Construction Materials:Vinyl Siding
- Exterior Features:Fence, Porch, Screened
- Foundation Description:Slab
- Levels:1 Story
Schools
- High school:Conway High School
- Middle school:Whittemore Park Middle School
- Elementary school:Homewood Elementary School
Utilities
- Water:Public, Water Available
- Sewer:Sewer Available
Finances and disclosures
- Price:$235,000
- Price per sq. ft.:$197.65
Features and amenities
- Laundry features:Washer Hookup
- Amenities:Storage
Parking
- Total parking spaces:4
- Parking description:Driveway
 Provided courtesy of the Coastal Carolinas MLS. © 2026 of the Coastal Carolinas MLS. All rights reserved. Information is provided exclusively for consumers' personal, non-commercial use, and may not be used for any purpose other than to identify prospective properties consumers may be interested in purchasing. Data is deemed reliable but is not guaranteed accurate by the Coastal Carolinas MLS.
New listings near 362 Cherry Buck Trail
- New
 $230,000Active4 beds 2 baths2,128 sq. ft.
718 Libbys Ln., Conway, SC 29526
MLS# 2620135Listed by: KELLER WILLIAMS INNOVATE SOUTH - New
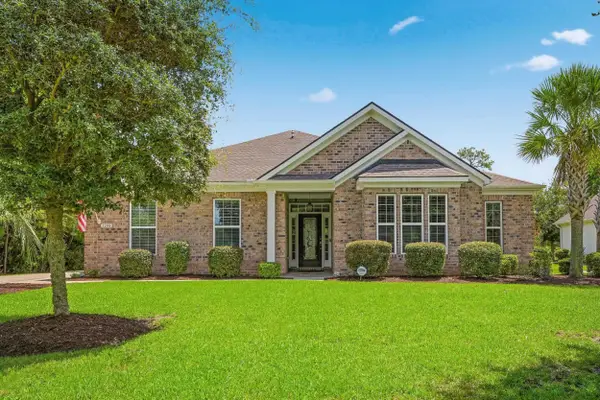 $529,900Active3 beds 3 baths2,628 sq. ft.
1208 Wood Stork Dr., Conway, SC 29526
MLS# 2620137Listed by: KELLER WILLIAMS INNOVATE SOUTH - New
 $289,900Active3 beds 2 baths1,990 sq. ft.
520A Crusade Circle, Conway, SC 29526
MLS# 2620127Listed by: RE/MAX EXECUTIVE - New
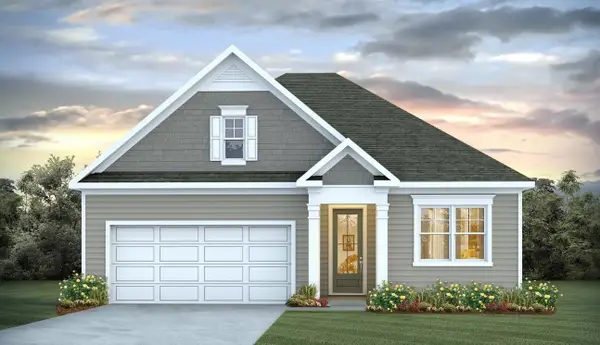 $400,860Active4 beds 3 baths2,542 sq. ft.
1208 Acer Ct, Conway, SC 29527
MLS# 2620110Listed by: DR HORTON - New
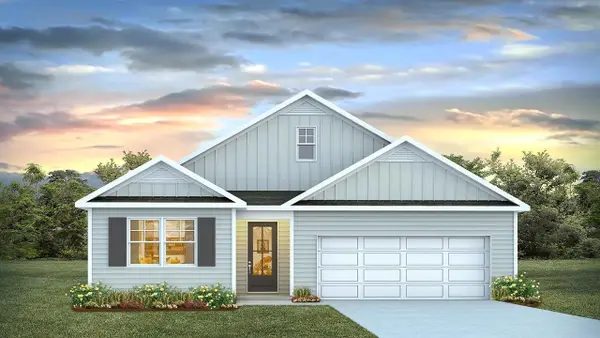 $363,930Active3 beds 2 baths2,266 sq. ft.
1204 Acer Ct, Conway, SC 29527
MLS# 2620111Listed by: DR HORTON - New
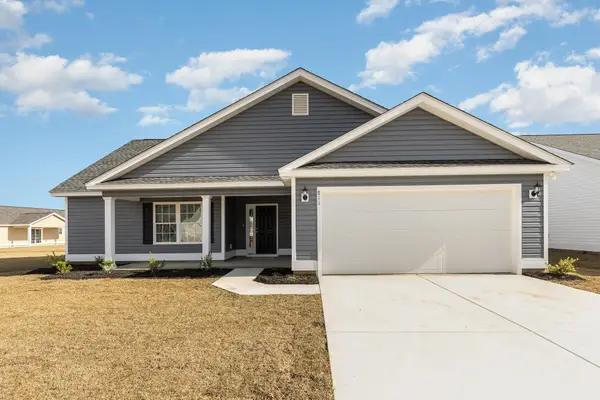 $290,101Active3 beds 2 baths2,122 sq. ft.
319 Barn Owl Way, Conway, SC 29527
MLS# 2620116Listed by: THE BEVERLY GROUP - New
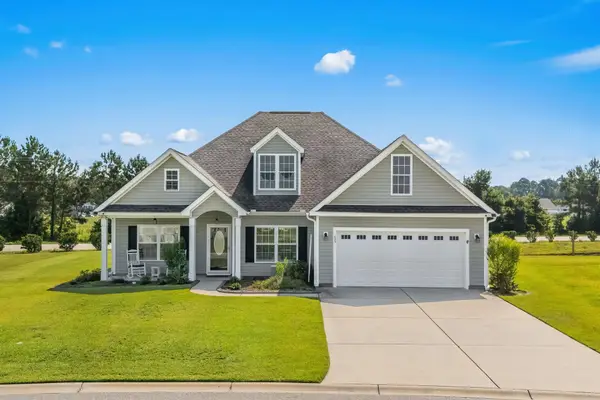 $325,000Active3 beds 2 baths2,410 sq. ft.
255 Copperwood Loop, Conway, SC 29526
MLS# 2620102Listed by: RE/MAX SOUTHERN SHORES 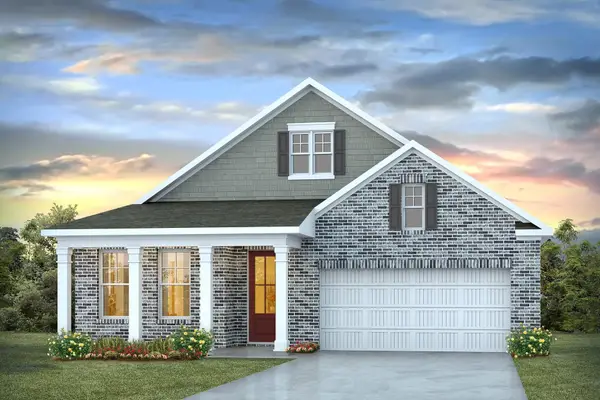 $445,285Pending4 beds 3 baths3,497 sq. ft.
1228 Acer Ct, Conway, SC 29527
MLS# 2620055Listed by: DR HORTON- New
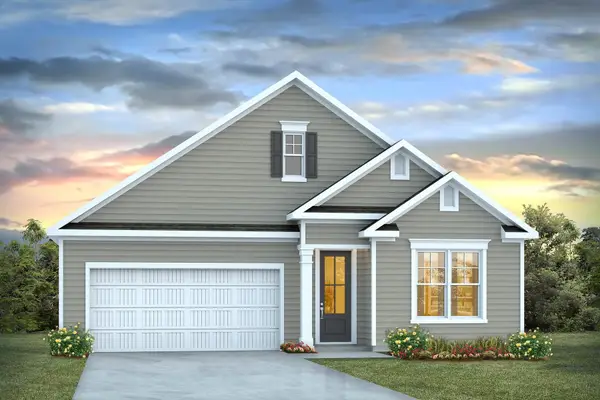 $363,835Active3 beds 2 baths2,470 sq. ft.
1119 Samaras Ct, Conway, SC 29527
MLS# 2620057Listed by: DR HORTON


Protect your home and budget from life's surprises with an Assurant Home Warranty, backed by a partner that supports you through every step of homeownership. Explore Plans.
© 2026 Better Homes and Gardens Real Estate LLC. An Anywhere Real Estate company. All rights reserved. Better Homes and Gardens® Real Estate is a registered trademark owned by Meredith Operations Corporation, licensed to Better Homes and Gardens Real Estate LLC and used with permission. Better Homes and Gardens Real Estate LLC fully supports the principles of the Fair Housing Act and the Equal Opportunity Act. Listing information is deemed reliable but is not guaranteed accurate.
Each office is independently owned and operated.
Any services or products provided by third parties are not provided by, affiliated with or related to Better Homes and Gardens Real Estate LLC, or its affiliated companies.