
TBD 43 Hucks Rd., Conway, SC 29526
Local realty services provided by:Better Homes and Gardens Real Estate Paracle
TBD 43 Hucks Rd.,Conway, SC 29526
$578,842
- 4 Beds
- 4 Baths
- 3,148 sq. ft.
- Single family
- Pending
Office: bulldawg property sales llc.
MLS#:2623622
Source:SC_CCAR
Price summary
- Price:$578,842
- Price per sq. ft.:$183.88
About this home
New Custom Home on large .63 acre lot, and an additional .63 acre lot. Custom Floor plan, has the following upgrades: decorative entryway with stained posts and covered front porch ceilings with wood color tongue and groove. Utility room with sink, 5" tile shower in main bath, fireplace, shutters on front of home, lvp flooring throughout, quartz counter tops, 3 gas lines, tankless hotwater heater, extra cabinets in kitchen, verticle siding, screened rear porch, 12 ft sliding glass door, raised slab foundation, extra concrete, Irrigation. Square footage is approximate and not guaranteed. Buyer is responsible for verification.
Contact an agent
Home facts
- Year built:2027
- Subdivision & Development:Not within a Subdivision
- Listing ID #:2623622
- Added:1 day(s) ago
- Updated:September 25, 2026 at 12:34 AM
Rooms and interior
- Bedrooms:4
- Total bathrooms:4
- Full bathrooms:3
- Half bathrooms:1
- Flooring:Carpet, Luxury Vinyl Plank
- Bedroom Description:Split Bedrooms
- Living area:3,148 sq. ft.
Structure and exterior
- Year built:2027
- Building area:3,148 sq. ft.
- Lot area:1.26 Acres
- Lot Features:Outside City Limits
- Architectural Style:Ranch
- Exterior Features:Front Porch, Patio, Porch, Rear Porch
- Levels:1 Story
Schools
- High school:Conway High School
- Middle school:Conway Middle School
- Elementary school:Kingston Elementary School
Utilities
- Water:Public, Water Available
- Sewer:Septic Available, Septic Tank
Finances and disclosures
- Price:$578,842
- Price per sq. ft.:$183.88
Features and amenities
- Laundry features:Washer Hookup
- Amenities:Attic
Parking
- Total parking spaces:4
- Parking description:Attached, Boat, Garage, Garage Door Opener, Two Car Garage
- Garage:Yes
- Garage spaces:2
 Provided courtesy of the Coastal Carolinas MLS. © 2026 of the Coastal Carolinas MLS. All rights reserved. Information is provided exclusively for consumers' personal, non-commercial use, and may not be used for any purpose other than to identify prospective properties consumers may be interested in purchasing. Data is deemed reliable but is not guaranteed accurate by the Coastal Carolinas MLS.
New listings near TBD 43 Hucks Rd.
 $253,875Pending3 beds 3 baths1,678 sq. ft.
5059 Chestnut Meadows Way #454A, Conway, SC 29526
MLS# 2623631Listed by: NVR RYAN HOMES- New
 $315,000Active3 beds 2 baths2,038 sq. ft.
223 Palm Terrace Loop, Conway, SC 29526
MLS# 2623606Listed by: IRON OAK PROPERTIES - New
 $50,000Active0.5 Acres
4177 Stillpond Rd., Conway, SC 29526
MLS# 2623623Listed by: SANSBURY BUTLER PROPERTIES - Open Sat, 10am to 5pm
 $344,990Active3 beds 3 baths1,927 sq. ft.
525 Myrtle Meadows Dr, Conway, SC 29526
MLS# 2607964Listed by: NVR RYAN HOMES - Open Sat, 10am to 5pm
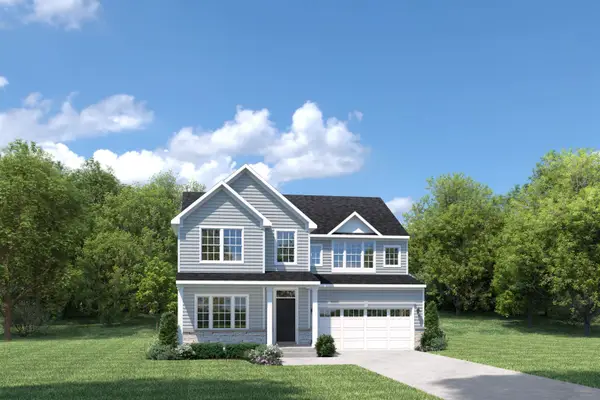 $472,490Active4 beds 3 baths3,704 sq. ft.
145 Copper Pointe Loop, Conway, SC 29526
MLS# 2611703Listed by: NVR RYAN HOMES - New
 $234,900Active3 beds 3 baths1,466 sq. ft.
1218 American Shad Dr. #1218, Conway, SC 29526
MLS# 2623588Listed by: OASIS REALTY COLLECTIVE - New
 $225,000Active3 beds 2 baths1,539 sq. ft.
4185 Still Pond Rd., Conway, SC 29526
MLS# 2623594Listed by: SANSBURY BUTLER PROPERTIES - Open Sat, 10am to 5pmNew
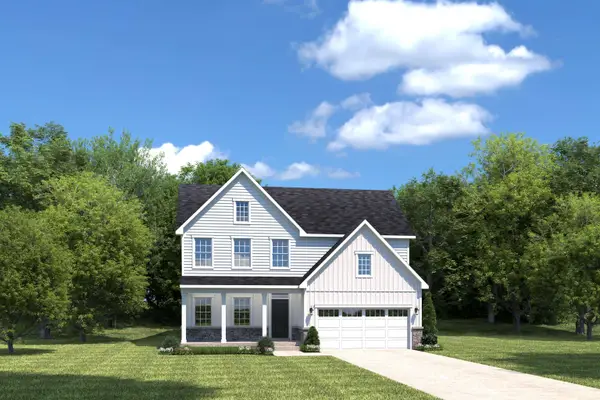 $404,990Active3 beds 3 baths2,294 sq. ft.
133 Copper Pointe Loop, Conway, SC 29526
MLS# 2623595Listed by: NVR RYAN HOMES - New
 $679,500Active5 beds 5 baths4,659 sq. ft.
3712 Faith Dr., Conway, SC 29527
MLS# 2623577Listed by: NAVIGATE REALTY


Protect your home and budget from life's surprises with an Assurant Home Warranty, backed by a partner that supports you through every step of homeownership. Explore Plans.
© 2026 Better Homes and Gardens Real Estate LLC. An Anywhere Real Estate company. All rights reserved. Better Homes and Gardens® Real Estate is a registered trademark owned by Meredith Operations Corporation, licensed to Better Homes and Gardens Real Estate LLC and used with permission. Better Homes and Gardens Real Estate LLC fully supports the principles of the Fair Housing Act and the Equal Opportunity Act. Listing information is deemed reliable but is not guaranteed accurate.
Each office is independently owned and operated.
Any services or products provided by third parties are not provided by, affiliated with or related to Better Homes and Gardens Real Estate LLC, or its affiliated companies.