
431 Hallie Martin Rd., Conway, SC 29527
Local realty services provided by:Better Homes and Gardens Real Estate Elliott Coastal Living
431 Hallie Martin Rd.,Conway, SC 29527
$315,000
- 4 Beds
- 2 Baths
- 1,756 sq. ft.
- Single family
- Active
Office: own myrtle real estate
MLS#:2624806
Source:SC_CCAR
Price summary
- Price:$315,000
- Price per sq. ft.:$179.38
About this home
Create Memories in this 4 BEDROOM 2 BATH Home On OVER HALF ACRE With NO HOA Fees or Regulations in Award Winning Aynor School District. The Kitchen, Loaded with White Shaker Cabinets, Granite Countertops and Stainless Steel Appliances, Opens to the Dining Area and Central Living Area With Sliders Leading to the Massive Fenced In Backyard! The Master Bedroom features Tray Ceiling, Large Walk-In Closet and On Suite Bathroom with Double Sinks and Granite Vanities. The Second Bedroom is next to the Master and The Split Bedroom Plan places Bedrooms 3 and 4 each with ample closets and a full bath on the opposite side of the living room The Oversized Backyard is Great For Morning Coffee, Evening Cocktails or Entertaining Friends and Hosting Fun Times! All This Located ONLY 10 MIN from Downtown Conway offering the best of both Country Living and City Access
Contact an agent
Home facts
- Year built:2019
- Subdivision & Development:Not within a Subdivision
- Listing ID #:2624806
- Added:1 day(s) ago
- Updated:October 09, 2026 at 02:06 PM
Rooms and interior
- Bedrooms:4
- Total bathrooms:2
- Full bathrooms:2
- Flooring:Carpet, Luxury Vinyl Plank
- Kitchen Description:Dishwasher, Disposal, Microwave, Range, Refrigerator
- Bedroom Description:Split Bedrooms
- Living area:1,756 sq. ft.
Heating and cooling
- Cooling:Central Air
- Heating:Electric
- Central air:Yes
Structure and exterior
- Year built:2019
- Building area:1,756 sq. ft.
- Lot area:0.53 Acres
- Architectural Style:Ranch
- Construction Materials:Vinyl Siding
- Exterior Features:Fence
- Foundation Description:Slab
- Levels:1 Story
Schools
- High school:Aynor High School
- Middle school:Aynor Middle School
- Elementary school:Aynor Elementary School
Finances and disclosures
- Price:$315,000
- Price per sq. ft.:$179.38
Features and amenities
- Laundry features:Washer Hookup
- Amenities:Attic
Parking
- Total parking spaces:10
- Parking description:Attached, Garage, Two Car Garage
- Garage:Yes
- Garage spaces:2
 Provided courtesy of the Coastal Carolinas MLS. © 2026 of the Coastal Carolinas MLS. All rights reserved. Information is provided exclusively for consumers' personal, non-commercial use, and may not be used for any purpose other than to identify prospective properties consumers may be interested in purchasing. Data is deemed reliable but is not guaranteed accurate by the Coastal Carolinas MLS.
New listings near 431 Hallie Martin Rd.
- New
 $275,000Active3 beds 2 baths1,590 sq. ft.
1828 Ambridge Dr., Conway, SC 29527
MLS# 2624829Listed by: INNOVATE REAL ESTATE - New
 $81,900Active0.87 Acres
0 Old Reaves Ferry Road, Conway, SC 29526
MLS# 26027913Listed by: A & A REALTY & CO, LLC - Open Sat, 9 to 11amNew
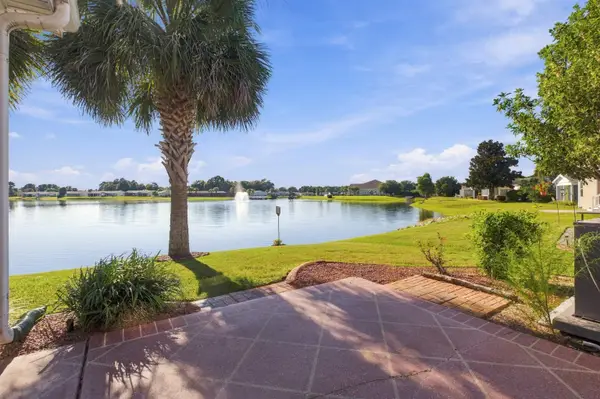 $243,900Active3 beds 2 baths2,152 sq. ft.
198 Lakeside Crossing Dr., Conway, SC 29526
MLS# 2624682Listed by: BHHS COASTAL REAL ESTATE 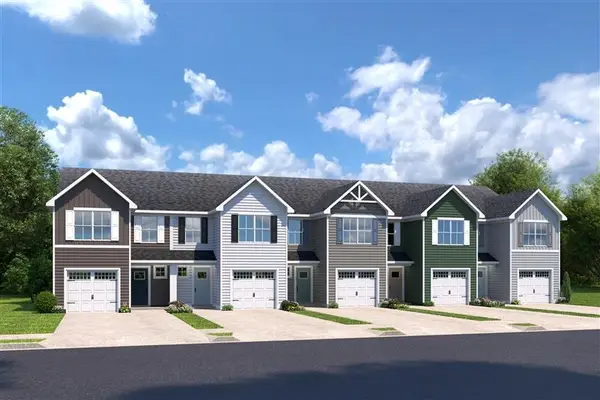 $251,980Pending3 beds 3 baths1,678 sq. ft.
5057 Chestnut Meadows Way #454B, Conway, SC 29526
MLS# 2624752Listed by: NVR RYAN HOMES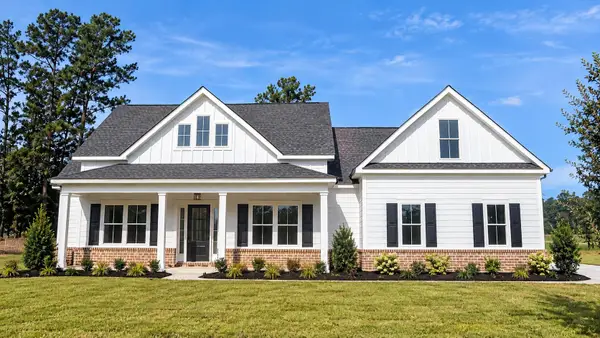 $504,890Pending4 beds 3 baths3,208 sq. ft.
509 Cypress Pine Dr, Conway, SC 29526
MLS# 2624759Listed by: THE BEVERLY GROUP $339,675Pending3 beds 3 baths2,532 sq. ft.
600 Bucksville Dr., Conway, SC 29527
MLS# 2624725Listed by: REALTY ONE GROUP DOCKSIDE- New
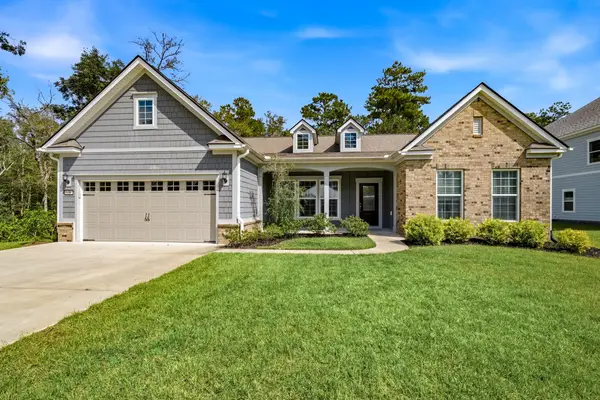 $599,900Active3 beds 3 baths3,449 sq. ft.
650 Mccown Dr., Conway, SC 29526
MLS# 2624747Listed by: WEICHERT REALTORS SOUTHERN COAST - New
 $234,900Active3 beds 2 baths1,300 sq. ft.
1744 John St., Conway, SC 29527
MLS# 2624723Listed by: CENTURY 21 MCALPINE ASSOCIATES  $342,785Pending4 beds 3 baths2,871 sq. ft.
912 Caswell Dr., Conway, SC 29527
MLS# 2624658Listed by: DFH REALTY GEORGIA, LLC


Protect your home and budget from life's surprises with an Assurant Home Warranty, backed by a partner that supports you through every step of homeownership. Explore Plans.
© 2026 Better Homes and Gardens Real Estate LLC. An Anywhere Real Estate company. All rights reserved. Better Homes and Gardens® Real Estate is a registered trademark owned by Meredith Operations Corporation, licensed to Better Homes and Gardens Real Estate LLC and used with permission. Better Homes and Gardens Real Estate LLC fully supports the principles of the Fair Housing Act and the Equal Opportunity Act. Listing information is deemed reliable but is not guaranteed accurate.
Each office is independently owned and operated.
Any services or products provided by third parties are not provided by, affiliated with or related to Better Homes and Gardens Real Estate LLC, or its affiliated companies.