
4311 Rockwood Dr., Conway, SC 29526
Local realty services provided by:Better Homes and Gardens Real Estate Paracle
4311 Rockwood Dr.,Conway, SC 29526
$366,735
- 5 Beds
- 3 Baths
- 3,122 sq. ft.
- Single family
- Active
Office: dr horton
MLS#:2615599
Source:SC_CCAR
Price summary
- Price:$366,735
- Price per sq. ft.:$117.47
- Monthly HOA dues:$70
About this home
Elmhurst Place, located in Conway and is minutes from the heart of downtown! Less than 2 miles from downtown Conway’s charming shops, local dining, and scenic riverfront, and only 6.6 miles from Coastal Carolina University. Residents will enjoy easy access to local shopping, dining, and entertainment. Conway is a charming historic town with oak tree-lined streets, historic homes, unique shops, remarkable restaurants, and a flourishing art community. Welcome to The Hayden – A Spacious 5 Bedroom, 3 Bath Traditional Home with Modern Comforts Step into The Hayden, where classic charm meets today’s lifestyle needs. This thoughtfully designed 5 bedroom, 3 bathroom home offers a generous open-concept layout and a 2-car garage, ideal for households of all sizes. The heart of the home is the expansive great room, dining area, and kitchen, perfect for entertaining or relaxing with loved ones. The gourmet kitchen boasts granite countertops, a tile backsplash, a large island with breakfast bar, stainless steel appliances, and a spacious walk-in corner pantry—a dream for any home chef. Conveniently located just of the dining area is a covered porch, great for grilling and relaxing. Just off the foyer, a flex room provides the perfect space for a home office, formal dining room, or study. A main-level bedroom and full bath make an ideal retreat for guests or offer a comfortable solution for multi-generational living. Upstairs, you’ll find the luxurious owner’s suite, complete with two oversized walk-in closets and a private bath featuring a double vanity, 5-foot shower, and a separate water closet. Three additional bedrooms, another full bath, a versatile loft space, and a convenient upstairs laundry room complete the second floor. Smart living is standard in The Hayden. This is America’s Smart Home, equipped with an industry-leading smart home package. Control your thermostat, front door lock and light, and video doorbell all from your smartphone, wherever you are. The Hayden delivers timeless style, modern features, and unmatched flexibility—all designed to fit the way you live today. Come home to comfort, convenience, and innovation. Come home to The Hayden. *Photos are of a similar Hayden home. (Home and community information, including pricing, included features, terms, availability and amenities, are subject to change prior to sale at any time without notice or obligation. Square footages are approximate. Pictures, photographs, colors, features, and sizes are for illustration purposes only and will vary from the homes as built. Equal housing opportunity builder.)...
Contact an agent
Home facts
- Year built:2026
- Subdivision & Development:Elmhurst
- Listing ID #:2615599
- Added:101 day(s) ago
- Updated:September 28, 2026 at 02:27 PM
Rooms and interior
- Bedrooms:5
- Total bathrooms:3
- Full bathrooms:3
- Flooring:Carpet, Luxury Vinyl Plank
- Kitchen Description:Breakfast Bar, Dishwasher, Disposal, Kitchen Island, Microwave, Range, Refrigerator
- Bedroom Description:Split Bedrooms
- Living area:3,122 sq. ft.
Heating and cooling
- Cooling:Central Air
- Heating:Central, Electric
- Central air:Yes
Structure and exterior
- Year built:2026
- Building area:3,122 sq. ft.
- Lot area:0.24 Acres
- Lot Features:Corner Lot
- Architectural Style:Traditional
- Construction Materials:Wood Frame
- Exterior Features:Front Porch, Porch, Rear Porch, Screened
- Foundation Description:Slab
- Levels:2 Story
Schools
- High school:Conway High School
- Middle school:Whittemore Park Middle School
- Elementary school:Homewood Elementary School
Utilities
- Water:Public, Water Available
- Sewer:Sewer Available
Finances and disclosures
- Price:$366,735
- Price per sq. ft.:$117.47
Features and amenities
- Laundry features:Washer Hookup
- Amenities:Attic
- Smart home:Yes
Parking
- Total parking spaces:4
- Parking description:Attached, Garage, Garage Door Opener, Two Car Garage
- Garage:Yes
- Garage spaces:2
 Provided courtesy of the Coastal Carolinas MLS. © 2026 of the Coastal Carolinas MLS. All rights reserved. Information is provided exclusively for consumers' personal, non-commercial use, and may not be used for any purpose other than to identify prospective properties consumers may be interested in purchasing. Data is deemed reliable but is not guaranteed accurate by the Coastal Carolinas MLS.
New listings near 4311 Rockwood Dr.
- New
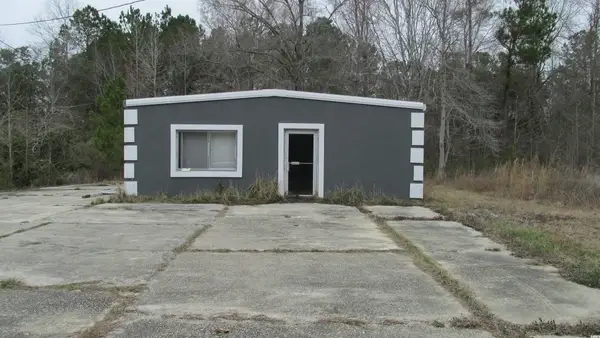 $800,000Active8.84 Acres
2160 Cultra Rd., Conway, SC 29526
MLS# 2623812Listed by: RE/MAX SOUTHERN SHORES-CONWAY - New
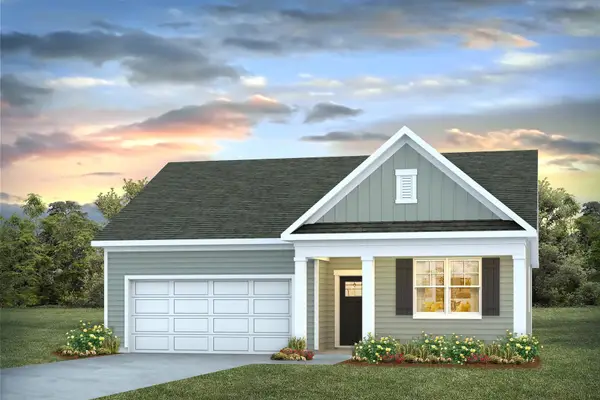 $338,734Active4 beds 2 baths2,397 sq. ft.
4506 Rockwood Dr., Conway, SC 29527
MLS# 2623803Listed by: DR HORTON - New
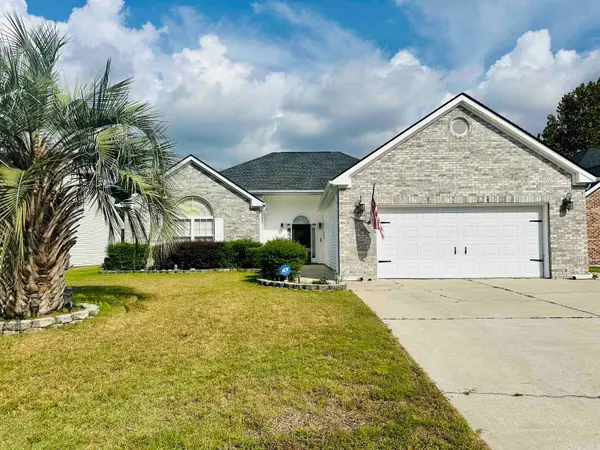 $329,900Active3 beds 3 baths2,150 sq. ft.
170 Jessica Dr., Conway, SC 29526
MLS# 2623798Listed by: HOME RUN REALTY - New
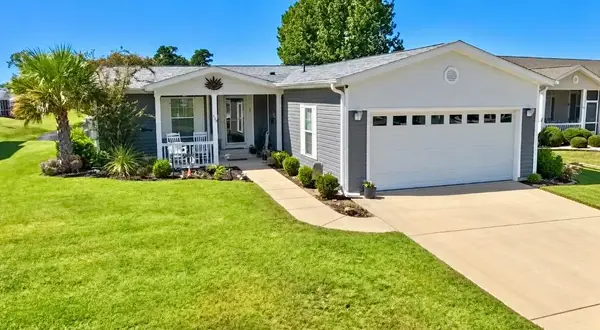 $259,000Active3 beds 2 baths2,600 sq. ft.
429 Lakeside Crossing Dr., Conway, SC 29526
MLS# 2623788Listed by: DEFALCO REALTY, LLC 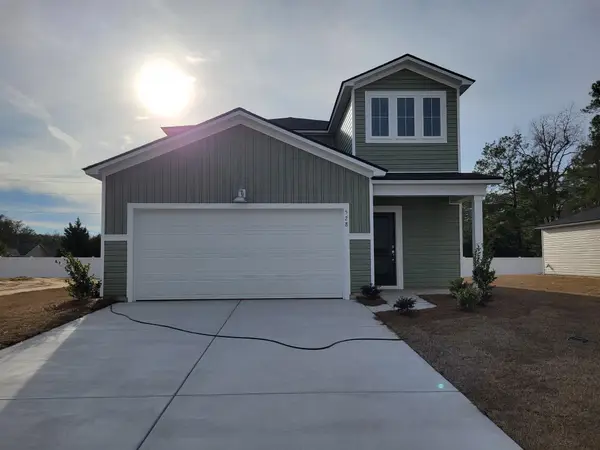 $319,020Active5 beds 3 baths2,805 sq. ft.
1188 Tibetan St., Conway, SC 29526
MLS# 2615155Listed by: LENNAR CAROLINAS LLC- New
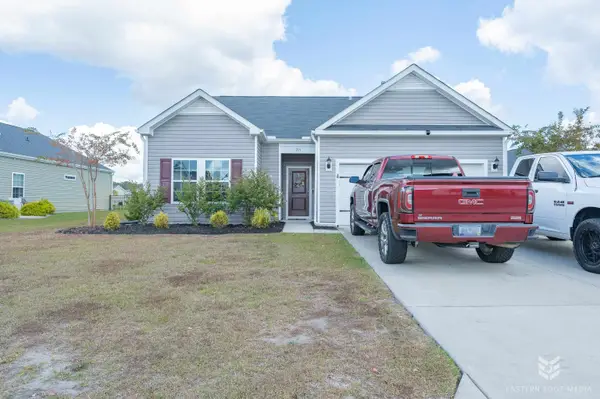 $279,000Active3 beds 2 baths2,022 sq. ft.
715 Tattlesbury Dr., Conway, SC 29526
MLS# 2623780Listed by: COASTAL COVE REALTY GROUP - New
 $364,882Active5 beds 3 baths3,090 sq. ft.
132 Buckingham Dr, Conway, SC 29526
MLS# 2623775Listed by: BEAZER HOMES LLC - New
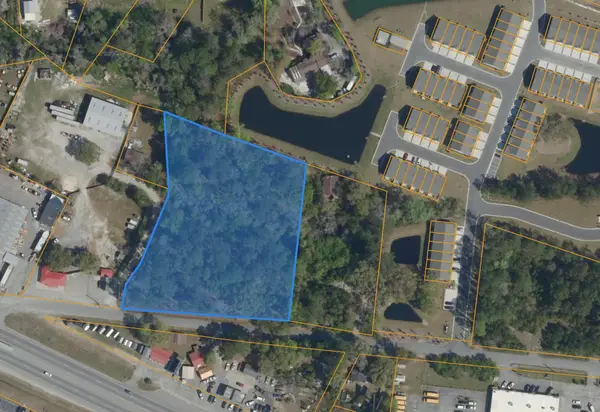 $295,000Active2.84 Acres
TBD 2.84 ACRES Savannah Bluff Rd., Conway, SC 29526
MLS# 2623776Listed by: TRADD COMMERCIAL - New
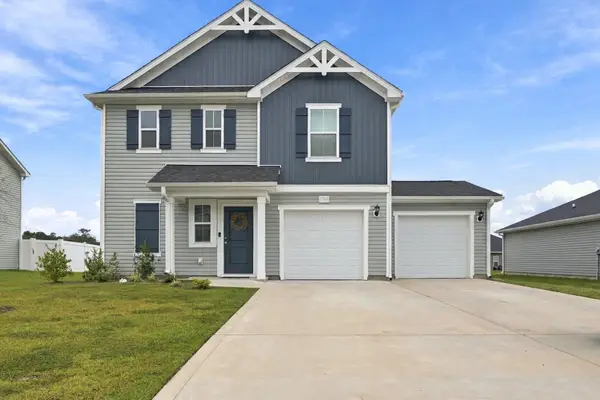 $289,900Active3 beds 3 baths2,280 sq. ft.
1068 Kinness Dr., Conway, SC 29527
MLS# 2623770Listed by: RE/MAX EXECUTIVE - GRANDE DUNES - New
 $210,000Active3 beds 2 baths1,750 sq. ft.
2114 Rabon Rd., Conway, SC 29526
MLS# 2623753Listed by: CAROLINA REALTY & ASSOCIATES


Protect your home and budget from life's surprises with an Assurant Home Warranty, backed by a partner that supports you through every step of homeownership. Explore Plans.
© 2026 Better Homes and Gardens Real Estate LLC. An Anywhere Real Estate company. All rights reserved. Better Homes and Gardens® Real Estate is a registered trademark owned by Meredith Operations Corporation, licensed to Better Homes and Gardens Real Estate LLC and used with permission. Better Homes and Gardens Real Estate LLC fully supports the principles of the Fair Housing Act and the Equal Opportunity Act. Listing information is deemed reliable but is not guaranteed accurate.
Each office is independently owned and operated.
Any services or products provided by third parties are not provided by, affiliated with or related to Better Homes and Gardens Real Estate LLC, or its affiliated companies.