
5130 Yellowstone Dr., Conway, SC 29526
Local realty services provided by:Better Homes and Gardens Real Estate Paracle
Office: keller williams innovate south
MLS#:2620976
Source:SC_CCAR
Price summary
- Price:$405,000
- Price per sq. ft.:$121.18
- Monthly HOA dues:$95
About this home
Welcome to this spacious 5 bedroom, 3.5 bath home in Auberon Woods, offering plenty of room to live, relax, and entertain. This inviting home features a formal dining room, providing an elegant space for family meals and special occasions. Enjoy easy indoor outdoor living with a screened in porch and back patio, perfect for morning coffee, weekend gatherings, or relaxing after a long day. A two car attached garage adds everyday convenience and valuable storage. Residents of Auberon Woods have access to fantastic community amenities, including a community pool, tennis courts, and pickleball courts, making it easy to enjoy an active and social lifestyle close to home. With five bedrooms, 3.5 bathrooms, desirable outdoor living spaces, and fantastic neighborhood amenities, this home offers an exceptional opportunity in Auberon Woods.
Contact an agent
Home facts
- Year built:2025
- Subdivision & Development:Auberon Woods
- Listing ID #:2620976
- Added:1 day(s) ago
- Updated:August 25, 2026 at 03:22 PM
Rooms and interior
- Bedrooms:5
- Total bathrooms:4
- Full bathrooms:3
- Half bathrooms:1
- Flooring:Carpet, Luxury Vinyl Plank
- Kitchen Description:Breakfast Bar, Dishwasher, Disposal, Kitchen Island, Microwave, Range, Range Hood, Refrigerator
- Living area:3,342 sq. ft.
Heating and cooling
- Cooling:Central Air
- Heating:Central
- Central air:Yes
Structure and exterior
- Year built:2025
- Building area:3,342 sq. ft.
- Lot area:0.23 Acres
- Architectural Style:Traditional
- Exterior Features:Front Porch, Patio, Porch, Screened
- Foundation Description:Slab
- Levels:2 Story
Schools
- High school:Carolina Forest High School
- Middle school:Black Water Middle School
- Elementary school:Waccamaw Elementary School
Utilities
- Water:Public, Water Available
- Sewer:Sewer Available
Finances and disclosures
- Price:$405,000
- Price per sq. ft.:$121.18
Features and amenities
- Laundry features:Washer Hookup
- Amenities:Clubhouse
- Pool features:Community, Outdoor Pool
Parking
- Total parking spaces:6
- Parking description:Attached, Garage, Garage Door Opener, Two Car Garage
- Garage:Yes
- Garage spaces:2
 Provided courtesy of the Coastal Carolinas MLS. © 2026 of the Coastal Carolinas MLS. All rights reserved. Information is provided exclusively for consumers' personal, non-commercial use, and may not be used for any purpose other than to identify prospective properties consumers may be interested in purchasing. Data is deemed reliable but is not guaranteed accurate by the Coastal Carolinas MLS.
New listings near 5130 Yellowstone Dr.
- New
 $239,900Active3 beds 2 baths1,550 sq. ft.
3230 Old Nelson Rd., Conway, SC 29526
MLS# 2620992Listed by: CENTURY 21 MCALPINE ASSOCIATES - New
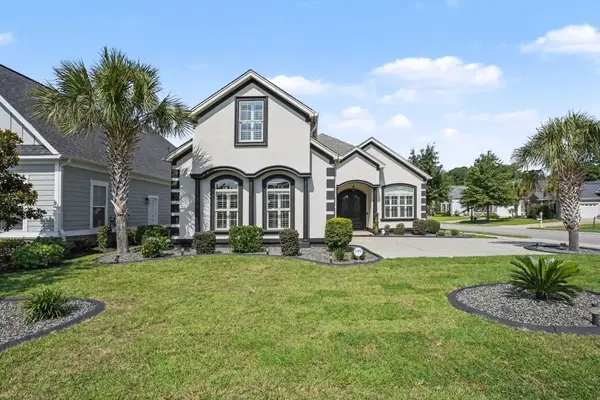 $499,000Active4 beds 3 baths2,832 sq. ft.
1025 Pochard Dr., Conway, SC 29526
MLS# 2620701Listed by: ROWLES REAL ESTATE - New
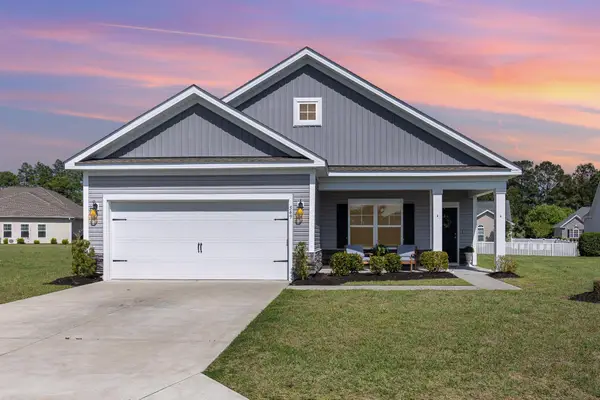 $360,000Active3 beds 2 baths2,216 sq. ft.
549 Hillsborough Dr., Conway, SC 29526
MLS# 2620947Listed by: STRAND REALTY ASSOCIATES LLC 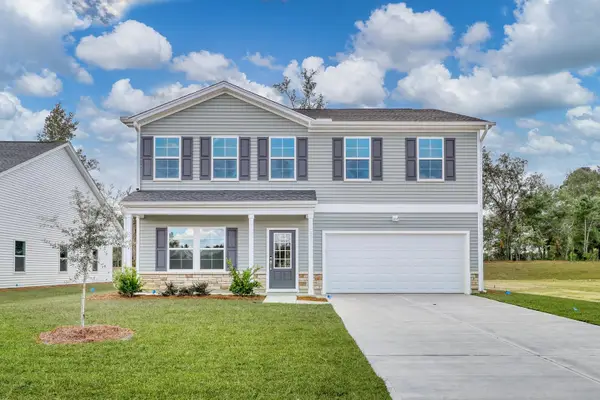 $329,900Active5 beds 3 baths3,298 sq. ft.
1145 Hainer Place Dr, Conway, SC 29526
MLS# 2619627Listed by: CPG INC. DBA MUNGO HOMES- New
 $279,990Active3 beds 2 baths1,944 sq. ft.
TBD Westfield Circle, Conway, SC 29526
MLS# 2620940Listed by: SM SOUTH CAROLINA BROKERAGE, LLC - New
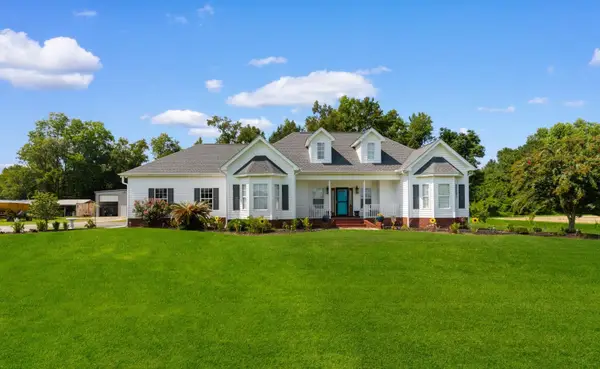 $449,900Active3 beds 3 baths1,635 sq. ft.
735 Four Mile Rd., Conway, SC 29526
MLS# 2620942Listed by: CENTURY 21 BAREFOOT REALTY - New
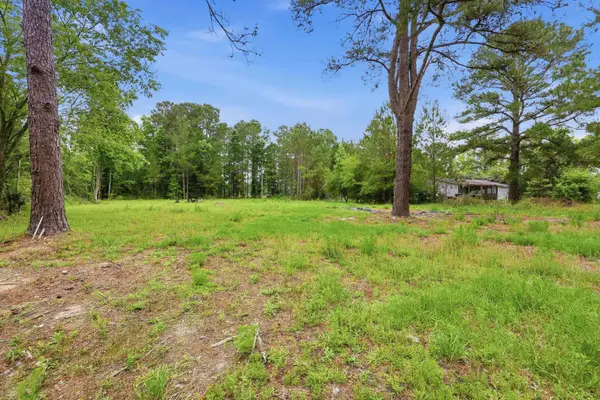 $69,000Active0.75 Acres
125 Old Groves Ln., Conway, SC 29526
MLS# 2620878Listed by: ROWLES REAL ESTATE - New
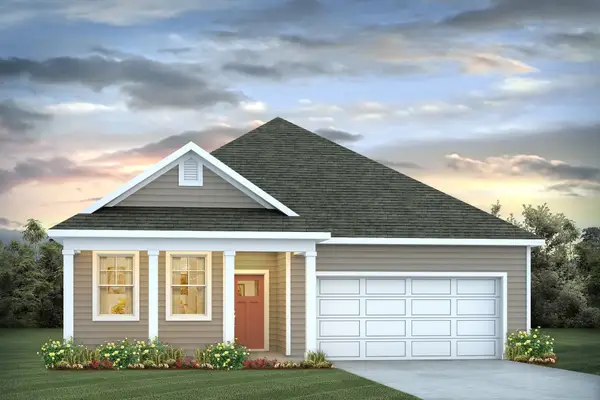 $347,775Active3 beds 2 baths2,278 sq. ft.
6027 Kermode Dr, Conway, SC 29526
MLS# 2620908Listed by: DR HORTON - New
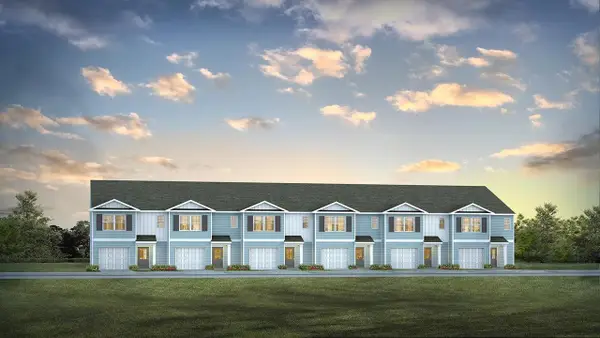 $284,490Active3 beds 3 baths1,716 sq. ft.
478 Gemstone Blvd #Lot 202, Conway, SC 29526
MLS# 2620910Listed by: DR HORTON


Protect your home and budget from life's surprises with an Assurant Home Warranty, backed by a partner that supports you through every step of homeownership. Explore Plans.
© 2026 Better Homes and Gardens Real Estate LLC. An Anywhere Real Estate company. All rights reserved. Better Homes and Gardens® Real Estate is a registered trademark owned by Meredith Operations Corporation, licensed to Better Homes and Gardens Real Estate LLC and used with permission. Better Homes and Gardens Real Estate LLC fully supports the principles of the Fair Housing Act and the Equal Opportunity Act. Listing information is deemed reliable but is not guaranteed accurate.
Each office is independently owned and operated.
Any services or products provided by third parties are not provided by, affiliated with or related to Better Homes and Gardens Real Estate LLC, or its affiliated companies.