
644 Summer Dr., Conway, SC 29526
Local realty services provided by:Better Homes and Gardens Real Estate Elliott Coastal Living
644 Summer Dr.,Conway, SC 29526
$238,900
- 3 Beds
- 2 Baths
- 2,061 sq. ft.
- Mobile / Manufactured
- Pending
Listed by: joey sewellCell: 843-902-6279
Office: keller williams innovate south
MLS#:2614978
Source:SC_CCAR
Price summary
- Price:$238,900
- Price per sq. ft.:$115.91
About this home
Welcome home to this completely remodeled, like-new doublewide manufactured home! Every detail has been thoughtfully updated, making this truly an "All Things New" property. Recent improvements include a new roof, new flooring throughout, fresh paint, new sheetrock, updated electrical, custom cabinetry, new appliances, beautifully renovated bathrooms, all-new landscaping and siding. The property also features an impressive detached concrete garage, offering exceptional space for vehicles, storage, a workshop, or hobby area. Enjoy the freedom and savings of no HOA while still being conveniently located near shopping, dining, entertainment, and area attractions. For investors, this property presents an excellent opportunity with its close proximity to Coastal Carolina University, making it a potential option for student rental housing. Whether you're searching for a primary residence, second home, or investment property, this move-in-ready home checks all the boxes. Don't miss your chance to own this beautifully transformed, turnkey property—schedule your showing today!...
Contact an agent
Home facts
- Year built:1989
- Subdivision & Development:Woodwinds
- Listing ID #:2614978
- Added:108 day(s) ago
- Updated:September 28, 2026 at 07:49 AM
Rooms and interior
- Bedrooms:3
- Total bathrooms:2
- Full bathrooms:2
- Flooring:Laminate
- Kitchen Description:Breakfast Area, Dishwasher, Kitchen Island, Microwave, Range, Refrigerator
- Basement:Yes
- Basement Description:Crawl Space
- Living area:2,061 sq. ft.
Heating and cooling
- Cooling:Central Air
- Heating:Central, Electric
- Central air:Yes
Structure and exterior
- Year built:1989
- Building area:2,061 sq. ft.
- Lot area:0.19 Acres
- Lot Features:Corner Lot, Cul De Sac, Outside City Limits
- Architectural Style:Mobile Home
- Exterior Features:Deck, Front Porch, Porch, Rear Porch, Screened
- Foundation Description:Crawlspace
- Levels:1 Story
Schools
- High school:Carolina Forest High School
- Middle school:Black Water Middle School
- Elementary school:Palmetto Bays Elementary School
Utilities
- Water:Public, Water Available
- Sewer:Sewer Available
Finances and disclosures
- Price:$238,900
- Price per sq. ft.:$115.91
Features and amenities
- Laundry features:Washer Hookup
Parking
- Total parking spaces:2
- Parking description:Boat, Detached, Garage, Garage Door Opener, Two Car Garage
- Garage:Yes
- Garage spaces:2
 Provided courtesy of the Coastal Carolinas MLS. © 2026 of the Coastal Carolinas MLS. All rights reserved. Information is provided exclusively for consumers' personal, non-commercial use, and may not be used for any purpose other than to identify prospective properties consumers may be interested in purchasing. Data is deemed reliable but is not guaranteed accurate by the Coastal Carolinas MLS.
New listings near 644 Summer Dr.
- New
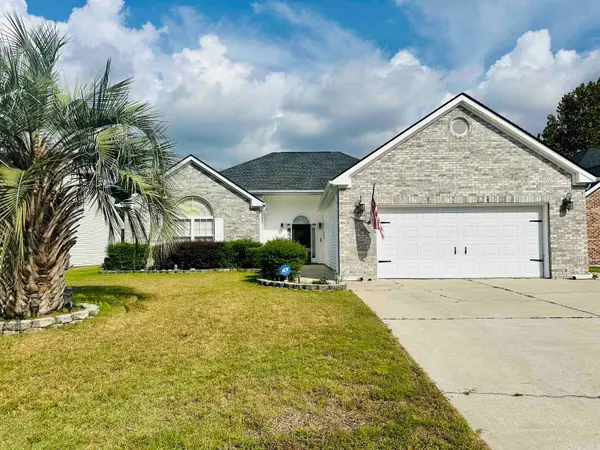 $329,900Active3 beds 3 baths2,150 sq. ft.
170 Jessica Dr., Conway, SC 29526
MLS# 2623798Listed by: HOME RUN REALTY - New
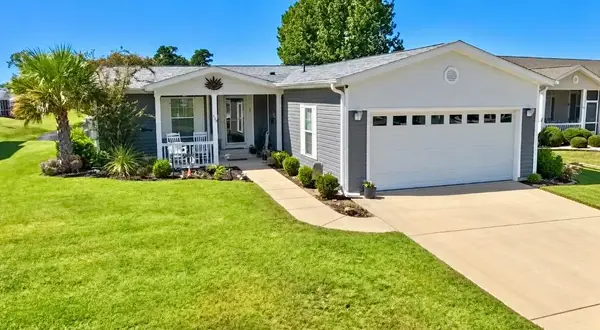 $259,000Active3 beds 2 baths2,600 sq. ft.
429 Lakeside Crossing Dr., Conway, SC 29526
MLS# 2623788Listed by: DEFALCO REALTY, LLC 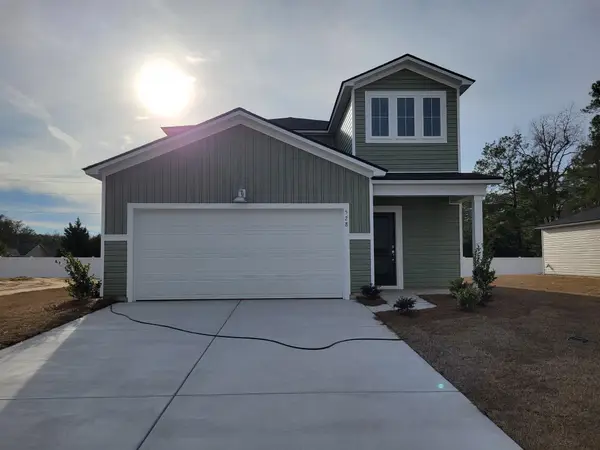 $319,020Active5 beds 3 baths2,805 sq. ft.
1188 Tibetan St., Conway, SC 29526
MLS# 2615155Listed by: LENNAR CAROLINAS LLC- New
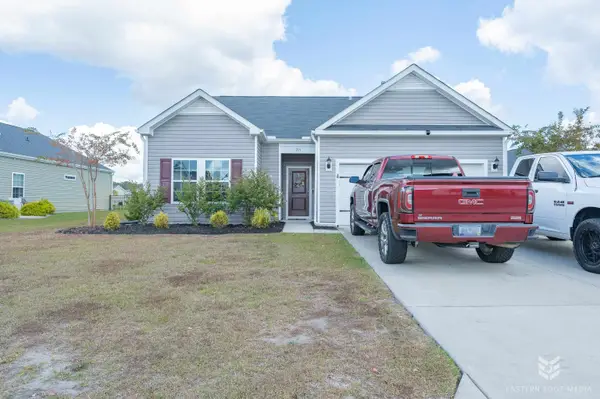 $279,000Active3 beds 2 baths2,022 sq. ft.
715 Tattlesbury Dr., Conway, SC 29526
MLS# 2623780Listed by: COASTAL COVE REALTY GROUP - New
 $364,882Active5 beds 3 baths3,090 sq. ft.
132 Buckingham Dr, Conway, SC 29526
MLS# 2623775Listed by: BEAZER HOMES LLC - New
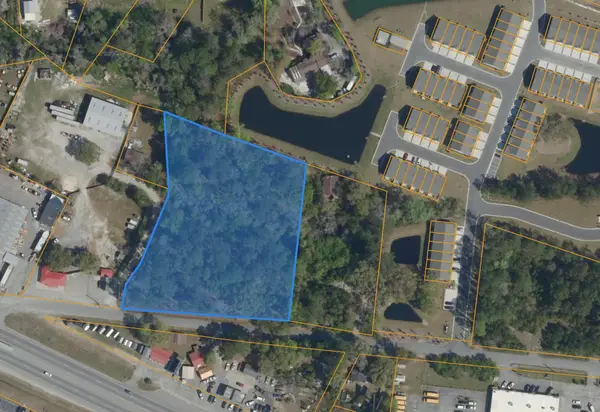 $295,000Active2.84 Acres
TBD 2.84 ACRES Savannah Bluff Rd., Conway, SC 29526
MLS# 2623776Listed by: TRADD COMMERCIAL - New
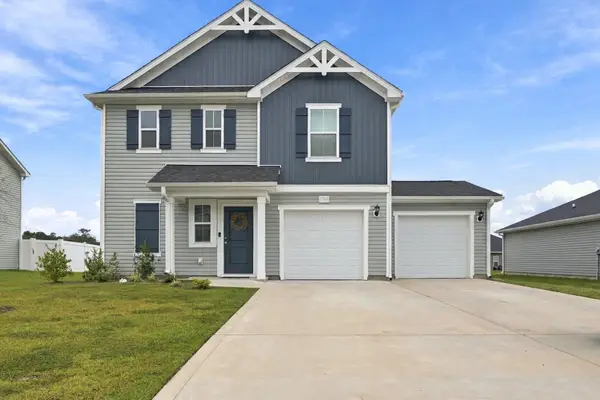 $289,900Active3 beds 3 baths2,280 sq. ft.
1068 Kinness Dr., Conway, SC 29527
MLS# 2623770Listed by: RE/MAX EXECUTIVE - GRANDE DUNES - New
 $210,000Active3 beds 2 baths1,750 sq. ft.
2114 Rabon Rd., Conway, SC 29526
MLS# 2623753Listed by: CAROLINA REALTY & ASSOCIATES - New
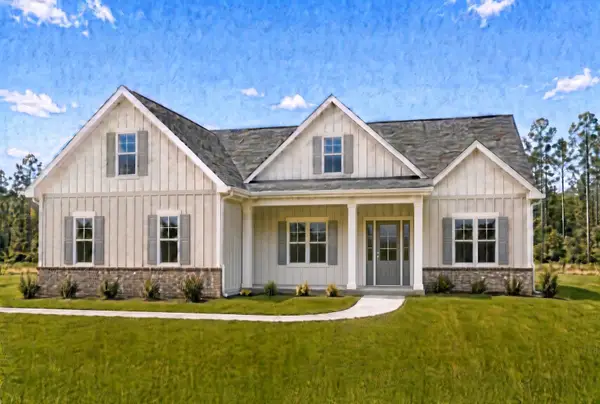 $487,032Active4 beds 3 baths3,038 sq. ft.
3710 Highway 319, Conway, SC 29526
MLS# 2623755Listed by: THE BEVERLY GROUP - New
 $499,990Active4 beds 3 baths3,260 sq. ft.
3700 Highway 319, Conway, SC 29526
MLS# 2623756Listed by: THE BEVERLY GROUP


Protect your home and budget from life's surprises with an Assurant Home Warranty, backed by a partner that supports you through every step of homeownership. Explore Plans.
© 2026 Better Homes and Gardens Real Estate LLC. An Anywhere Real Estate company. All rights reserved. Better Homes and Gardens® Real Estate is a registered trademark owned by Meredith Operations Corporation, licensed to Better Homes and Gardens Real Estate LLC and used with permission. Better Homes and Gardens Real Estate LLC fully supports the principles of the Fair Housing Act and the Equal Opportunity Act. Listing information is deemed reliable but is not guaranteed accurate.
Each office is independently owned and operated.
Any services or products provided by third parties are not provided by, affiliated with or related to Better Homes and Gardens Real Estate LLC, or its affiliated companies.