
6475 Highway 804, Conway, SC 29527
Local realty services provided by:Better Homes and Gardens Real Estate Elliott Coastal Living
6475 Highway 804,Conway, SC 29527
$599,900
- 3 Beds
- 3 Baths
- 3,273 sq. ft.
- Single family
- Active
Office: sansbury butler properties
MLS#:2619581
Source:SC_CCAR
Price summary
- Price:$599,900
- Price per sq. ft.:$183.29
About this home
New Construction! This beautifully designed 3 bedroom, 2.5 bath home is situated on a spacious 1.29-acre lot just minutes from Downtown Conway. A welcoming front porch leads into the entry foyer and spacious family room, featuring a tray ceiling and gas fireplace. The open-concept kitchen is perfect for entertaining and features a large island with breakfast bar, 36" gas range, quartz countertops, and a convenient butler’s pantry. The primary suite offers a private retreat with a tray ceiling, double sinks, tile shower, free-standing tub, and a huge walk-in closet. Additional features include a laundry room with mop sink, gas tankless water heater, and a convenient drop zone at the garage entry. Enjoy the peaceful private backyard from the impressive 30' x 10' covered back porch, perfect for outdoor entertaining or relaxing. Ideally located just minutes from Downtown Conway’s restaurants, shopping, entertainment, and riverfront, this home offers the perfect combination of new construction, spacious acreage, and convenient location....
Contact an agent
Home facts
- Year built:2026
- Subdivision & Development:Not within a Subdivision
- Listing ID #:2619581
- Added:47 day(s) ago
- Updated:September 24, 2026 at 02:00 PM
Rooms and interior
- Bedrooms:3
- Total bathrooms:3
- Full bathrooms:2
- Half bathrooms:1
- Flooring:Luxury Vinyl Plank, Tile
- Kitchen Description:Breakfast Bar, Dishwasher, Kitchen Island, Range, Range Hood
- Living area:3,273 sq. ft.
Heating and cooling
- Cooling:Central Air
- Heating:Central, Electric
- Central air:Yes
Structure and exterior
- Year built:2026
- Building area:3,273 sq. ft.
- Lot area:1.29 Acres
- Lot Features:Outside City Limits, Rectangular
- Architectural Style:Traditional
- Construction Materials:Vinyl Siding
- Exterior Features:Front Porch, Porch, Rear Porch
- Foundation Description:Slab
- Levels:1 Story
Schools
- High school:Conway High School
- Middle school:Whittemore Park Middle School
- Elementary school:Pee Dee Elementary School
Utilities
- Water:Public, Water Available
- Sewer:Sewer Available
Finances and disclosures
- Price:$599,900
- Price per sq. ft.:$183.29
Parking
- Total parking spaces:4
- Parking description:Attached, Garage, Two Car Garage
- Garage:Yes
- Garage spaces:2
 Provided courtesy of the Coastal Carolinas MLS. © 2026 of the Coastal Carolinas MLS. All rights reserved. Information is provided exclusively for consumers' personal, non-commercial use, and may not be used for any purpose other than to identify prospective properties consumers may be interested in purchasing. Data is deemed reliable but is not guaranteed accurate by the Coastal Carolinas MLS.
New listings near 6475 Highway 804
- Open Fri, 10am to 5pm
 $322,490Active3 beds 2 baths2,136 sq. ft.
305 Shallow Bay Rd, Conway, SC 29526
MLS# 2614649Listed by: NVR RYAN HOMES - Open Fri, 10am to 5pm
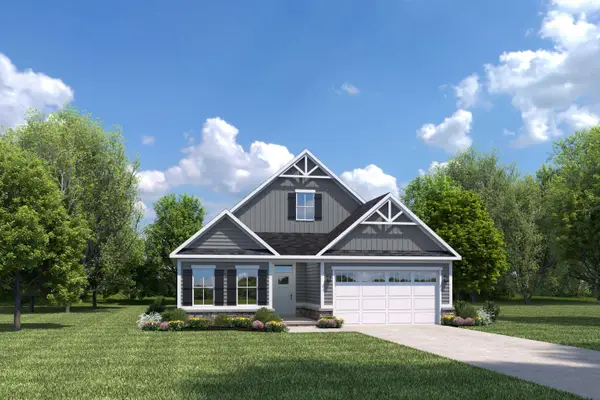 $389,990Active3 beds 2 baths2,498 sq. ft.
137 Copper Pointe Loop, Conway, SC 29526
MLS# 2614654Listed by: NVR RYAN HOMES - Open Fri, 10am to 5pm
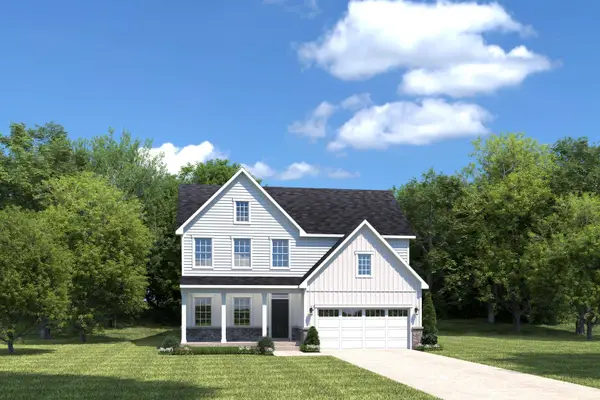 $414,990Active3 beds 3 baths2,294 sq. ft.
233 Copper Pointe Loop, Conway, SC 29526
MLS# 2614656Listed by: NVR RYAN HOMES - New
 $89,000Active0.67 Acres
1051 Irene Ct., Conway, SC 29526
MLS# 2623527Listed by: NEXTHOME THE AGENCY GROUP MB - New
 $275,000Active5 beds 4 baths3,060 sq. ft.
2203 4th Ave., Conway, SC 29527
MLS# 2623538Listed by: CAROLINA PINES REALTY  $341,255Pending3 beds 2 baths1,913 sq. ft.
337 Shallow Bay Rd, Conway, SC 29526
MLS# 2623499Listed by: NVR RYAN HOMES- Open Fri, 10am to 5pmNew
 $257,990Active3 beds 3 baths1,678 sq. ft.
5032 Chestnut Meadows Way #484A, Conway, SC 29526
MLS# 2623498Listed by: NVR RYAN HOMES - New
 $54,999Active1.93 Acres
TBD Sunset Dr., Conway, SC 29526
MLS# 2623472Listed by: GREYFEATHER GROUP EXP REALTY - New
 $225,000Active3 beds 2 baths1,119 sq. ft.
1109 Leatherman Rd., Conway, SC 29526
MLS# 2623479Listed by: KELLER WILLIAMS INNOVATE SOUTH - New
 $99,900Active2 beds 2 baths744 sq. ft.
3555 Highway 544 #19-B, Conway, SC 29526
MLS# 2623463Listed by: GARDEN CITY REALTY, INC


Protect your home and budget from life's surprises with an Assurant Home Warranty, backed by a partner that supports you through every step of homeownership. Explore Plans.
© 2026 Better Homes and Gardens Real Estate LLC. An Anywhere Real Estate company. All rights reserved. Better Homes and Gardens® Real Estate is a registered trademark owned by Meredith Operations Corporation, licensed to Better Homes and Gardens Real Estate LLC and used with permission. Better Homes and Gardens Real Estate LLC fully supports the principles of the Fair Housing Act and the Equal Opportunity Act. Listing information is deemed reliable but is not guaranteed accurate.
Each office is independently owned and operated.
Any services or products provided by third parties are not provided by, affiliated with or related to Better Homes and Gardens Real Estate LLC, or its affiliated companies.