
653 Lake Estates Ct., Conway, SC 29526
Local realty services provided by:Better Homes and Gardens Real Estate Paracle
653 Lake Estates Ct.,Conway, SC 29526
$239,900
- 2 Beds
- 2 Baths
- 2,126 sq. ft.
- Mobile / Manufactured
- Active
Office: beech realty llc.
MLS#:2618422
Source:SC_CCAR
Price summary
- Price:$239,900
- Price per sq. ft.:$112.84
About this home
*Brand new roof as of September of 2026. This is your perfect opportunity to enjoy a beautiful move-in ready, fully furnished house on the water in the highly sought after Lakeside Crossing 55+ community. Located on one of the best lots in the community; on a quiet cul-de-sac that leads to the bridge that crosses over to the clubhouse. This 2-bedroom, 2 full bath home with a 2-car garage features an office/den space with built-in shelving and desk. The open concept provides plenty of natural light, with the spacious living room providing a comfortable spot to relax and the kitchen having an extra workspace with the mobile island. The large primary bedroom features a nice-sized walk-in closet and the ensuite bath has an updated walk-in shower. Also included is a whole-house water filtration system! You will be the envy of the neighborhood with your luxurious outdoor space! You get to enjoy the view from the sizeable screened-in porch with a ceiling fan. The porch then extends out with a cathedral like screened roof, which features a retractable awning to keep the sun and rain away. This and your outdoor patio overlook the pond with two fountains. Lakeside Crossing offers exceptional amenities, including indoor and outdoor pools and hot tubs, pickleball courts, a fitness center, craft room, ballroom, and more; along with a full calendar of activities and events. The monthly land lease includes lawn care, trash service and full access to some of the area's best amenities and a tremendous lifestyle! And you are minutes away from all the dining, shopping and nightlife opportunities along 501. Call today to schedule your personal showing; you will love what you see!...
Contact an agent
Home facts
- Year built:2013
- Subdivision & Development:Lakeside Crossing
- Listing ID #:2618422
- Added:57 day(s) ago
- Updated:September 19, 2026 at 02:07 PM
Rooms and interior
- Bedrooms:2
- Total bathrooms:2
- Full bathrooms:2
- Flooring:Carpet, Wood
- Kitchen Description:Dishwasher, Disposal, Kitchen Island, Microwave, Range, Refrigerator
- Basement:Yes
- Basement Description:Crawl Space
- Living area:2,126 sq. ft.
Heating and cooling
- Cooling:Central Air
- Heating:Central, Electric
- Central air:Yes
Structure and exterior
- Year built:2013
- Building area:2,126 sq. ft.
- Architectural Style:Mobile Home
- Construction Materials:Vinyl Siding
- Exterior Features:Patio, Porch, Screened
- Foundation Description:Crawlspace
- Levels:1 Story
Schools
- High school:Carolina Forest High School
- Middle school:Ten Oaks Middle
- Elementary school:Pine Island Elementary School
Utilities
- Water:Public, Water Available
- Sewer:Sewer Available
Finances and disclosures
- Price:$239,900
- Price per sq. ft.:$112.84
Features and amenities
- Laundry features:Dryer, Washer, Washer Hookup
- Amenities:Clubhouse, Furnished, Gated Community
- Pool features:Community, Indoor, Outdoor Pool
Parking
- Total parking spaces:4
- Parking description:Attached, Garage, Garage Door Opener, Two Car Garage
- Garage:Yes
- Garage spaces:2
 Provided courtesy of the Coastal Carolinas MLS. © 2026 of the Coastal Carolinas MLS. All rights reserved. Information is provided exclusively for consumers' personal, non-commercial use, and may not be used for any purpose other than to identify prospective properties consumers may be interested in purchasing. Data is deemed reliable but is not guaranteed accurate by the Coastal Carolinas MLS.
New listings near 653 Lake Estates Ct.
- New
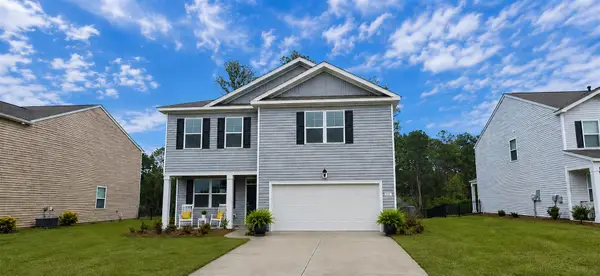 $299,999Active3 beds 3 baths2,670 sq. ft.
891 Heritage Downs Dr., Conway, SC 29526
MLS# 2623198Listed by: STRAND REALTY ASSOCIATES LLC - New
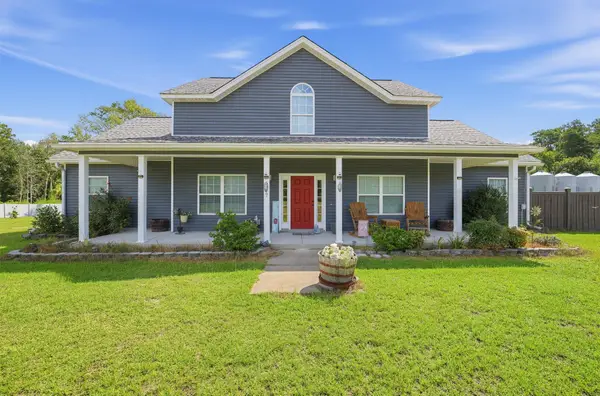 Listed by BHGRE$379,900Active4 beds 3 baths2,317 sq. ft.
6777 Hampton Road, Conway, SC 29527
MLS# 26026210Listed by: BETTER HOMES AND GARDENS REAL ESTATE PALMETTO - New
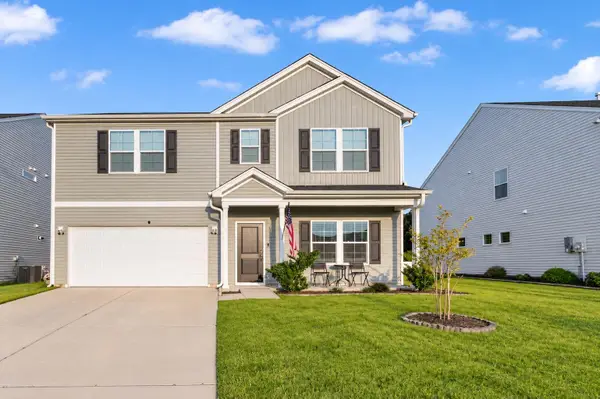 $379,900Active3 beds 3 baths3,114 sq. ft.
180 Wagner Cir., Conway, SC 29526
MLS# 2623184Listed by: 1ST CLASS REAL ESTATE-ADVANTAGE - New
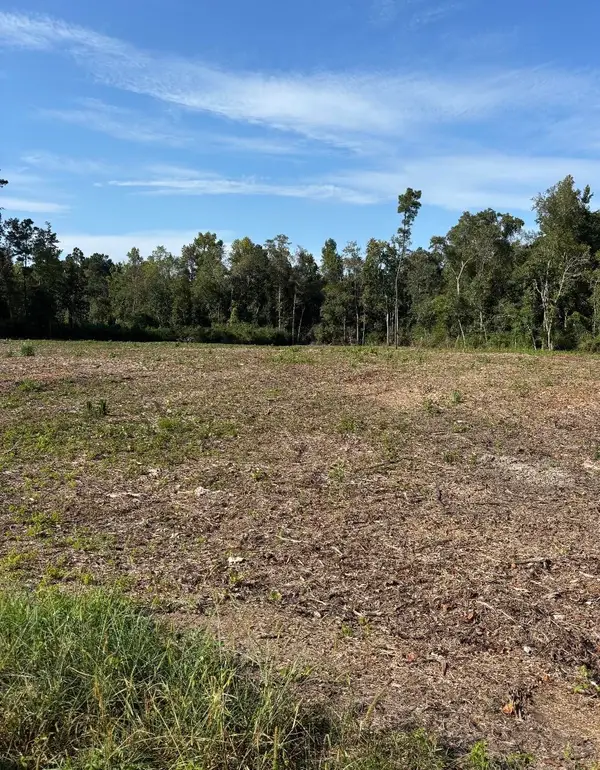 $74,900Active0.87 Acres
TBD Cane Branch Church Rd., Conway, SC 29527
MLS# 2623186Listed by: REALTY ONE GROUP DOCKSIDE CNWY - New
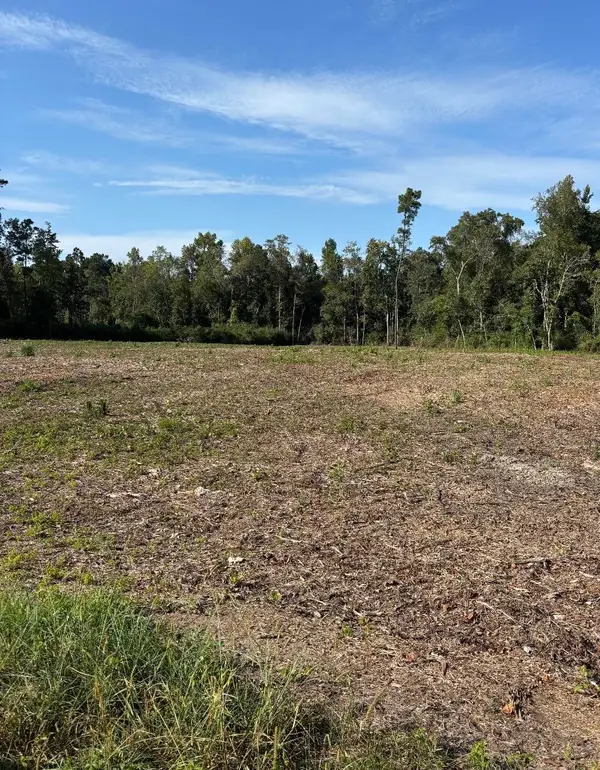 $69,900Active0.55 Acres
TBD Cane Branch Church Rd., Conway, SC 29527
MLS# 2623193Listed by: REALTY ONE GROUP DOCKSIDE CNWY - New
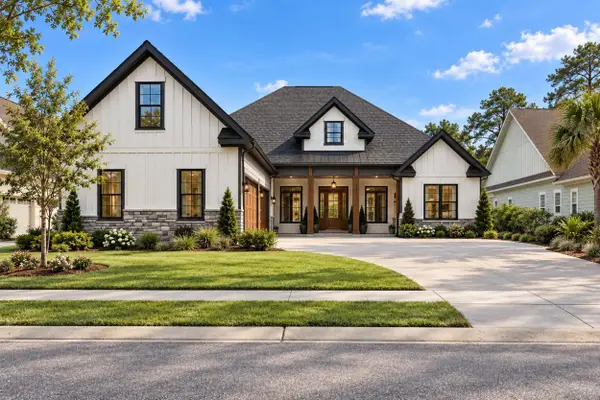 $1,250,000Active5 beds 4 baths4,266 sq. ft.
1027 Clamour Ct., Conway, SC 29526
MLS# 2623178Listed by: HUSKINS REALTY LLC - New
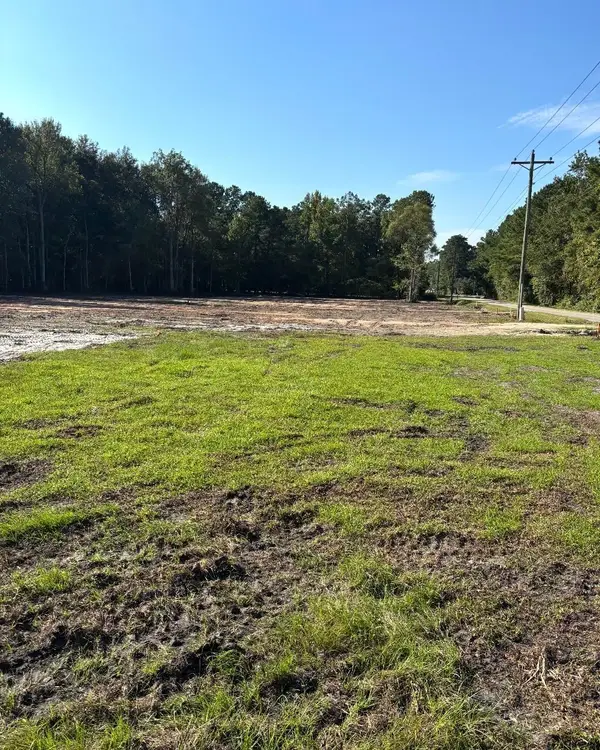 $89,900Active1.94 Acres
2625 Allen Dew Rd., Conway, SC 29527
MLS# 2623167Listed by: REALTY ONE GROUP DOCKSIDE CNWY - New
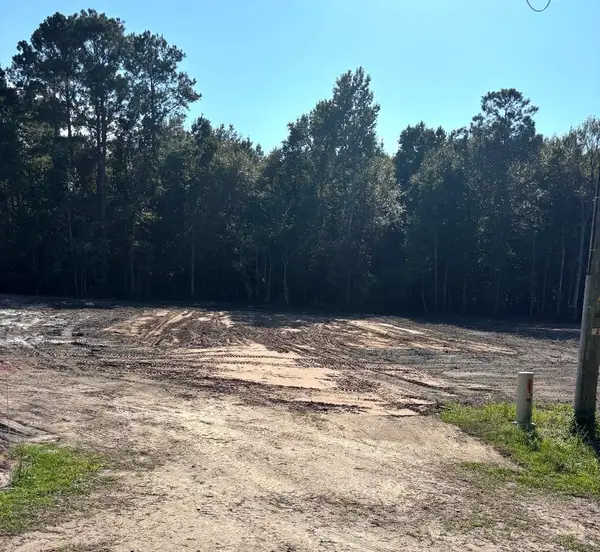 $89,900Active1.21 Acres
2647 Allen Dew Rd., Conway, SC 29527
MLS# 2623174Listed by: REALTY ONE GROUP DOCKSIDE CNWY - New
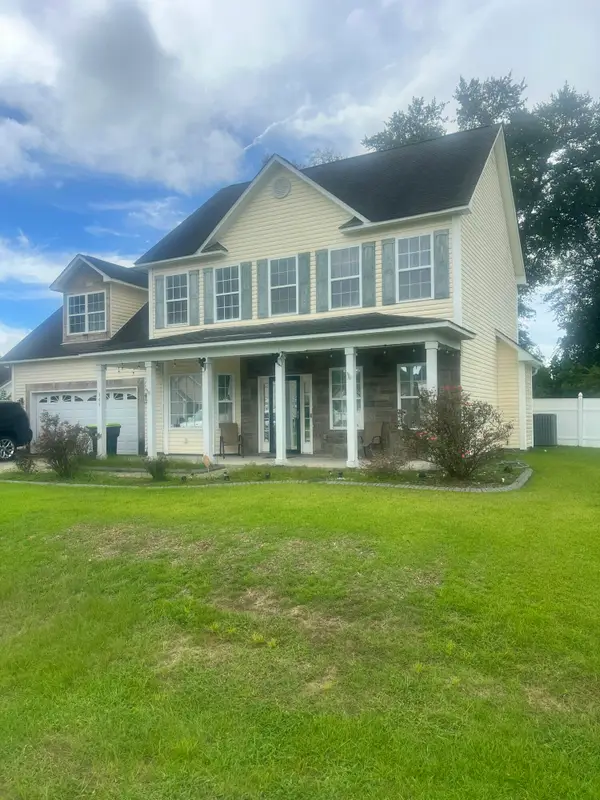 $375,000Active4 beds 4 baths2,706 sq. ft.
149 Dunbarton Lane, Conway, SC 29526
MLS# 203938Listed by: GAYMON REALTY GROUP - New
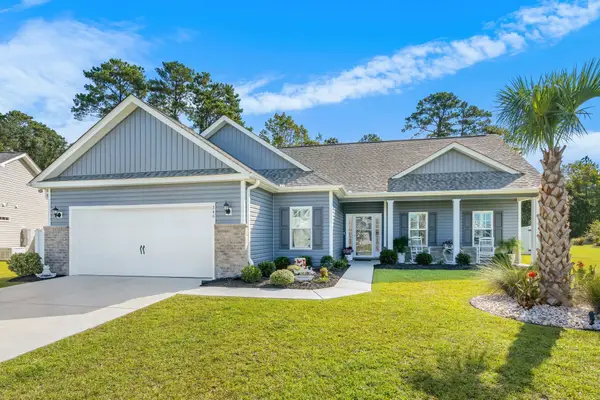 $450,000Active3 beds 2 baths2,483 sq. ft.
246 Hayloft Circle, Conway, SC 29526
MLS# 2623153Listed by: FOY REALTY


Protect your home and budget from life's surprises with an Assurant Home Warranty, backed by a partner that supports you through every step of homeownership. Explore Plans.
© 2026 Better Homes and Gardens Real Estate LLC. An Anywhere Real Estate company. All rights reserved. Better Homes and Gardens® Real Estate is a registered trademark owned by Meredith Operations Corporation, licensed to Better Homes and Gardens Real Estate LLC and used with permission. Better Homes and Gardens Real Estate LLC fully supports the principles of the Fair Housing Act and the Equal Opportunity Act. Listing information is deemed reliable but is not guaranteed accurate.
Each office is independently owned and operated.
Any services or products provided by third parties are not provided by, affiliated with or related to Better Homes and Gardens Real Estate LLC, or its affiliated companies.