
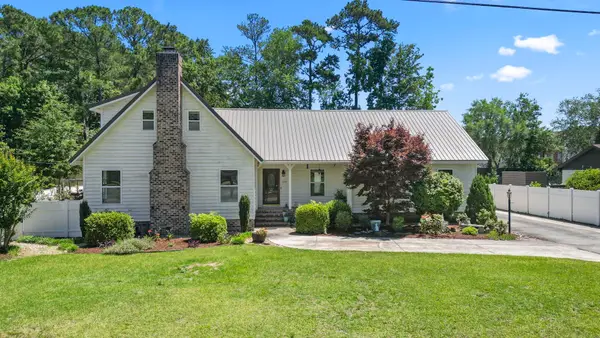
6953 Pauley Swamp Rd., Conway, SC 29527
Local realty services provided by:Better Homes and Gardens Real Estate Elliott Coastal Living
6953 Pauley Swamp Rd.,Conway, SC 29527
$499,900
- 3 Beds
- 3 Baths
- 3,186 sq. ft.
- Single family
- Active
Listed by: tracy hansen
Office: hq real estate llc.
MLS#:2626523
Source:SC_CCAR
Price summary
- Price:$499,900
- Price per sq. ft.:$156.91
About this home
The Holden offers a thoughtfully designed layout with flexible living spaces and two distinctive elevations, each showcasing its own architectural style. The main level features a spacious primary suite, an open-concept family room, kitchen, and café, and a rear deck ideal for outdoor living. A two-car garage and welcoming front porch complete the first floor. Upstairs, two additional bedrooms, a full bath, and a versatile loft provide plenty of room to spread out. For even more flexibility, the upstairs layout can be customized with an optional second primary suite, bonus room, or private guest suite with its own bathroom. With multiple exterior styles and interior configurations to choose from, the Holden offers the flexibility to create a home that fits your lifestyle. Located just 15 minutes from Downtown Conway, you’ll be within an easy drive of local restaurants, shops, the Conway Riverwalk, and the charm of historic downtown—all while coming home to a quieter setting with more space around you. Renderings and floor plans are for illustrative purposes only. Plan, elevation, finishes, materials, specifications, and other details are subject to change....
Contact an agent
Home facts
- Year built:2027
- Subdivision & Development:Not within a Subdivision
- Listing ID #:2626523
- Added:7 day(s) ago
- Updated:November 09, 2026 at 03:22 PM
Rooms and interior
- Bedrooms:3
- Total bathrooms:3
- Full bathrooms:2
- Half bathrooms:1
- Flooring:Laminate, Tile
- Kitchen Description:Dishwasher, Disposal, Kitchen Island, Microwave
- Living area:3,186 sq. ft.
Heating and cooling
- Heating:Electric
Structure and exterior
- Year built:2027
- Building area:3,186 sq. ft.
- Lot area:0.77 Acres
- Lot Features:Rectangular
- Architectural Style:Ranch
- Construction Materials:Vinyl Siding
- Exterior Features:Porch, Rear Porch
- Foundation Description:Slab
- Levels:1 Story
Schools
- High school:Conway High School
- Middle school:Whittemore Park Middle School
- Elementary school:South Conway Elementary School
Utilities
- Water:Public, Water Available
- Sewer:Septic Available, Septic Tank
Finances and disclosures
- Price:$499,900
- Price per sq. ft.:$156.91
Features and amenities
- Laundry features:Washer Hookup
- Amenities:Attic
Parking
- Total parking spaces:6
- Parking description:Attached, Garage, Two Car Garage
- Garage:Yes
- Garage spaces:2
 Provided courtesy of the Coastal Carolinas MLS. © 2026 of the Coastal Carolinas MLS. All rights reserved. Information is provided exclusively for consumers' personal, non-commercial use, and may not be used for any purpose other than to identify prospective properties consumers may be interested in purchasing. Data is deemed reliable but is not guaranteed accurate by the Coastal Carolinas MLS.
New listings near 6953 Pauley Swamp Rd.
- New
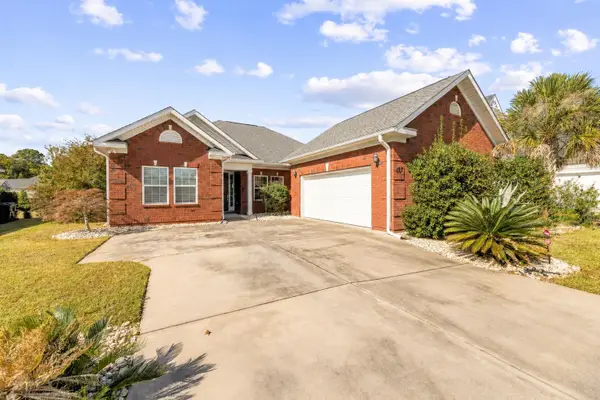 $550,000Active4 beds 2 baths2,552 sq. ft.
1017 Pochard Dr., Conway, SC 29526
MLS# 2627102Listed by: REMAX SOUTHERN SHORES - New
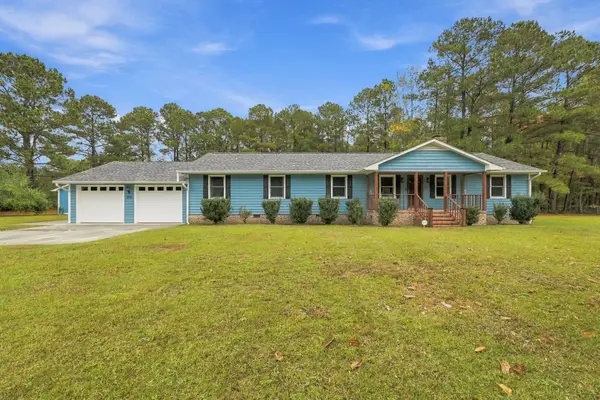 $439,900Active3 beds 2 baths3,050 sq. ft.
1684 Bridgebrook Ln., Conway, SC 29527
MLS# 2627103Listed by: CB SEA COAST ADVANTAGE MI - New
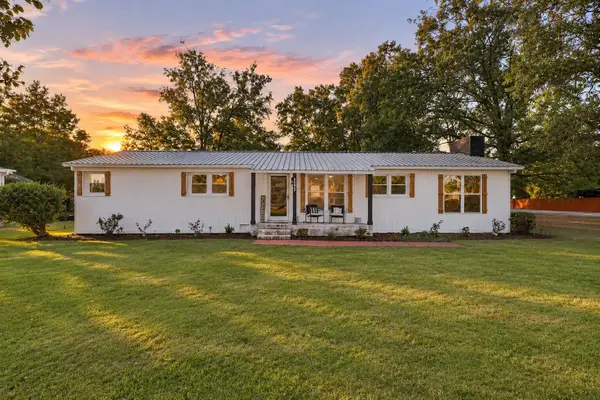 $299,999Active3 beds 2 baths2,184 sq. ft.
1623 Sherwood Dr., Conway, SC 29526
MLS# 2627094Listed by: KINGONE PROPERTIES - New
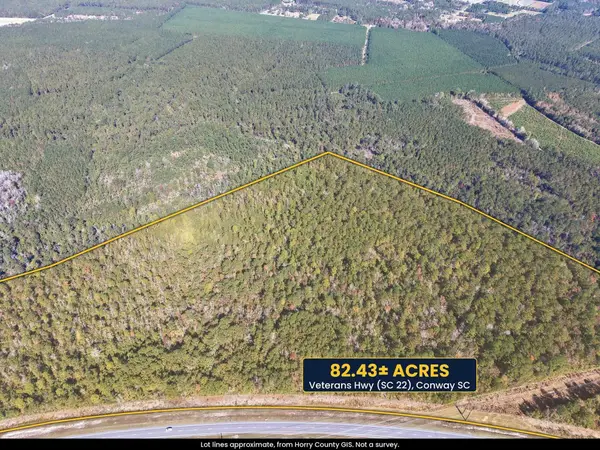 $877,000Active82.43 Acres
TBD Highway 22, Conway, SC 29526
MLS# 2627080Listed by: GOLDEN PALMETTO REALTY CO., LLC - New
 $319,990Active3 beds 2 baths1,852 sq. ft.
157 Ecum Secum Pl., Conway, SC 29527
MLS# 2627058Listed by: CENTURY 21 BROADHURST - New
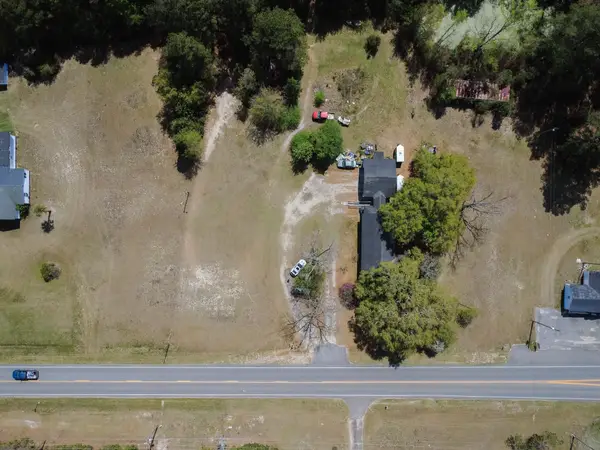 $400,000Active9.51 Acres
2934 Highway 905, Conway, SC 29526
MLS# 2627057Listed by: LIVING SOUTH REALTY - New
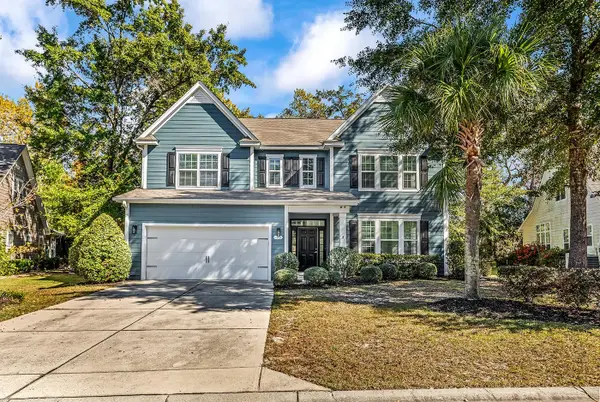 $549,900Active5 beds 3 baths4,292 sq. ft.
140 Rivers Edge Plantation, Conway, SC 29526
MLS# 2627046Listed by: ROWLES REAL ESTATE - New
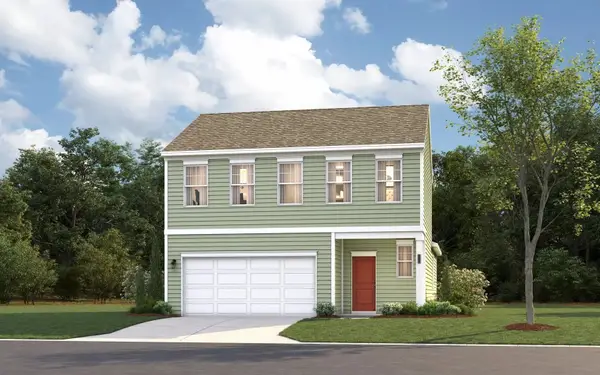 $298,185Active3 beds 3 baths2,713 sq. ft.
725 Bramble Way, Conway, SC 29527
MLS# 2627038Listed by: SM SOUTH CAROLINA BROKERAGE, LLC - New
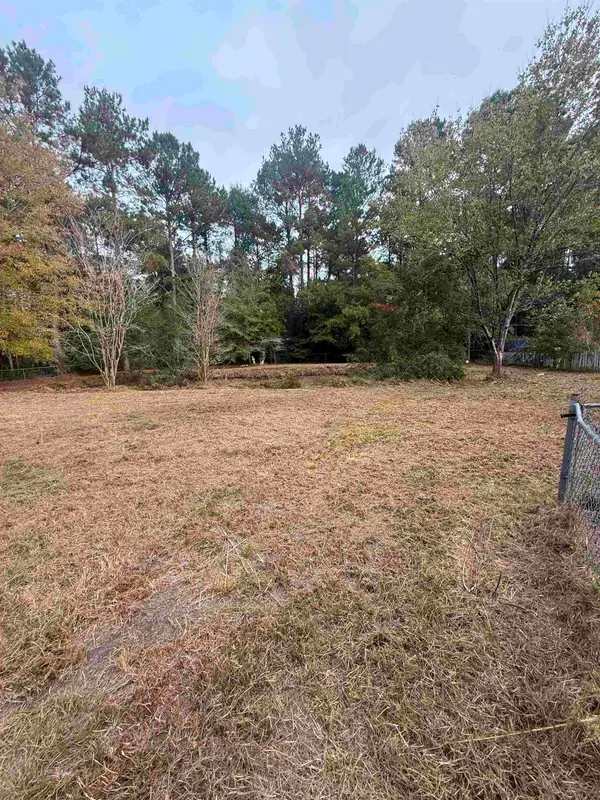 $54,900Active0.74 Acres
6199 Green Meadow Dr., Conway, SC 29527
MLS# 2627036Listed by: REALTY ONE GROUP DOCKSIDE CNWY - New
 $439,000Active4 beds 3 baths3,117 sq. ft.
104 Clemson Rd., Conway, SC 29526
MLS# 2627032Listed by: THE LITCHFIELD COMPANY REAL ESTATE-PRINCECRK


Protect your home and budget from life's surprises with an Assurant Home Warranty, backed by a partner that supports you through every step of homeownership. Explore Plans.
© 2026 Better Homes and Gardens Real Estate LLC. An Anywhere Real Estate company. All rights reserved. Better Homes and Gardens® Real Estate is a registered trademark owned by Meredith Operations Corporation, licensed to Better Homes and Gardens Real Estate LLC and used with permission. Better Homes and Gardens Real Estate LLC fully supports the principles of the Fair Housing Act and the Equal Opportunity Act. Listing information is deemed reliable but is not guaranteed accurate.
Each office is independently owned and operated.
Any services or products provided by third parties are not provided by, affiliated with or related to Better Homes and Gardens Real Estate LLC, or its affiliated companies.