
712 Bramble Way, Conway, SC 29527
Local realty services provided by:Better Homes and Gardens Real Estate Elliott Coastal Living
712 Bramble Way,Conway, SC 29527
$338,185
- 4 Beds
- 3 Baths
- 2,904 sq. ft.
- Single family
- Active
Office: sm south carolina brokerage, llc.
MLS#:2624875
Source:SC_CCAR
Price summary
- Price:$338,185
- Price per sq. ft.:$116.45
- Monthly HOA dues:$46
About this home
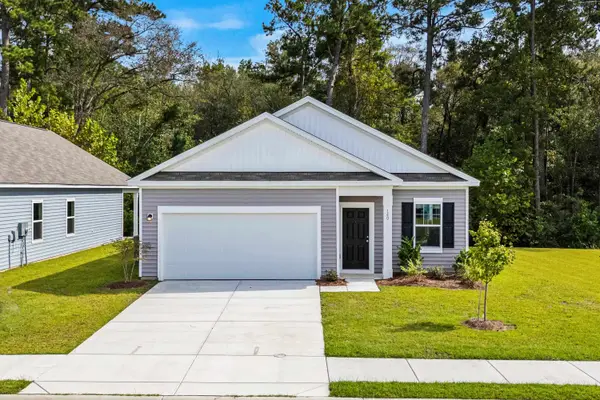
Come see this stunning two-story Quentin floorplan in Briarfield community. MANY,MANY Upgrades!!!! This home offers 2,325 heated square footage of beautiful living space with 4 bedrooms and 3 full baths. The first floor is a split bedroom floorplan with the primary suite in the back corner of the home with a spacious walk-in closet and a beautifully tiled floor. If it's outside relaxation you are looking for, you will love the comforts of the fully screened in Patio off of the living room. Stanley Martin's Signature Design collection has been selected for this home and includes a Gourmet Kitchen with Chimney hoods, beautiful Pendant lighting, LED lighting, upgraded Aristokraft cabinets, Mohawk RevWood flooring in kitchen, dining room, living room, foyer and mudroom along with elegant Granite Countertops in the Kitchen and all bathrooms. Upstairs you will find plenty of space with a gorgeous great room and fully finished Attic Bedroom and bath. Come visit Briarfield as we are a quaint community of only 48 homes in the rapidly growing Conway area, only minutes from historical downtown. This home is under construction and will be move-in ready in November. All photos are an artists rendering of the front exterior and of a furnished Quentin floorplan home....
Contact an agent
Home facts
- Year built:2026
- Subdivision & Development:Briarfield
- Listing ID #:2624875
- Added:1 day(s) ago
- Updated:October 09, 2026 at 09:26 PM
Rooms and interior
- Bedrooms:4
- Total bathrooms:3
- Full bathrooms:2
- Half bathrooms:1
- Flooring:Carpet, Luxury Vinyl Plank, Tile
- Kitchen Description:Dishwasher, Disposal, Double Oven, Microwave, Range Hood
- Bedroom Description:Split Bedrooms
- Living area:2,904 sq. ft.
Heating and cooling
- Cooling:Central Air
- Heating:Central
- Central air:Yes
Structure and exterior
- Year built:2026
- Building area:2,904 sq. ft.
- Lot area:0.23 Acres
- Architectural Style:Traditional
- Exterior Features:Porch, Rear Porch, Screened
- Foundation Description:Slab
- Levels:2 Story
Schools
- High school:Aynor High School
- Middle school:Aynor Middle School
- Elementary school:Aynor Elementary School
Finances and disclosures
- Price:$338,185
- Price per sq. ft.:$116.45
Features and amenities
- Laundry features:Washer Hookup
Parking
- Total parking spaces:4
- Parking description:Attached, Garage, Garage Door Opener, Two Car Garage
- Garage:Yes
- Garage spaces:2
 Provided courtesy of the Coastal Carolinas MLS. © 2026 of the Coastal Carolinas MLS. All rights reserved. Information is provided exclusively for consumers' personal, non-commercial use, and may not be used for any purpose other than to identify prospective properties consumers may be interested in purchasing. Data is deemed reliable but is not guaranteed accurate by the Coastal Carolinas MLS.
New listings near 712 Bramble Way
- New
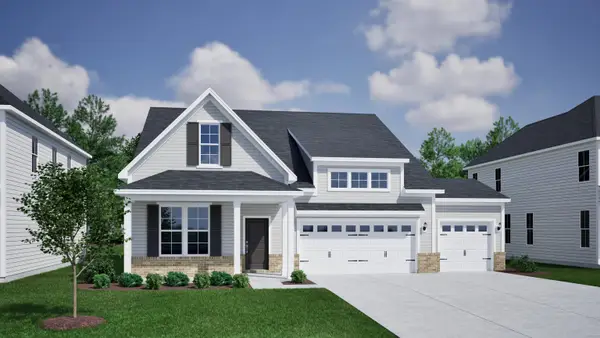 $549,900Active3 beds 3 baths3,152 sq. ft.
212 Field Dr, Conway, SC 29526
MLS# 2624900Listed by: CPG INC. DBA MUNGO HOMES - New
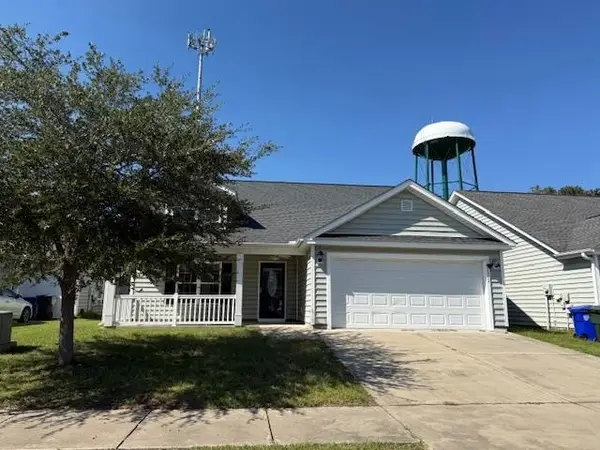 $234,000Active3 beds 2 baths1,760 sq. ft.
1502 Stilley Circle, Conway, SC 29526
MLS# 2624887Listed by: CAROLINA PINES REALTY - New
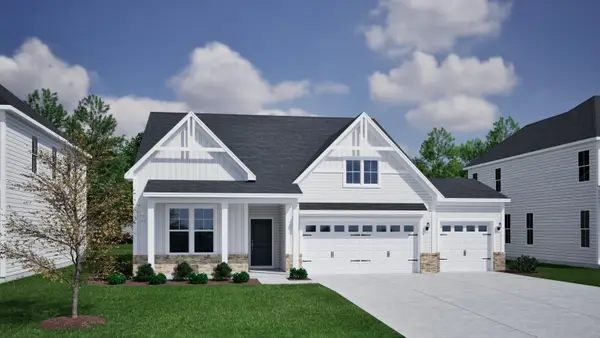 $479,900Active3 beds 2 baths2,768 sq. ft.
376 Sweep Dr, Conway, SC 29526
MLS# 2624890Listed by: CPG INC. DBA MUNGO HOMES - New
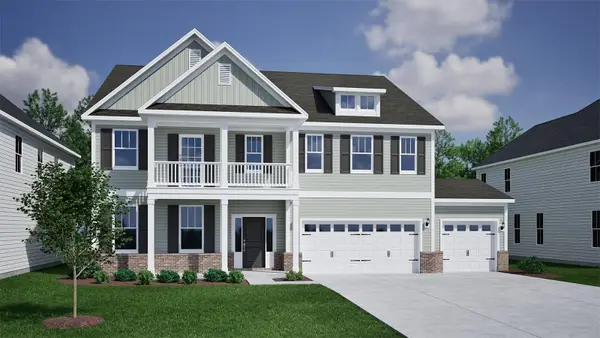 $625,900Active5 beds 5 baths4,890 sq. ft.
361 Sweep Dr, Conway, SC 29526
MLS# 2624891Listed by: CPG INC. DBA MUNGO HOMES - New
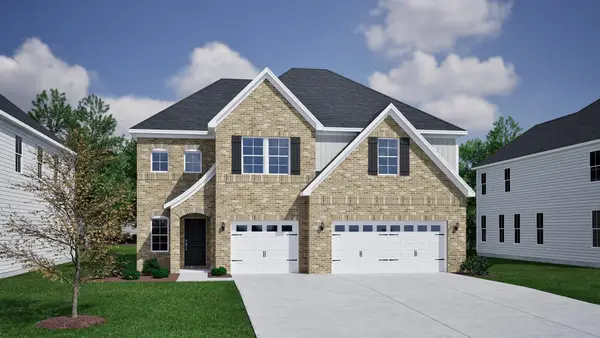 $563,900Active5 beds 4 baths4,210 sq. ft.
204 Field Dr, Conway, SC 29526
MLS# 2624894Listed by: CPG INC. DBA MUNGO HOMES 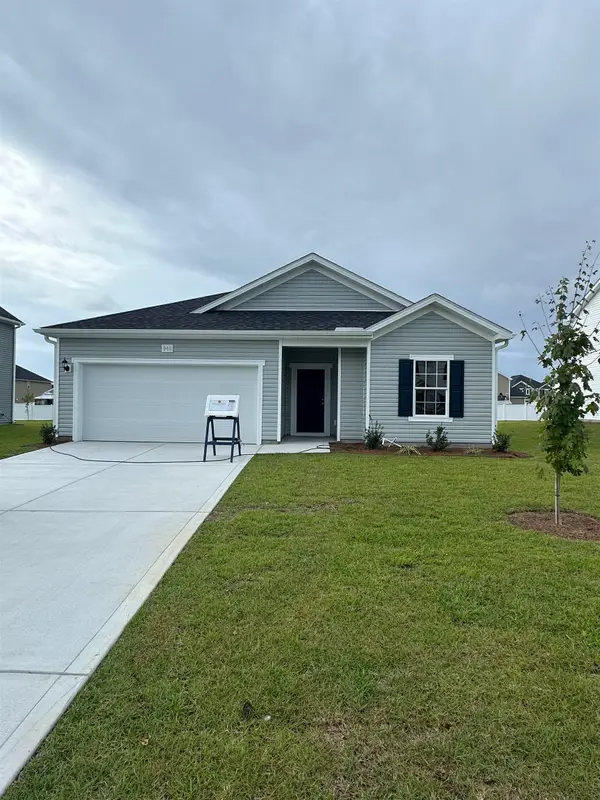 $285,000Pending4 beds 2 baths2,262 sq. ft.
864 Rivas Way, Conway, SC 29527
MLS# 2624862Listed by: DFH REALTY GEORGIA, LLC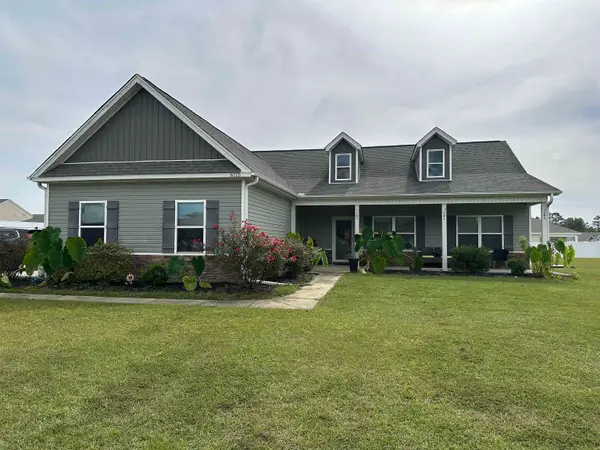 $350,000Pending3 beds 2 baths2,437 sq. ft.
6115 Cates Bay Hwy., Conway, SC 29527
MLS# 2624866Listed by: RE/MAX EXECUTIVE- New
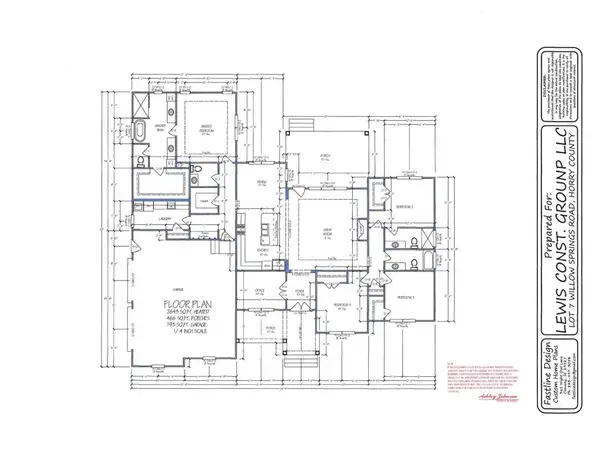 $724,900Active4 beds 4 baths3,902 sq. ft.
4255 Willow Springs Rd., Conway, SC 29527
MLS# 2624876Listed by: SANSBURY BUTLER PROPERTIES - New
 $249,990Active3 beds 2 baths1,602 sq. ft.
549 Compass Way, Conway, SC 29526
MLS# 2624877Listed by: STARLIGHT HOMES


Protect your home and budget from life's surprises with an Assurant Home Warranty, backed by a partner that supports you through every step of homeownership. Explore Plans.
© 2026 Better Homes and Gardens Real Estate LLC. An Anywhere Real Estate company. All rights reserved. Better Homes and Gardens® Real Estate is a registered trademark owned by Meredith Operations Corporation, licensed to Better Homes and Gardens Real Estate LLC and used with permission. Better Homes and Gardens Real Estate LLC fully supports the principles of the Fair Housing Act and the Equal Opportunity Act. Listing information is deemed reliable but is not guaranteed accurate.
Each office is independently owned and operated.
Any services or products provided by third parties are not provided by, affiliated with or related to Better Homes and Gardens Real Estate LLC, or its affiliated companies.