
740 Weston Dr., Conway, SC 29526
Local realty services provided by:Better Homes and Gardens Real Estate Elliott Coastal Living
740 Weston Dr.,Conway, SC 29526
$267,500
- 3 Beds
- 2 Baths
- - sq. ft.
- Single family
- Sold
Office: century 21 the harrelson group
MLS#:2610238
Source:SC_CCAR
Sorry, we are unable to map this address
Price summary
- Price:$267,500
- Monthly HOA dues:$33
About this home
Discover 740 Weston Dr. in the desirable Tanglewood community of Conway, SC! This well-maintained 3BR/2BA single-level home, built in 2018 by Beverly Homes, features a functional split-bedroom floor plan and an open layout ideal for everyday living and entertaining. Interior highlights include engineered hardwood flooring in the main living areas, LVP in the primary bedroom, and durable PermaStone tile in the kitchen and baths. The kitchen offers granite countertops, stainless steel appliances, and ample cabinet space. The spacious primary suite features a tray ceiling, dual sinks, walk-in shower, large walk-in closet, and linen storage. Enjoy outdoor living on the screened porch overlooking the backyard. Low HOA and conveniently located just minutes from shopping, dining, medical facilities, and historic downtown Conway. Move-in ready?schedule your showing today!
Contact an agent
Home facts
- Year built:2018
- Subdivision & Development:Tanglewood
- Listing ID #:2610238
- Added:107 day(s) ago
- Updated:August 06, 2026 at 07:32 PM
Rooms and interior
- Bedrooms:3
- Total bathrooms:2
- Full bathrooms:2
- Flooring:Carpet, Wood
- Kitchen Description:Breakfast Area, Breakfast Bar, Dishwasher, Disposal, Range
- Bedroom Description:Split Bedrooms
Heating and cooling
- Cooling:Central Air
- Heating:Central, Electric
- Central air:Yes
Structure and exterior
- Year built:2018
- Lot Features:Outside City Limits, Rectangular
- Architectural Style:Ranch
- Construction Materials:Brick Veneer, Vinyl Siding, Wood Frame
- Exterior Features:Patio, Porch, Screened
- Foundation Description:Slab
- Levels:1 Story
Schools
- High school:Conway High School
- Middle school:Whittemore Park Middle School
- Elementary school:Homewood Elementary School
Utilities
- Water:Public, Water Available
- Sewer:Sewer Available
Finances and disclosures
- Price:$267,500
Features and amenities
- Laundry features:Dryer, Washer, Washer Hookup
- Amenities:Attic
Parking
- Total parking spaces:4
- Parking description:Attached, Garage, Garage Door Opener, Two Car Garage
- Garage:Yes
- Garage spaces:2
 Provided courtesy of the Coastal Carolinas MLS. © 2026 of the Coastal Carolinas MLS. All rights reserved. Information is provided exclusively for consumers' personal, non-commercial use, and may not be used for any purpose other than to identify prospective properties consumers may be interested in purchasing. Data is deemed reliable but is not guaranteed accurate by the Coastal Carolinas MLS.
New listings near 740 Weston Dr.
 $265,000Pending3 beds 3 baths2,564 sq. ft.
158 Admiral St, Conway, SC 29526
MLS# 2619462Listed by: STARLIGHT HOMES $34,900Pending0.37 Acres
7400 Highway 701 South, Conway, SC 29527
MLS# 2619467Listed by: CENTURY 21 THE HARRELSON GROUP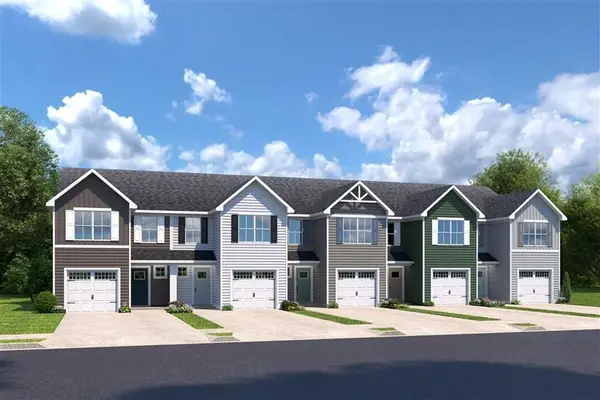 $251,880Pending3 beds 3 baths1,678 sq. ft.
5029 Chestnut Meadows Way #448A, Conway, SC 29526
MLS# 2619436Listed by: NVR RYAN HOMES $252,975Pending3 beds 3 baths1,678 sq. ft.
5019 Chestnut Meadows Way #448F, Conway, SC 29526
MLS# 2619437Listed by: NVR RYAN HOMES- New
 $68,500Active0.63 Acres
1304 Meadowlark Circle, Conway, SC 29527
MLS# 2619440Listed by: ROWLES REAL ESTATE - New
 $384,900Active4 beds 3 baths3,003 sq. ft.
109 Astoria Park Loop, Conway, SC 29526
MLS# 2619417Listed by: REALTY ONE GROUP DOCKSIDE 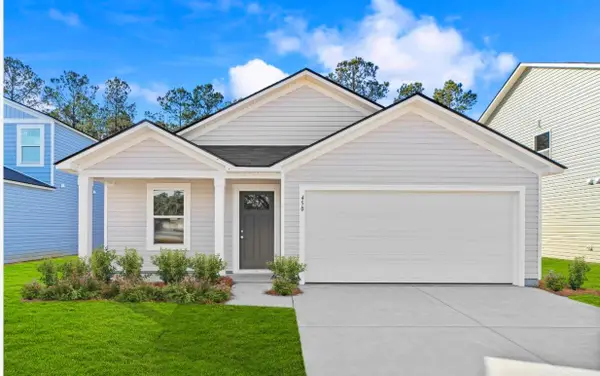 $288,000Pending4 beds 2 baths2,036 sq. ft.
1543 King Oaks Loop, Conway, SC 29526
MLS# 2619383Listed by: LENNAR CAROLINAS LLC- New
 Listed by BHGRE$230,000Active3 beds 3 baths1,449 sq. ft.
300 Willow Green Dr. #B, Conway, SC 29526
MLS# 2619384Listed by: BHGRE PARACLE MYRTLE BEACH - New
 $189,999Active2 beds 2 baths1,056 sq. ft.
105 Pepe Court, Conway, SC 29527
MLS# 2619387Listed by: KELLER WILLIAMS THE FORTURRO GROUP - New
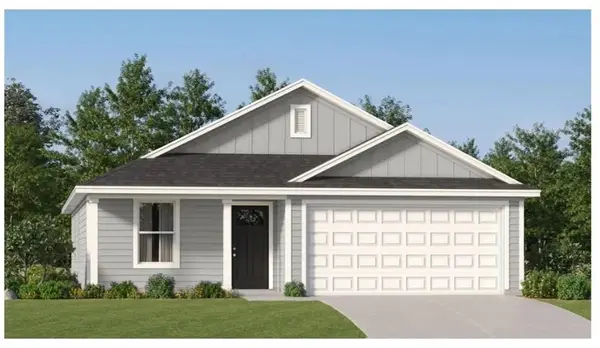 $254,900Active3 beds 2 baths1,620 sq. ft.
1235 Water Oaks Way, Conway, SC 29526
MLS# 2619390Listed by: LENNAR CAROLINAS LLC


Protect your home and budget from life's surprises with an Assurant Home Warranty, backed by a partner that supports you through every step of homeownership. Explore Plans.
© 2026 Better Homes and Gardens Real Estate LLC. An Anywhere Real Estate company. All rights reserved. Better Homes and Gardens® Real Estate is a registered trademark owned by Meredith Operations Corporation, licensed to Better Homes and Gardens Real Estate LLC and used with permission. Better Homes and Gardens Real Estate LLC fully supports the principles of the Fair Housing Act and the Equal Opportunity Act. Listing information is deemed reliable but is not guaranteed accurate.
Each office is independently owned and operated.
Any services or products provided by third parties are not provided by, affiliated with or related to Better Homes and Gardens Real Estate LLC, or its affiliated companies.