
912 Queensferry Ct., Conway, SC 29526
Local realty services provided by:Better Homes and Gardens Real Estate Elliott Coastal Living
912 Queensferry Ct.,Conway, SC 29526
$321,000
- 3 Beds
- 2 Baths
- - sq. ft.
- Single family
- Sold
Office: century 21 mcalpine associates
MLS#:2617685
Source:SC_CCAR
Sorry, we are unable to map this address
Price summary
- Price:$321,000
- Monthly HOA dues:$34
About this home
Welcome to 912 Queensferry Court, situated on a private cul-de-sac in the desirable Shaftesbury Green community. This beautifully maintained home and features 3 bedrooms, 2 bathrooms, 1,773 heated square feet, and an attached two-car garage. The open-concept floor plan seamlessly connects the spacious living area to the kitchen, complete with stainless steel appliances, creating the perfect space for preparing your favorite coastal meals while entertaining family and friends. Step outside to your own private backyard retreat, where a peaceful tree line provides added privacy. Entertain with ease at the custom outdoor cooking station featuring an integrated BBQ grill. after a long day. This exceptional outdoor living space is ideal for hosting gatherings or simply enjoying the tranquility of your surroundings. Located just minutes from the renowned Shaftesbury Glen Golf & Fish Club, golf enthusiasts will appreciate easy access to one of the Grand Strands premier championship golf course experiences. Convenient access to SC-22 places Historic Downtown Conway, shopping, dining, healthcare, and everyday conveniences just minutes away, while the beautiful beaches, restaurants, entertainment, and attractions of Myrtle Beach are only about 25-30 minutes from home. Whether you are looking for a primary residence, vacation getaway, or investment opportunity, 912 Queensferry Court offers the perfect blend of privacy, outdoor living, and the relaxed coastal lifestyle that makes the Grand Strand so desirable. Don't miss this opportunity to own a home in one of Conway's most sought-after neighborhoods....
Contact an agent
Home facts
- Year built:2020
- Subdivision & Development:Shaftesbury Green
- Listing ID #:2617685
- Added:71 day(s) ago
- Updated:September 24, 2026 at 07:29 PM
Rooms and interior
- Bedrooms:3
- Total bathrooms:2
- Full bathrooms:2
- Flooring:Laminate
- Kitchen Description:Dishwasher, Disposal, Kitchen Island, Microwave, Range, Range Hood, Refrigerator
Heating and cooling
- Cooling:Central Air
- Heating:Central, Electric
- Central air:Yes
Structure and exterior
- Year built:2020
- Lot Features:Cul De Sac, Irregular Lot, Outside City Limits
- Architectural Style:Ranch
- Construction Materials:Vinyl Siding, Wood Frame
- Exterior Features:Barbecue, Fence, Front Porch, Patio, Porch, Rear Porch, Screened
- Foundation Description:Slab
- Levels:1 Story
Schools
- High school:Conway High School
- Middle school:Conway Middle School
- Elementary school:Kingston Elementary School
Utilities
- Water:Public, Water Available
- Sewer:Sewer Available
Finances and disclosures
- Price:$321,000
Features and amenities
- Laundry features:Washer Hookup
- Amenities:Clubhouse, Storage, Workshop
Parking
- Total parking spaces:3
- Parking description:Attached, Garage, Garage Door Opener, Two Car Garage
- Garage:Yes
- Garage spaces:2
 Provided courtesy of the Coastal Carolinas MLS. © 2026 of the Coastal Carolinas MLS. All rights reserved. Information is provided exclusively for consumers' personal, non-commercial use, and may not be used for any purpose other than to identify prospective properties consumers may be interested in purchasing. Data is deemed reliable but is not guaranteed accurate by the Coastal Carolinas MLS.
New listings near 912 Queensferry Ct.
- New
 $315,000Active3 beds 2 baths2,038 sq. ft.
223 Palm Terrace Loop, Conway, SC 29526
MLS# 2623606Listed by: IRON OAK PROPERTIES - New
 $50,000Active0.5 Acres
4177 Stillpond Rd., Conway, SC 29526
MLS# 2623623Listed by: SANSBURY BUTLER PROPERTIES - Open Fri, 10am to 5pm
 $344,990Active3 beds 3 baths1,927 sq. ft.
525 Myrtle Meadows Dr, Conway, SC 29526
MLS# 2607964Listed by: NVR RYAN HOMES - Open Fri, 10am to 5pm
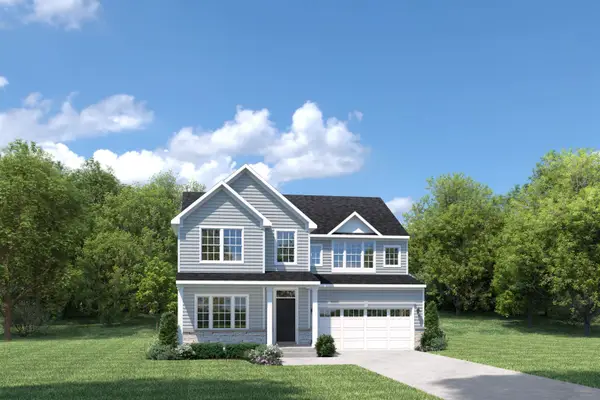 $472,490Active4 beds 3 baths3,704 sq. ft.
145 Copper Pointe Loop, Conway, SC 29526
MLS# 2611703Listed by: NVR RYAN HOMES - New
 $234,900Active3 beds 3 baths1,466 sq. ft.
1218 American Shad Dr. #1218, Conway, SC 29526
MLS# 2623588Listed by: OASIS REALTY COLLECTIVE - New
 $225,000Active3 beds 2 baths1,539 sq. ft.
4185 Still Pond Rd., Conway, SC 29526
MLS# 2623594Listed by: SANSBURY BUTLER PROPERTIES - New
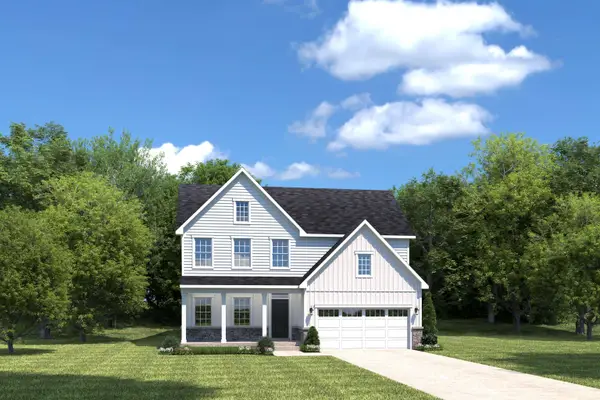 $404,990Active3 beds 3 baths2,294 sq. ft.
133 Copper Pointe Loop, Conway, SC 29526
MLS# 2623595Listed by: NVR RYAN HOMES - New
 $679,500Active5 beds 5 baths4,659 sq. ft.
3712 Faith Dr., Conway, SC 29527
MLS# 2623577Listed by: NAVIGATE REALTY - New
 $350,000Active4 beds 2 baths2,610 sq. ft.
202 Aquila Ct., Conway, SC 29527
MLS# 2623587Listed by: RE/MAX SOUTHERN SHORES - Open Fri, 10am to 5pm
 $322,490Active3 beds 2 baths2,136 sq. ft.
305 Shallow Bay Rd, Conway, SC 29526
MLS# 2614649Listed by: NVR RYAN HOMES


Protect your home and budget from life's surprises with an Assurant Home Warranty, backed by a partner that supports you through every step of homeownership. Explore Plans.
© 2026 Better Homes and Gardens Real Estate LLC. An Anywhere Real Estate company. All rights reserved. Better Homes and Gardens® Real Estate is a registered trademark owned by Meredith Operations Corporation, licensed to Better Homes and Gardens Real Estate LLC and used with permission. Better Homes and Gardens Real Estate LLC fully supports the principles of the Fair Housing Act and the Equal Opportunity Act. Listing information is deemed reliable but is not guaranteed accurate.
Each office is independently owned and operated.
Any services or products provided by third parties are not provided by, affiliated with or related to Better Homes and Gardens Real Estate LLC, or its affiliated companies.