
115 Larkspur Road, Cordova, SC 29039
Local realty services provided by:Better Homes and Gardens Real Estate Medley
115 Larkspur Road,Cordova, SC 29039
$170,000
- 3 Beds
- 2 Baths
- 1,471 sq. ft.
- Single family
- Pending
Listed by: april b. parler
Office: premier properties of the carolinas
MLS#:203942
Source:SC_SBR
Price summary
- Price:$170,000
- Price per sq. ft.:$115.57
About this home
If you are looking for a beautiful outdoor space, complete with not one, not two, but three workshops, this is the home for you! Welcome to this beautifully maintained brick ranch style 3 bedroom, 2 bath home located in Cordova. This hidden gem has been meticulously cared for. This home features solid wood cabinets in the eat-in kitchen, a jack-n-jill bathroom between bedrooms two and three, and a spacious primary suite with walk-in closet. If the three outbuilding were not enough, the covered patio located right outside of the kitchen is the perfect spot to enjoy your morning coffee, and entertain guests. And last but not least, the paved driveway leads to a covered two car carport. This home is a MUST SEE.
Contact an agent
Home facts
- Year built:1975
- Listing ID #:203942
- Added:1 day(s) ago
- Updated:September 21, 2026 at 07:58 AM
Rooms and interior
- Bedrooms:3
- Total bathrooms:2
- Full bathrooms:2
- Rooms Total:6
- Flooring:Carpet, Tile
- Dining Description:Eat-In Kitchen
- Living area:1,471 sq. ft.
Heating and cooling
- Cooling:Ceiling Fan(s), Central Air
- Heating:Electric
- Central air:Yes
Structure and exterior
- Year built:1975
- Building area:1,471 sq. ft.
- Lot area:1.08 Acres
- Lot Features:Landscaped
- Architectural Style:Traditional
- Construction Materials:Brick
Schools
- High school:Edisto
- Middle school:EDISTO
- Elementary school:Edisto Primary K-2/ Elementary 3-5
Utilities
- Water:Public, Water Available
- Sewer:Septic Tank
Finances and disclosures
- Price:$170,000
- Price per sq. ft.:$115.57
Features and amenities
- Amenities:Blinds, Insulated Windows, Storm Window(s), Window Coverings
Parking
- Total parking spaces:8
- Parking description:Detached Garage
- Garage:Yes
- Garage spaces:4
- Carport spaces:2
New listings near 115 Larkspur Road
- New
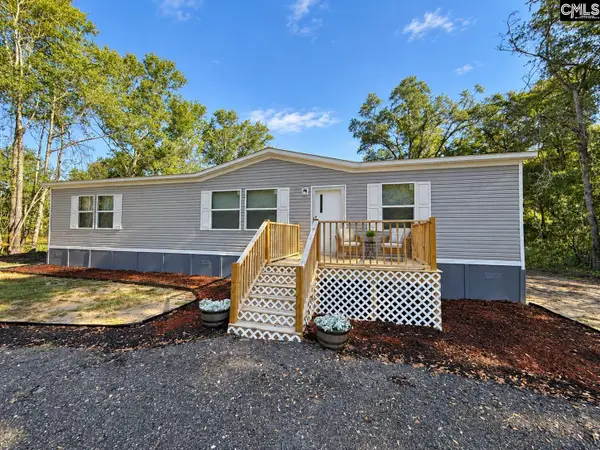 $199,000Active3 beds 2 baths1,475 sq. ft.
135 Rivermont Road, Cordova, SC 29039
MLS# 643375Listed by: TRUHOME REALTY - New
 $155,900Active3 beds 1 baths960 sq. ft.
1995 Cannon Bridge Road, Cordova, SC 29039
MLS# 26025938Listed by: MIDDLETON AND ASSOCIATES, REALTORS, INC. 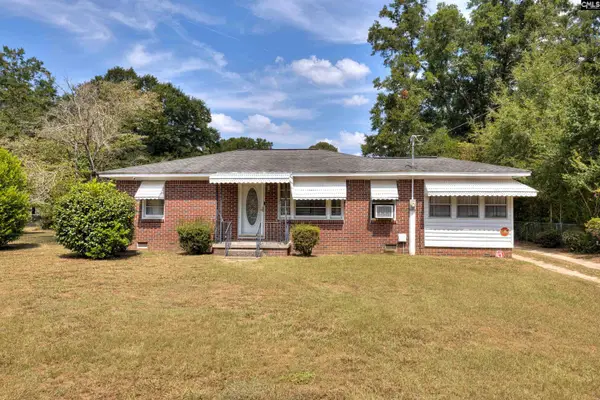 $145,000Pending3 beds 2 baths1,220 sq. ft.
119 Highland Park Circle, Cordova, SC 29039
MLS# 642381Listed by: COLDWELL BANKER REALTY $97,000Active15.4 Acres
0 Wesley Grove Church Rd, Cordova, SC 29039
MLS# 26024495Listed by: TRUHOME REALTY $136,000Active4 beds 2 baths1,456 sq. ft.
116 Parvis Road, Cordova, SC 29039
MLS# 639329Listed by: JEFFCOAT REALTY $675,000Active3 beds 3 baths2,675 sq. ft.
175 Haven Lane, Cordova, SC 29039
MLS# 26020595Listed by: WHITETAIL PROPERTIES REAL ESTATE, LLC $109,500Active2 beds 1 baths1,140 sq. ft.
3230 Cordova Road, Cordova, SC 29039
MLS# 26019962Listed by: TRUHOME REALTY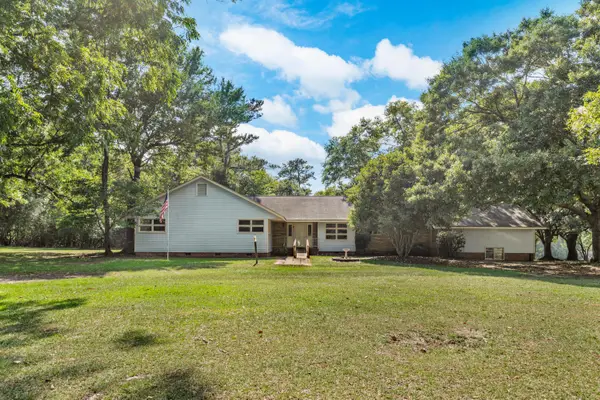 $375,000Active5 beds 3 baths3,473 sq. ft.
3022 Cordova Road, Cordova, SC 29039
MLS# 26019829Listed by: NEXT LEVEL REAL ESTATE $175,000Active4 beds 2 baths1,691 sq. ft.
480 Hidden Acres Road, Cordova, SC 29039
MLS# 26012765Listed by: THE MOORE GROUP - A DIVISION OF THE LITCHFIELD COMPANY


Protect your home and budget from life's surprises with an Assurant Home Warranty, backed by a partner that supports you through every step of homeownership. Explore Plans.
© 2026 Better Homes and Gardens Real Estate LLC. An Anywhere Real Estate company. All rights reserved. Better Homes and Gardens® Real Estate is a registered trademark owned by Meredith Operations Corporation, licensed to Better Homes and Gardens Real Estate LLC and used with permission. Better Homes and Gardens Real Estate LLC fully supports the principles of the Fair Housing Act and the Equal Opportunity Act. Listing information is deemed reliable but is not guaranteed accurate.
Each office is independently owned and operated.
Any services or products provided by third parties are not provided by, affiliated with or related to Better Homes and Gardens Real Estate LLC, or its affiliated companies.