
101 Cemetery Road, Cowpens, SC 29330
Local realty services provided by:Better Homes and Gardens Real Estate Young & Company
101 Cemetery Road,Cowpens, SC 29330
$216,000
- 3 Beds
- 2 Baths
- 1,080 sq. ft.
- Single family
- Active
Listed by: jade underwood
Office: the property lounge
MLS#:343560
Source:SC_SMLS
Price summary
- Price:$216,000
- Price per sq. ft.:$200
About this home
MODERN CRAFTSMAN CHARM WITH ROOM TO MAKE IT YOUR OWN! Built in 2024, this beautifully styled Craftsman-inspired home offers a modern aesthetic, desirable features, and endless potential. Inside, you'll find 3 bedrooms, 2 full bathrooms, luxury vinyl flooring throughout, contemporary finishes, and an attached one-car garage. The exterior is just as inviting, featuring an expansive, fully fenced backyard with plenty of space to entertain, relax, or create your own outdoor retreat. While the home could benefit from a little TLC, the foundation for something truly special is already here. Whether you're looking for a property to personalize, an investment opportunity, or a newer home with room to elevate, this is an opportunity worth exploring. **Offered AS-IS. Bring your vision and make this one your own!**
Contact an agent
Home facts
- Year built:2024
- Subdivision & Development:None
- Listing ID #:343560
- Added:2 day(s) ago
- Updated:November 12, 2026 at 12:58 PM
Rooms and interior
- Bedrooms:3
- Total bathrooms:2
- Full bathrooms:2
- Flooring:Ceramic Tile
- Kitchen Description:Dishwasher, Microwave, Refrigerator
- Living area:1,080 sq. ft.
Heating and cooling
- Cooling:Heat Pump
- Heating:Heat Pump
Structure and exterior
- Year built:2024
- Building area:1,080 sq. ft.
- Lot area:0.62 Acres
- Lot Features:Fenced Yard, Level
- Architectural Style:Craftsman
- Construction Materials:Stone, Vinyl Siding
- Foundation Description:Slab
Schools
- High school:2-Chesnee High
- Middle school:2-Chesnee Middle
- Elementary school:2-Mayo Elem
Utilities
- Sewer:Septic Tank
Finances and disclosures
- Price:$216,000
- Price per sq. ft.:$200
- Tax amount:$1,449 (2026)
Features and amenities
- Amenities:Cable Available
Parking
- Parking description:Attached
- Garage:Yes
- Garage spaces:1
New listings near 101 Cemetery Road
- New
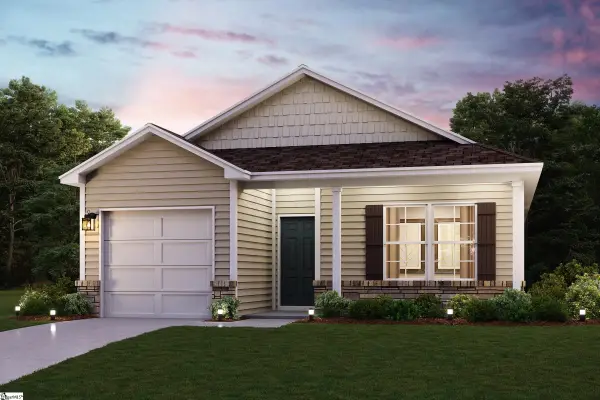 $229,990Active3 beds 2 baths
129 Butterfield Lane, Cowpens, SC 29330
MLS# 1608482Listed by: WJH LLC 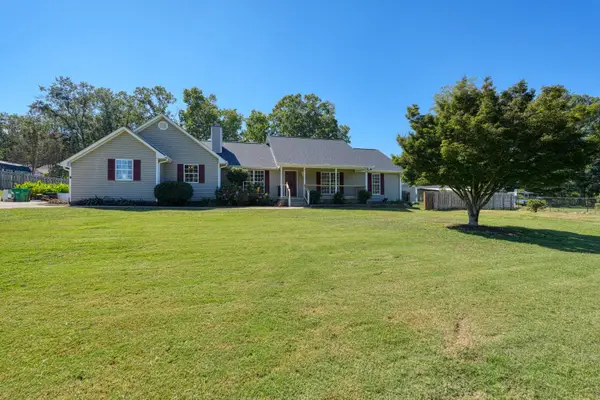 $389,999Active5 beds 2 baths2,279 sq. ft.
137 Greenway Drive, Cowpens, SC 29330
MLS# 342657Listed by: NEXTHOME EXPERIENCE REALTY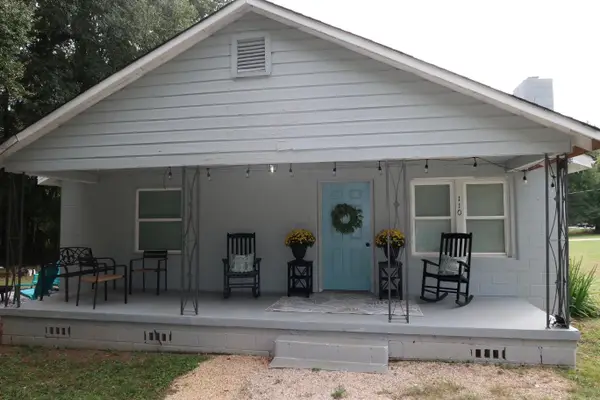 $139,900Active2 beds 1 baths1,172 sq. ft.
110 Jasper Street, Cowpens, SC 29330
MLS# 342532Listed by: LESLIE HORNE AND ASSOCIATES $294,900Active3 beds 2 baths1,453 sq. ft.
115 Allison Street, Cowpens, SC 29330
MLS# 342391Listed by: RE/MAX EXECUTIVE SPARTANBURG $284,900Active3 beds 2 baths1,410 sq. ft.
111 Allison Street, Cowpens, SC 29330
MLS# 342397Listed by: RE/MAX EXECUTIVE SPARTANBURG $300,000Pending3 beds 2 baths1,503 sq. ft.
119 Allison Street, Cowpens, SC 29330
MLS# 342164Listed by: RE/MAX EXECUTIVE SPARTANBURG $230,990Active3 beds 2 baths
122 Butterfield Lane, Cowpens, SC 29330
MLS# 1604430Listed by: WJH LLC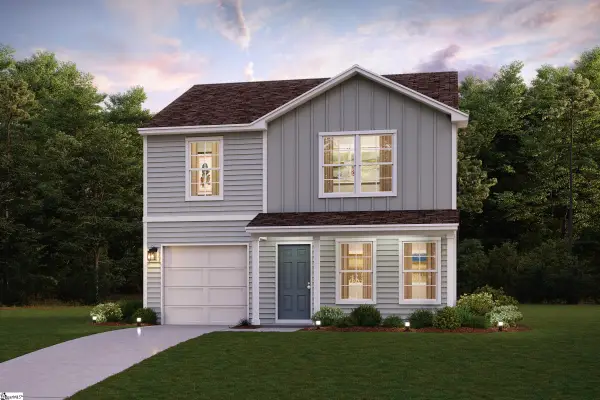 $239,990Active3 beds 3 baths
121 Butterfield Lane, Cowpens, SC 29330
MLS# 1604391Listed by: WJH LLC $239,990Active3 beds 3 baths1,404 sq. ft.
110 Butterfield Lane, Cowpens, SC 29330
MLS# 4423188Listed by: WJH LLC $255,990Active3 beds 3 baths1,566 sq. ft.
114 Butterfield Lane, Cowpens, SC 29330
MLS# 4423185Listed by: WJH LLC


Protect your home and budget from life's surprises with an Assurant Home Warranty, backed by a partner that supports you through every step of homeownership. Explore Plans.
© 2026 Better Homes and Gardens Real Estate LLC. An Anywhere Real Estate company. All rights reserved. Better Homes and Gardens® Real Estate is a registered trademark owned by Meredith Operations Corporation, licensed to Better Homes and Gardens Real Estate LLC and used with permission. Better Homes and Gardens Real Estate LLC fully supports the principles of the Fair Housing Act and the Equal Opportunity Act. Listing information is deemed reliable but is not guaranteed accurate.
Each office is independently owned and operated.
Any services or products provided by third parties are not provided by, affiliated with or related to Better Homes and Gardens Real Estate LLC, or its affiliated companies.