
2141 Mayo Road, Cowpens, SC 29330
Local realty services provided by:Better Homes and Gardens Real Estate Medley
2141 Mayo Road,Cowpens, SC 29330
$250,000
- 3 Beds
- 2 Baths
- - sq. ft.
- Single family
- Active
Listed by: beth e amoroso
Office: amoroso real estate group llc.
MLS#:1597916
Source:SC_GGAR
Price summary
- Price:$250,000
About this home
Beautifully renovated 1952 home combines the solid construction of a bygone era with the high-end finishes found in custom new construction. Situated on a spacious .45-acre lot with no HOA, this move-in ready home has been thoughtfully updated from top to bottom. The heart of the home is the stunning custom kitchen featuring custom cabinetry, granite countertops, a large center island, farmhouse sink and upgraded finishes that make everyday living a pleasure. Gorgeous hardwood floors flow throughout much of the home, while updated bathrooms offer a fresh, modern feel. Major improvements provide peace of mind, including a newer roof, HVAC system, tankless water heater and updated bathrooms. The combination of painted brick and hardboard siding creates timeless curb appeal. If you've been searching for the character of an older home without sacrificing today's amenities, this property delivers the best of both worlds.
Contact an agent
Home facts
- Year built:1952
- Subdivision & Development:None
- Listing ID #:1597916
- Added:48 day(s) ago
- Updated:September 03, 2026 at 12:33 PM
Rooms and interior
- Bedrooms:3
- Total bathrooms:2
- Full bathrooms:2
- Flooring:Ceramic Tile, Wood
- Kitchen Description:Dishwasher, Microwave, Refrigerator
Heating and cooling
- Cooling:Electric
- Heating:Electric, Heat Pump
- Central air:Yes
Structure and exterior
- Roof:Architectural
- Year built:1952
- Lot Features:1/2 Acre or Less
- Architectural Style:Ranch
- Construction Materials:Brick Veneer, Hardboard Siding
- Exterior Features:Deck, Front Porch
- Foundation Description:Crawl Space
- Levels:1 Story
Schools
- High school:Gettys D Broome
- Middle school:Cowpens
- Elementary school:Cowpens
Utilities
- Water:Public
- Sewer:Septic Tank
Finances and disclosures
- Price:$250,000
- Tax amount:$2,587
Features and amenities
- Appliances:Dishwasher, Electric Water Heater, Microwave, Range, Refrigerator, Tankless Water Heater
- Laundry features:1st Floor, Electric Dryer Hookup, Laundry Room, Walk-in, Washer Hookup
- Amenities:int_feat_Ceiling Fan(s), int_feat_Ceiling Smooth, int_feat_Open Floorplan, int_feat_Pantry, int_feat_Split Floor Plan
Parking
- Parking description:Driveway, Gravel
New listings near 2141 Mayo Road
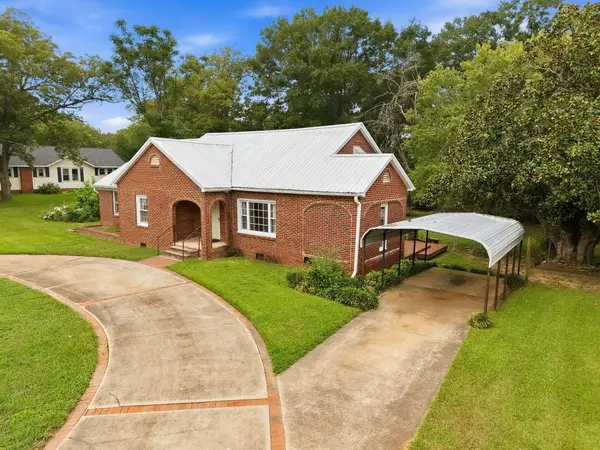 $160,000Pending4 beds 2 baths1,942 sq. ft.
133 Moore Street, Cowpens, SC 29330
MLS# 341098Listed by: KELLER WILLIAMS REALTY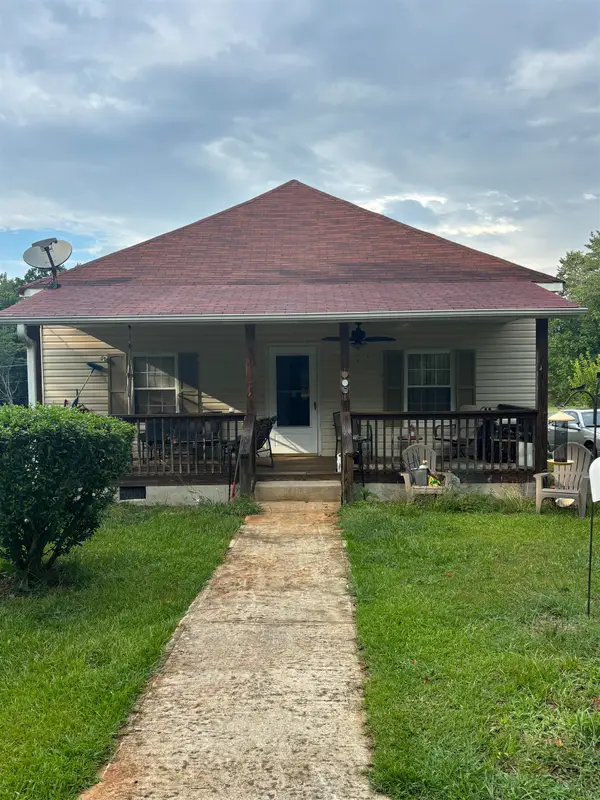 $169,000Active2 beds 1 baths1,110 sq. ft.
116 Allison Street, Cowpens, SC 29330
MLS# 339221Listed by: KELLER WILLIAMS REALTY $229,000Active3 beds 2 baths1,682 sq. ft.
175 Foster St, Cowpens, SC 29330
MLS# 338168Listed by: PACK AND COMPANY REAL ESTATE $140,000Active0 Acres
162 Courtney Road, Cowpens, SC 29330
MLS# 1591177Listed by: EXPERT REAL ESTATE TEAM $445,000Active4 beds 3 baths
117 Martin Lane, Cowpens, SC 29330
MLS# 1589978Listed by: COLDWELL BANKER CAINE REAL EST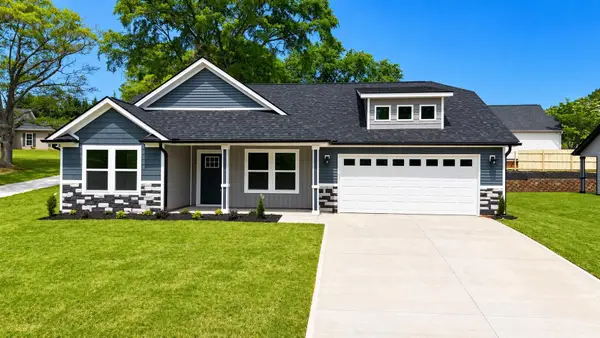 $299,900Active3 beds 2 baths1,580 sq. ft.
366 W Church Street, Cowpens, SC 29330
MLS# 335962Listed by: RE/MAX EXECUTIVE SPARTANBURG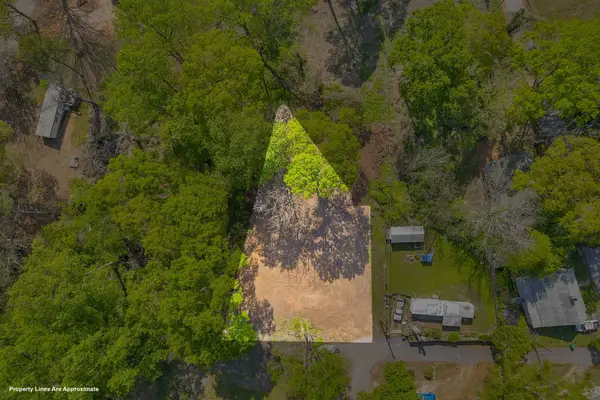 $53,000Active0.35 Acres
114 Ashley Street, Cowpens, SC 29330
MLS# 335893Listed by: KELLER WILLIAMS REALTY $230,000Active4 beds 4 baths
5300 S Main Street, Cowpens, SC 29330
MLS# 1584761Listed by: COLDWELL BANKER CAINE REAL EST $109,000Pending1 beds 1 baths868 sq. ft.
126 W Church Street, Cowpens, SC 29330
MLS# 328239Listed by: KELLER WILLIAMS REALTY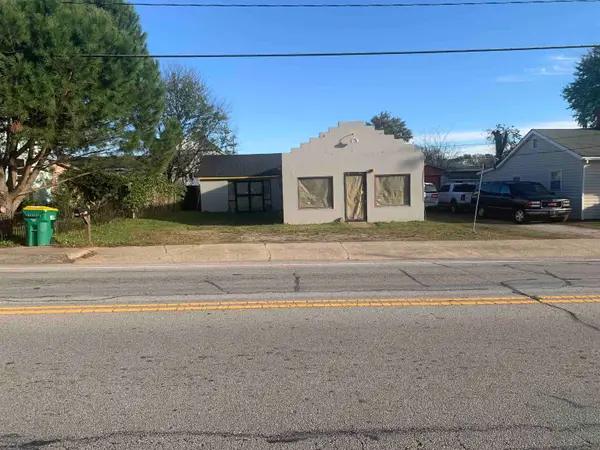 $195,000Active-- beds 1 baths1,700 sq. ft.
5286 S Main Street, Cowpens, SC 29330
MLS# 319717Listed by: COLDWELL BANKER CAINE REAL EST


Protect your home and budget from life's surprises with an Assurant Home Warranty, backed by a partner that supports you through every step of homeownership. Explore Plans.
© 2026 Better Homes and Gardens Real Estate LLC. An Anywhere Real Estate company. All rights reserved. Better Homes and Gardens® Real Estate is a registered trademark owned by Meredith Operations Corporation, licensed to Better Homes and Gardens Real Estate LLC and used with permission. Better Homes and Gardens Real Estate LLC fully supports the principles of the Fair Housing Act and the Equal Opportunity Act. Listing information is deemed reliable but is not guaranteed accurate.
Each office is independently owned and operated.
Any services or products provided by third parties are not provided by, affiliated with or related to Better Homes and Gardens Real Estate LLC, or its affiliated companies.