
1801 Wildhorse Drive, Dalzell, SC 29040
Local realty services provided by:Better Homes and Gardens Real Estate Medley
1801 Wildhorse Drive,Dalzell, SC 29040
$247,500
- 3 Beds
- 2 Baths
- 1,240 sq. ft.
- Single family
- Active
Listed by: sylvia alston-blanding
Office: slate realty llc.
MLS#:203955
Source:SC_SBR
Price summary
- Price:$247,500
- Price per sq. ft.:$199.6
- Monthly HOA dues:$30
About this home
Welcome to 1801 Wildhorse Dr.! Discover the perfect blend of comfort, convenience, and room to grow in the beautifully maintained 2023 DR Horton-Sullivan floor plan, situated on 1.02 acres in a peaceful cul-de-sac. This charming 3-bedroom, 2 full-bath, one-story home offers an inviting open-concept layout designed for both everyday living and entertaining. The spacious kitchen flows seamlessly into the living area, creating the perfect gathering space for family and friends. The spacious master bedroom with a private bath is on the opposite end of the home for more privacy. All bedrooms feature soft carpeting, adding an extra touch of coziness and everyday luxury. Step outside to enjoy the patio and expansive backyard, offering plenty of room for outdoor entertaining, weekend barbecues, play or simply relaxing and enjoying your own space on 1.02 acres. The home features a one-car garage, along with ample driveway parking for multiple vehicles. With newer construction, stress less and relax more! Spacious lot, low-maintenance living- this home offers the opportunity to enjoy more of what matters. Conveniently located just a short drive from Shaw AFB and Sumter city limits, this property offers the space and convenience you've been looking for. Let your next move be your best move at 1801 Wildhorse Dr.!...
Contact an agent
Home facts
- Year built:2023
- Subdivision & Development:Equestrian Trail
- Listing ID #:203955
- Added:1 day(s) ago
- Updated:September 21, 2026 at 03:06 PM
Rooms and interior
- Bedrooms:3
- Total bathrooms:2
- Full bathrooms:2
- Flooring:Carpet, Vinyl
- Living area:1,240 sq. ft.
Heating and cooling
- Cooling:Central Air
- Heating:Heat Pump
- Central air:Yes
Structure and exterior
- Year built:2023
- Building area:1,240 sq. ft.
- Lot area:1.02 Acres
- Lot Features:Landscaped
- Architectural Style:Traditional
- Construction Materials:Vinyl Siding
Schools
- High school:Crestwood
- Middle school:Ebenezer
- Elementary school:Oakland/Shaw Heights/High Hills
Utilities
- Water:Public
- Sewer:Septic Tank
Finances and disclosures
- Price:$247,500
- Price per sq. ft.:$199.6
Features and amenities
- Amenities:Blinds, Storm Window(s)
Parking
- Total parking spaces:4
- Parking description:Attached Garage
- Garage:Yes
- Garage spaces:1
New listings near 1801 Wildhorse Drive
- New
 $247,000Active3 beds 2 baths1,338 sq. ft.
2635 Navigator Circle, Dalzell, SC 29040
MLS# 643327Listed by: NEXTHOME SPECIALISTS - New
 $234,000Active3 beds 2 baths1,513 sq. ft.
3430 Tucker, Dalzell, SC 29040
MLS# 643307Listed by: OPENDOOR BROKERAGE LLC - New
 $210,000Active3 beds 2 baths1,374 sq. ft.
3435 Sheila Circle, Dalzell, SC 29040
MLS# 203921Listed by: KELLER WILLIAMS PALMETTO SUMTER - New
 $189,000Active3 beds 2 baths1,624 sq. ft.
3720 Camden Highway, Dalzell, SC 29040
MLS# 203913Listed by: CENTURY 21 HAWKINS & KOLB - New
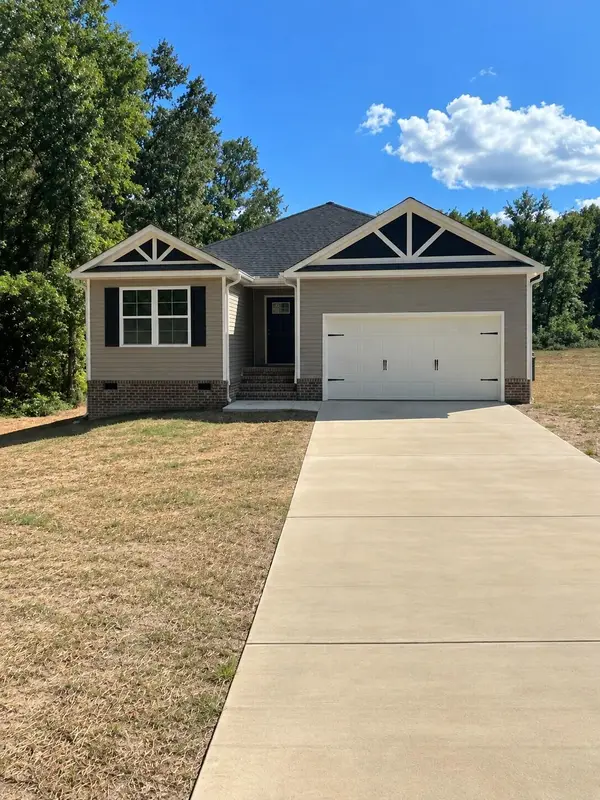 $249,900Active3 beds 2 baths
4308 Red Lane Road, Dalzell, SC 29040
MLS# 203883Listed by: CHAPCO REALTY LLC - New
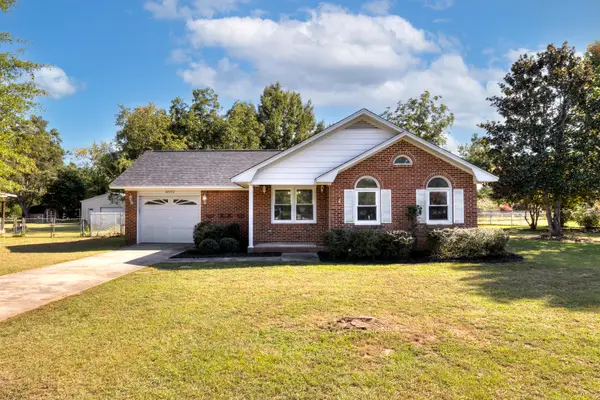 $240,000Active3 beds 2 baths1,578 sq. ft.
2860 Sheridan Drive, Dalzell, SC 29040
MLS# 203875Listed by: HALF MOON REALTY - New
 $260,000Active3 beds 2 baths1,511 sq. ft.
3460 Sportsman Drive, Dalzell, SC 29040
MLS# 203871Listed by: BERKSHIRE HATHAWAY HS BRABHAM  $12,500Active0.76 Acres
40 Whetstone Court, Dalzell, SC 29040
MLS# 642667Listed by: AVS REALTY $225,000Active3 beds 2 baths1,367 sq. ft.
7070 Meeting House Road, Dalzell, SC 29040
MLS# 203846Listed by: RE/MAX SUMMIT- CAMDEN


Protect your home and budget from life's surprises with an Assurant Home Warranty, backed by a partner that supports you through every step of homeownership. Explore Plans.
© 2026 Better Homes and Gardens Real Estate LLC. An Anywhere Real Estate company. All rights reserved. Better Homes and Gardens® Real Estate is a registered trademark owned by Meredith Operations Corporation, licensed to Better Homes and Gardens Real Estate LLC and used with permission. Better Homes and Gardens Real Estate LLC fully supports the principles of the Fair Housing Act and the Equal Opportunity Act. Listing information is deemed reliable but is not guaranteed accurate.
Each office is independently owned and operated.
Any services or products provided by third parties are not provided by, affiliated with or related to Better Homes and Gardens Real Estate LLC, or its affiliated companies.