
4324 Red Lane Road, Dalzell, SC 29040
Local realty services provided by:Better Homes and Gardens Real Estate Palmetto
4324 Red Lane Road,Dalzell, SC 29040
$259,900
- 3 Beds
- 2 Baths
- 1,598 sq. ft.
- Single family
- Active
Listed by: dana coker
Office: chapco realty llc.
MLS#:640681
Source:SC_CML
Price summary
- Price:$259,900
- Price per sq. ft.:$162.64
About this home
Country living close to shopping, schools, dining and Shaw AFB. Beautiful home with luxury vinyl plank through out. Quartz counter tops. Stainless appliances. Recessed lightling galore with ceiling fans in every room. Gorgeous backsplash throughout kitchen. Shiplap accents in bathrooms with framed mirrors. Handy craftsman style shelf in utility room. Storage everywhere. Tankless water heater. It's got it all. All staged pics are via AI. Call or text me today to see this little beauty and call it home. Disclaimer: CMLS has not reviewed and, therefore, does not endorse vendors who may appear in listings.
Contact an agent
Home facts
- Year built:2026
- Subdivision & Development:NONE
- Listing ID #:640681
- Added:42 day(s) ago
- Updated:September 24, 2026 at 02:36 PM
Rooms and interior
- Bedrooms:3
- Total bathrooms:2
- Full bathrooms:2
- Bedroom Description:On Main Level
- Basement Description:No Basement
- Living area:1,598 sq. ft.
Heating and cooling
- Cooling:Central
- Heating:Central, Electric, Heat Pump 1st Lvl
Structure and exterior
- Year built:2026
- Building area:1,598 sq. ft.
- Lot area:1 Acres
- Architectural Style:Craftsman
- Construction Materials:Vinyl
Schools
- High school:Crestwood
- Middle school:Hillcrest
- Elementary school:Oakland
Utilities
- Water:Community
- Sewer:Septic
Finances and disclosures
- Price:$259,900
- Price per sq. ft.:$162.64
Parking
- Parking description:Front Entry, Garage Attached
- Garage spaces:2
New listings near 4324 Red Lane Road
- New
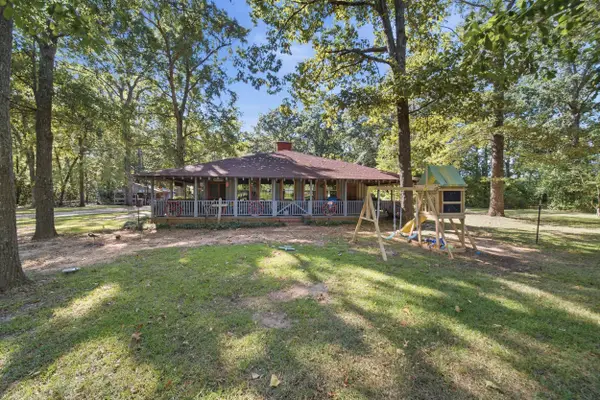 $395,000Active3 beds 3 baths1,930 sq. ft.
3740 Tarpley Lane, Dalzell, SC 29040
MLS# 203980Listed by: HOME ADVANTAGE REALTY IRMO - New
 $189,900Active3 beds 2 baths1,312 sq. ft.
2512 Drexel Drive, Dalzell, SC 29040
MLS# 203978Listed by: RE/MAX SUMMIT - New
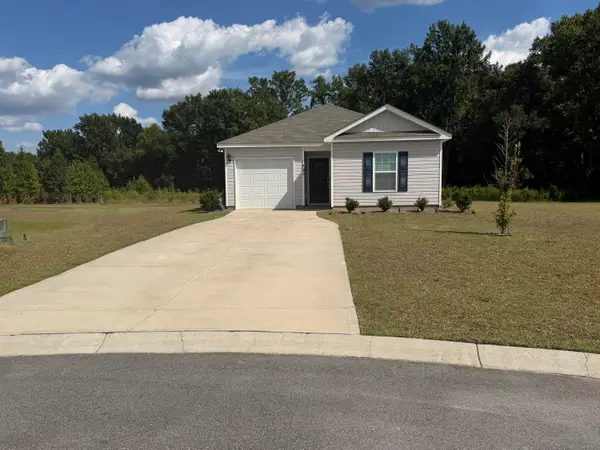 $247,500Active3 beds 2 baths1,240 sq. ft.
1801 Wildhorse Drive, Dalzell, SC 29040
MLS# 203955Listed by: SLATE REALTY LLC - New
 $247,000Active3 beds 2 baths1,338 sq. ft.
2635 Navigator Circle, Dalzell, SC 29040
MLS# 643327Listed by: NEXTHOME SPECIALISTS - New
 $234,000Active3 beds 2 baths1,513 sq. ft.
3430 Tucker, Dalzell, SC 29040
MLS# 643307Listed by: OPENDOOR BROKERAGE LLC - New
 $210,000Active3 beds 2 baths1,374 sq. ft.
3435 Sheila Circle, Dalzell, SC 29040
MLS# 203921Listed by: KELLER WILLIAMS PALMETTO SUMTER - New
 $189,000Active3 beds 2 baths1,624 sq. ft.
3720 Camden Highway, Dalzell, SC 29040
MLS# 203913Listed by: CENTURY 21 HAWKINS & KOLB - New
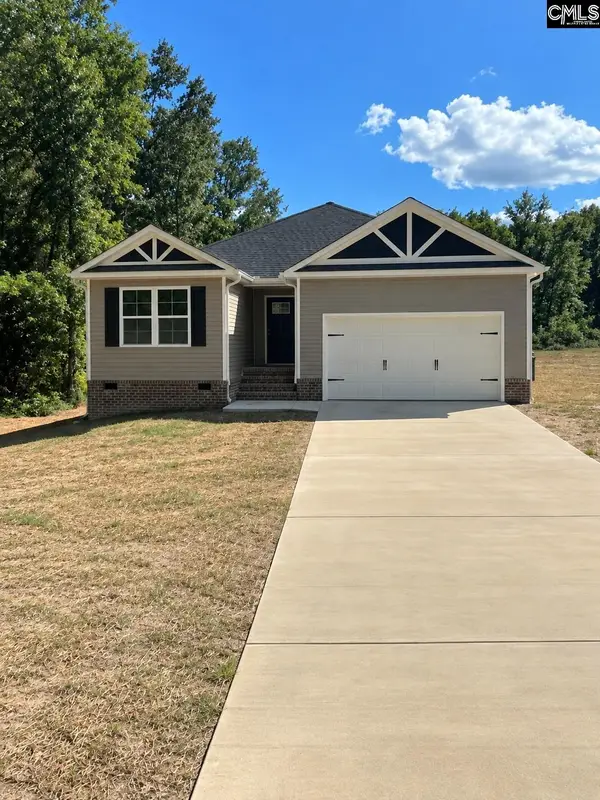 $249,900Active3 beds 2 baths1,518 sq. ft.
4308 Red Lane Road, Dalzell, SC 29040
MLS# 642962Listed by: CHAPCO REALTY LLC 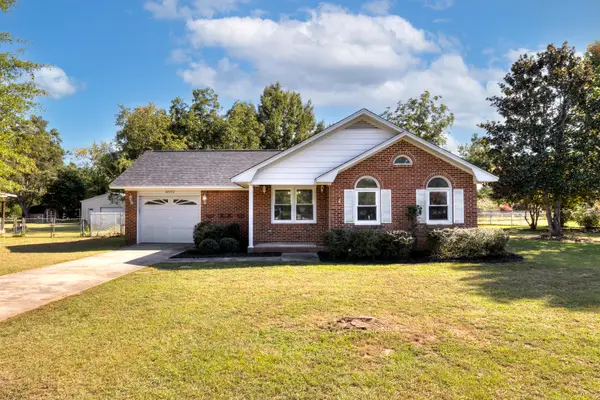 $240,000Active3 beds 2 baths1,578 sq. ft.
2860 Sheridan Drive, Dalzell, SC 29040
MLS# 203875Listed by: HALF MOON REALTY $260,000Pending3 beds 2 baths1,511 sq. ft.
3460 Sportsman Drive, Dalzell, SC 29040
MLS# 203871Listed by: BERKSHIRE HATHAWAY HS BRABHAM


Protect your home and budget from life's surprises with an Assurant Home Warranty, backed by a partner that supports you through every step of homeownership. Explore Plans.
© 2026 Better Homes and Gardens Real Estate LLC. An Anywhere Real Estate company. All rights reserved. Better Homes and Gardens® Real Estate is a registered trademark owned by Meredith Operations Corporation, licensed to Better Homes and Gardens Real Estate LLC and used with permission. Better Homes and Gardens Real Estate LLC fully supports the principles of the Fair Housing Act and the Equal Opportunity Act. Listing information is deemed reliable but is not guaranteed accurate.
Each office is independently owned and operated.
Any services or products provided by third parties are not provided by, affiliated with or related to Better Homes and Gardens Real Estate LLC, or its affiliated companies.