
100 Wyandot St., Darlington, SC 29532
Local realty services provided by:Better Homes and Gardens Real Estate Segars Realty
Listed by: natalie taflinger
Office: exp realty llc.
MLS#:2604134
Source:SC_RAGPD
Price summary
- Price:$329,900
- Price per sq. ft.:$143.43
About this home
Set in the beautiful Darlington Country Club, this single-owner home offers approximately 2,300 square feet, three bedrooms, two and a half bathrooms, and a lot just shy of half an acre. With no HOA and several major improvements already completed, this home pairs established character with meaningful updates. Upgrades include refinished hardwood floors, fresh carpet, fresh interior paint, and new water heater all completed in 2026. An upstairs HVAC replaced in 2024, and the downstairs HVAC replaced in 2021, and all new ductwork in 2010. Established landscaping, mature shrubs and trees, and a lush front lawn create a welcoming first impression. Inside, a decorative glass door framed by sidelights opens to a foyer where enhanced decorative molding carries through many of the main living spaces. The spacious living room is anchored by a gas-log fireplace with a custom wood mantel, with an abundance of built-in shelving nearby. Wall-to-wall windows fill the sunroom with daylight while providing views of the backyard landscaping and direct outdoor access. The kitchen includes appliances that convey, ample cabinetry and counter space, and an island with seating, while the adjoining breakfast nook offers a casual place to gather. A formal dining room just off the kitchen has room for a large table and a buffet or additional serving pieces. A laundry room with added shelving and cabinetry, along with a half bath, completes the main living area. The primary suite includes a walk-in closet with built-in shelving and an ensuite bath with an extended vanity. Two additional comfortably sized bedrooms and a full bathroom complete the home, with one bedroom offering a walk-in closet with built-in shelving. Outside, enjoy a fully fenced, shady backyard bordered by mature trees and landscaping. The patio offers space for a grill and outdoor seating, while an attached exterior storage area adjoined with the two-car carport provides added convenience. Both a double gate and single gate offer flexible access to the yard. Whether you enjoy a round of golf, a day by the Olympic-size pool, or simply the quiet, picturesque setting of an established neighborhood, this home places the amenities of Darlington Country Club close by—along with dining and year-round social and special-event opportunities. Don’t miss your opportunity to experience this exceptional home — schedule your showing today!...
Contact an agent
Home facts
- Year built:1983
- Subdivision & Development:Country Club
- Listing ID #:2604134
- Added:1 day(s) ago
- Updated:October 08, 2026 at 02:43 PM
Rooms and interior
- Bedrooms:3
- Total bathrooms:3
- Full bathrooms:2
- Flooring:Carpet, Hardwood, Vinyl, Wood
- Living area:2,300 sq. ft.
Heating and cooling
- Cooling:Central Air, Heat Pump
- Heating:Central, Heat Pump
- Central air:Yes
Structure and exterior
- Roof:Architectural Shingle
- Year built:1983
- Building area:2,300 sq. ft.
- Lot area:0.47 Acres
- Architectural Style:Traditional
- Construction Materials:Vinyl Siding
- Exterior Features:Patio, Porch, Sprinkler System, Storage
- Foundation Description:Crawl Space
- Levels:Two
Schools
- High school:Darlington
- Middle school:Darlington
- Elementary school:Cain
Utilities
- Water:Public
- Sewer:Public Sewer
Finances and disclosures
- Price:$329,900
- Price per sq. ft.:$143.43
- Tax amount:$1,383
Features and amenities
- Appliances:Dishwasher, Disposal, Microwave, Range, Refrigerator
- Laundry features:Washer/Dryer Connection
Parking
- Parking description:Carport
New listings near 100 Wyandot St.
- New
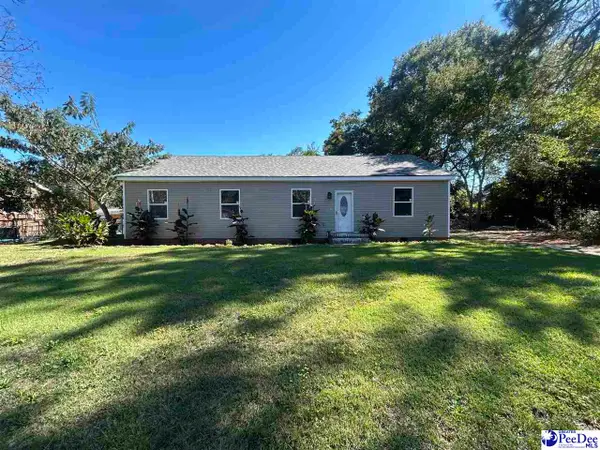 $130,000Active3 beds 2 baths1,176 sq. ft.
207 W Smith Ave., Darlington, SC 29532-2167
MLS# 2604127Listed by: C/B MCMILLAN AND ASSOC. - New
 $90,000Active3 beds 1 baths1,369 sq. ft.
1013 Williams Dr., Darlington, SC 29532-5062
MLS# 2604128Listed by: C/B MCMILLAN AND ASSOC. - New
 $179,900Active3 beds 2 baths1,250 sq. ft.
207 Lee St, Darlington, SC 29532
MLS# 2604130Listed by: LISTWITHFREEDOM.COM - New
 $250,000Active3 beds 2 baths1,802 sq. ft.
401 Limit St, Darlington, SC 29532
MLS# 2604070Listed by: REAL ESTATE DIRECT - New
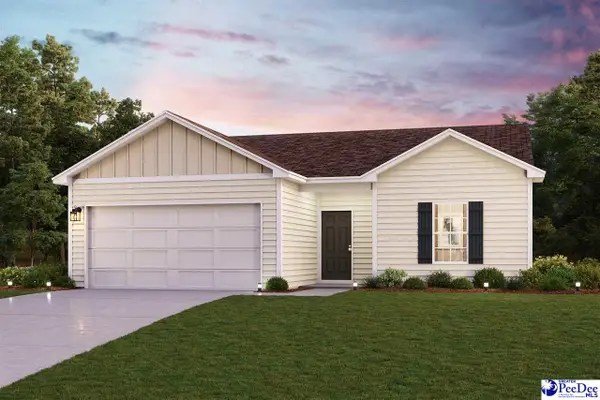 $204,490Active3 beds 2 baths1,290 sq. ft.
1915 East Park Dr, Darlington, SC 29532
MLS# 2604025Listed by: WJH, LLC - New
 $211,490Active3 beds 2 baths1,416 sq. ft.
4817 North Park Drive, Darlington, SC 29532
MLS# 2604026Listed by: WJH, LLC - New
 $223,490Active4 beds 2 baths1,684 sq. ft.
4825 North Park Drive, Darlington, SC 29532
MLS# 2604027Listed by: WJH, LLC - New
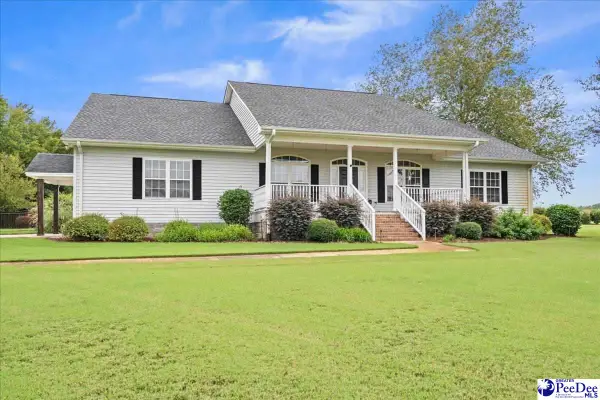 $549,900Active3 beds 4 baths3,010 sq. ft.
881 Moon Shadow Ln, Darlington, SC 29532-8703
MLS# 2604013Listed by: NORTHGROUP REAL ESTATE LLC - New
 $549,000Active3 beds 4 baths3,186 sq. ft.
1558 Burkitts, Darlington, SC 29532
MLS# 2604008Listed by: JEBAILY PROPERTIES


Protect your home and budget from life's surprises with an Assurant Home Warranty, backed by a partner that supports you through every step of homeownership. Explore Plans.
© 2026 Better Homes and Gardens Real Estate LLC. An Anywhere Real Estate company. All rights reserved. Better Homes and Gardens® Real Estate is a registered trademark owned by Meredith Operations Corporation, licensed to Better Homes and Gardens Real Estate LLC and used with permission. Better Homes and Gardens Real Estate LLC fully supports the principles of the Fair Housing Act and the Equal Opportunity Act. Listing information is deemed reliable but is not guaranteed accurate.
Each office is independently owned and operated.
Any services or products provided by third parties are not provided by, affiliated with or related to Better Homes and Gardens Real Estate LLC, or its affiliated companies.