
43 Fletcher Drive, Donalds, SC 29638
Local realty services provided by:Better Homes and Gardens Real Estate Medley
43 Fletcher Drive,Donalds, SC 29638
$205,000
- 3 Beds
- 2 Baths
- - sq. ft.
- Mobile / Manufactured
- Active
Listed by: andrew johnson
Office: lpt realty, llc.
MLS#:20306353
Source:SC_AAR
Price summary
- Price:$205,000
About this home
Welcome to 43 Fletcher Drive in Donalds, SC! Nestled on a spacious one-acre lot, this well-maintained 3 bedroom, 2 bath manufactured home offers the ideal combination of privacy, functionality, and rural charm. Featuring permanent brick underpinning, the property boasts a fully enclosed backyard with sleek black vinyl-coated chain-link fencing—perfect for pets, play, or quiet relaxation. Enjoy outdoor living year-round with front and rear patios, along with an attached carport for convenient everyday parking. The property also includes a separate detached RV carport equipped with full hookups, two additional storage buildings, and the efficiency of a private well and septic system. Call today to schedule your appointment.
Contact an agent
Home facts
- Year built:1985
- Listing ID #:20306353
- Added:1 day(s) ago
- Updated:September 18, 2026 at 08:04 PM
Rooms and interior
- Bedrooms:3
- Total bathrooms:2
- Full bathrooms:2
- Flooring:Carpet, Vinyl
- Bathrooms Description:Bath in Primary Bedroom, Garden Tub/Roman Tub, Separate Shower
- Kitchen Description:Dishwasher, Electric Oven, Electric Range, Microwave, Refrigerator, Smooth Cooktop
- Bedroom Description:Bath in Primary Bedroom, Main Level Primary
- Basement:Yes
- Basement Description:Crawl Space
Heating and cooling
- Cooling:Central Air, Electric
- Heating:Central, Electric
- Central air:Yes
Structure and exterior
- Roof:Metal
- Year built:1985
- Lot area:1 Acres
- Lot Features:Corner Lot, Not In Subdivision, Outside City Limits
- Architectural Style:Mobile Home
- Construction Materials:Vinyl Siding
- Exterior Features:Deck, Fence, Front Porch, Porch
- Foundation Description:Crawl Space
- Levels:1 Story
Schools
- High school:Dixie High
- Middle school:Dixie High
- Elementary school:Cherokee Trail Elementary
Utilities
- Water:Private, Well
- Sewer:Septic Tank
Finances and disclosures
- Price:$205,000
- Tax amount:$400 (2025)
Features and amenities
- Appliances:Dishwasher, Dryer, Electric Oven, Electric Range, Electric Water Heater, Microwave, Refrigerator, Smooth Cooktop
- Laundry features:Dryer, Electric Dryer Hookup, Washer Hookup
- Amenities:Blinds, Bookcases, Cable TV, Ceiling Fans, Workshop
Parking
- Parking description:Attached Carport, Detached Carport, Driveway
New listings near 43 Fletcher Drive
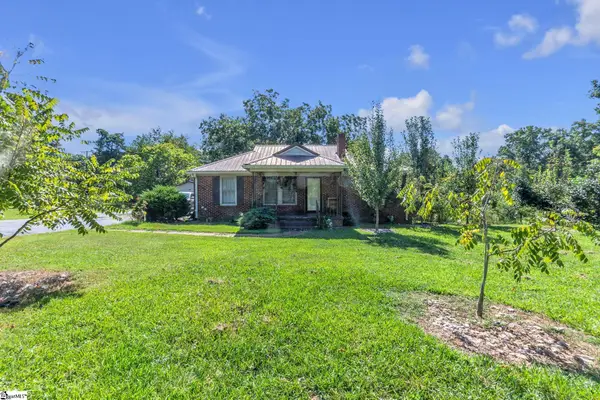 $189,900Active2 beds 2 baths
379 W Main Street, Donalds, SC 29638
MLS# 1601688Listed by: BLUEFIELD REALTY GROUP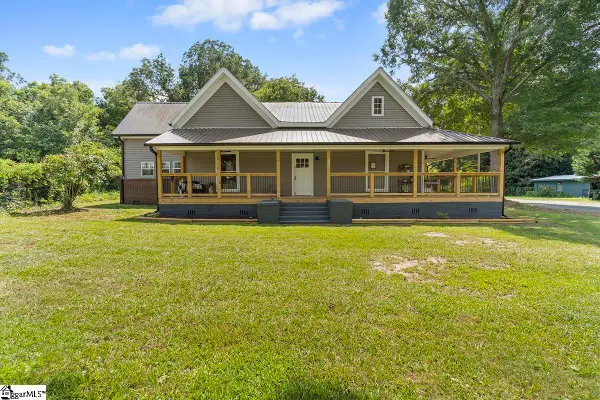 $289,000Active3 beds 2 baths
139 N Main Street, Donalds, SC 29638
MLS# 1601054Listed by: BHHS C DAN JOYNER - MIDTOWN $120,000Active8 Acres
6142 Hwy 252, Donalds, SC 29638
MLS# 2617580Listed by: REALTY ONE GROUP DOCKSIDESOUTH $425,000Active57.5 Acres
6070 Hwy 252, Donalds, SC 29638
MLS# 2617582Listed by: REALTY ONE GROUP DOCKSIDESOUTH $99,900Active0 Acres
468 Acker Road, Donalds, SC 29638
MLS# 1593651Listed by: EXP REALTY LLC $99,900Active0 Acres
475 Acker Road, Donalds, SC 29638
MLS# 1593653Listed by: EXP REALTY LLC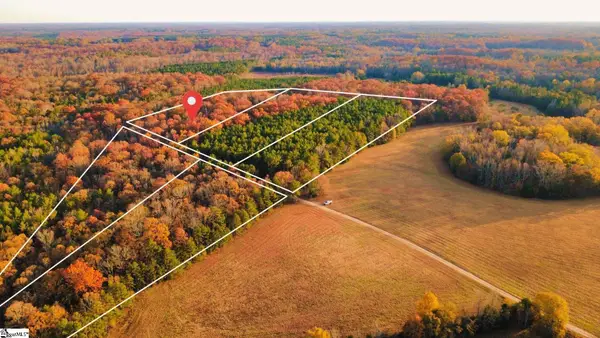 $114,900Active0 Acres
455 Acker Road, Donalds, SC 29638
MLS# 1593659Listed by: EXP REALTY LLC $325,000Pending4 beds 2 baths2,100 sq. ft.
5999 Hwy 184 E Highway, Donalds, SC 29638
MLS# 20301227Listed by: KELLER WILLIAMS GREENWOOD $272,000Active0 Acres
3172 Highway 20, Donalds, SC 29638
MLS# 1590459Listed by: CANN REALTY, LLC


Protect your home and budget from life's surprises with an Assurant Home Warranty, backed by a partner that supports you through every step of homeownership. Explore Plans.
© 2026 Better Homes and Gardens Real Estate LLC. An Anywhere Real Estate company. All rights reserved. Better Homes and Gardens® Real Estate is a registered trademark owned by Meredith Operations Corporation, licensed to Better Homes and Gardens Real Estate LLC and used with permission. Better Homes and Gardens Real Estate LLC fully supports the principles of the Fair Housing Act and the Equal Opportunity Act. Listing information is deemed reliable but is not guaranteed accurate.
Each office is independently owned and operated.
Any services or products provided by third parties are not provided by, affiliated with or related to Better Homes and Gardens Real Estate LLC, or its affiliated companies.