
119 Clark Lane, Dorchester, SC 29437
Local realty services provided by:Better Homes and Gardens Real Estate Medley
Listed by: chuck ganzermiller
Office: chucktown homes powered by lpt realty
MLS#:26010307
Source:SC_CTAR
Upcoming open houses
- Sun, Nov 1512:00 pm - 03:00 pm
- Sun, Nov 2912:00 pm - 03:00 pm
Price summary
- Price:$485,000
- Price per sq. ft.:$209.96
About this home
Motivated seller--bring your offers! This nearly new, three-year-old ranch sits on a full acre of private, country-style land with absolutely no HOA. The open-concept interior is built for entertaining, boasting custom finishes throughout, a dedicated home office (convertible to a bedroom), and a built-in coffee bar with a mini-fridge.Outside, your private oasis awaits with a fully fenced backyard, screened-in patio, fire pit, and hammock retreat. Car enthusiasts and hobbyists will love the detached 3-car garage, complete with a built-in workbench, enhanced lighting, and secure keypad locks.The property is also tailored for outdoor enthusiasts and gardeners, featuring ample space for a boat or RV, a matching garden shed with water and electricity hookups, a compost bin, and an auto-heated well house for winter peace of mind. Enjoy peaceful rural living just a short drive from everything Charleston has to offer!
Contact an agent
Home facts
- Year built:2023
- Subdivision & Development:None
- Listing ID #:26010307
- Added:210 day(s) ago
- Updated:November 07, 2026 at 03:35 PM
Rooms and interior
- Bedrooms:3
- Total bathrooms:2
- Full bathrooms:2
- Flooring:Ceramic Tile
- Bathrooms Description:Garden Tub/Shower
- Kitchen Description:Kitchen Island
- Living area:2,310 sq. ft.
Heating and cooling
- Cooling:Central Air
- Heating:Forced Air
- Central air:Yes
Structure and exterior
- Year built:2023
- Building area:2,310 sq. ft.
- Lot area:1 Acres
- Lot Features:1 - 2 Acres
- Architectural Style:Ranch
- Foundation Description:Slab
- Levels:1 Story
Schools
- High school:Woodland
- Middle school:Harleyville/Ridgeville
- Elementary school:Harleyville/Ridgeville
Utilities
- Water:Well
- Sewer:Septic Tank
Finances and disclosures
- Price:$485,000
- Price per sq. ft.:$209.96
Features and amenities
- Amenities:Ceiling Smooth, High Ceilings
Parking
- Total parking spaces:3
- Parking description:3 Car Garage, Detached
- Garage:Yes
- Garage spaces:3
New listings near 119 Clark Lane
- New
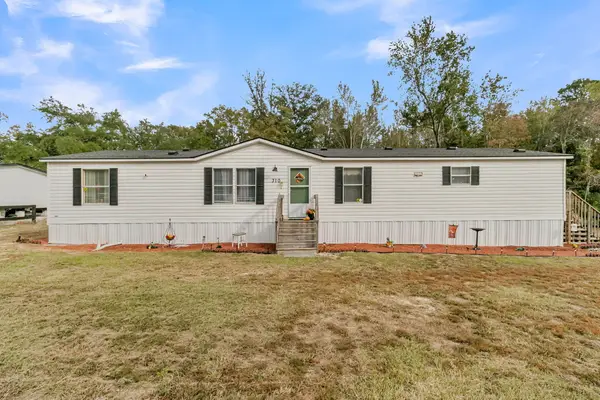 $249,000Active3 beds 2 baths1,536 sq. ft.
310 Marion Road, Dorchester, SC 29437
MLS# 26030123Listed by: JEFF COOK REAL ESTATE LPT REALTY - New
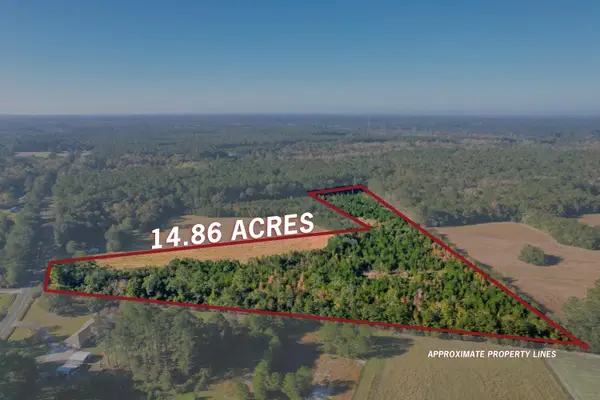 $265,000Active14.86 Acres
628 Taylor Pond Road #Lot 2, Dorchester, SC 29437
MLS# 26029726Listed by: MATT O'NEILL REAL ESTATE - New
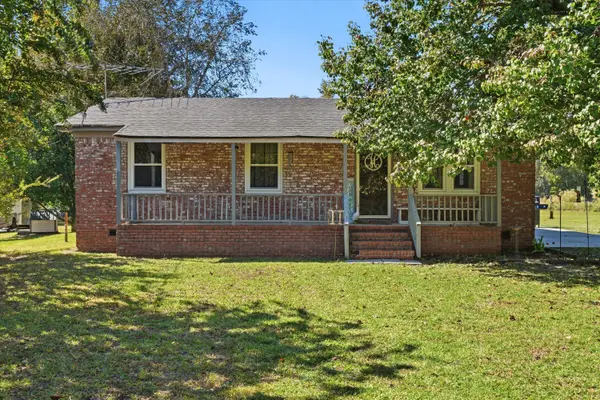 $268,000Active3 beds 1 baths968 sq. ft.
127 Dyer Branch Road, Dorchester, SC 29437
MLS# 26029408Listed by: BRAND NAME REAL ESTATE 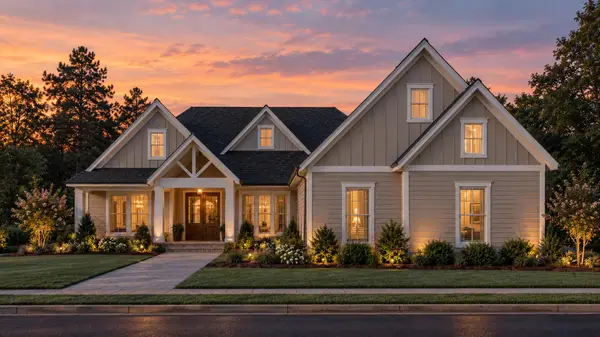 $739,000Active4 beds 4 baths2,890 sq. ft.
1178 Short Cut Road, Dorchester, SC 29437
MLS# 26028971Listed by: HQ REAL ESTATE LLC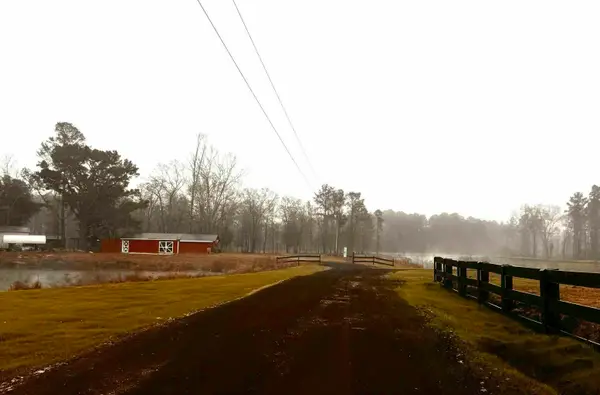 $1,000,000Active32 Acres
573 Sandridge Road, Dorchester, SC 29437
MLS# 26028833Listed by: COLDWELL BANKER COMM/ATLANTIC INT'L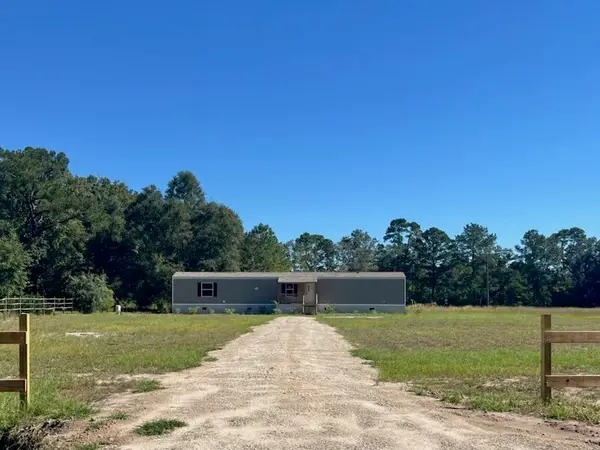 $209,000Active3 beds 2 baths1,038 sq. ft.
402 Marion Road, Dorchester, SC 29437
MLS# 26028220Listed by: CHARLESTON EXPERT HOME SELLERS, LLC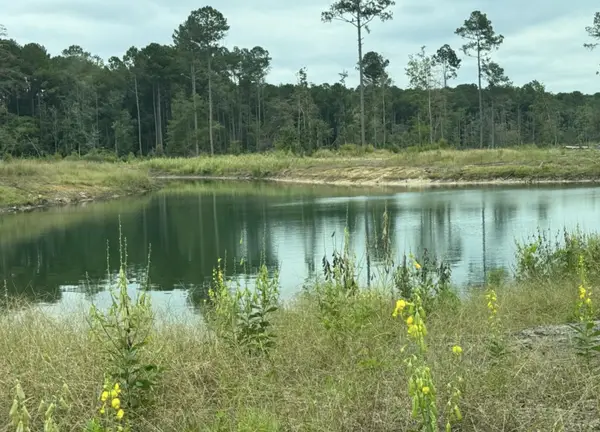 $239,000Active5.47 Acres
563 Sandridge Road, Dorchester, SC 29437
MLS# 26028136Listed by: CAROLINA PROPERTIES AT LAKE MARION $295,000Active4 beds 3 baths2,040 sq. ft.
316 Marion Road, Dorchester, SC 29437
MLS# 26026163Listed by: CAROLINA ONE REAL ESTATE $295,000Active4 beds 3 baths2,040 sq. ft.
328 Marion Road, Dorchester, SC 29437
MLS# 26026166Listed by: CAROLINA ONE REAL ESTATE $295,000Active4 beds 3 baths2,040 sq. ft.
332 Marion Road, Dorchester, SC 29437
MLS# 26026171Listed by: CAROLINA ONE REAL ESTATE


Protect your home and budget from life's surprises with an Assurant Home Warranty, backed by a partner that supports you through every step of homeownership. Explore Plans.
© 2026 Better Homes and Gardens Real Estate LLC. An Anywhere Real Estate company. All rights reserved. Better Homes and Gardens® Real Estate is a registered trademark owned by Meredith Operations Corporation, licensed to Better Homes and Gardens Real Estate LLC and used with permission. Better Homes and Gardens Real Estate LLC fully supports the principles of the Fair Housing Act and the Equal Opportunity Act. Listing information is deemed reliable but is not guaranteed accurate.
Each office is independently owned and operated.
Any services or products provided by third parties are not provided by, affiliated with or related to Better Homes and Gardens Real Estate LLC, or its affiliated companies.