
282 Marion Road, Dorchester, SC 29437
Local realty services provided by:Better Homes and Gardens Real Estate Palmetto
Listed by: kevan chisolm, tameika gadson
Office: boykin real estate
MLS#:26014977
Source:SC_CTAR
282 Marion Road,Dorchester, SC 29437
$259,900
- 4 Beds
- 2 Baths
- - sq. ft.
- Mobile / Manufactured
- Sold
Sorry, we are unable to map this address
Price summary
- Price:$259,900
About this home
Welcome to 1 acre in Dorchester County. This spacious 4-bedroom, 2-bath home offers modern living with an open floor plan, bright living spaces, and contemporary finishes throughout. The kitchen features ample prep and gathering space, flowing seamlessly into the dining and family areas--perfect for entertaining. The private primary suite provides a relaxing retreat, while three additional bedrooms offer flexibility for guests, family, or a home office. Enjoy the privacy and possibilities of a large homesite on a quiet road, all while benefiting from newer construction without the wait.
Contact an agent
Home facts
- Year built:2024
- Subdivision & Development:None
- Listing ID #:26014977
- Added:97 day(s) ago
- Updated:August 28, 2026 at 09:09 AM
Rooms and interior
- Bedrooms:4
- Total bathrooms:2
- Full bathrooms:2
- Flooring:Vinyl
- Kitchen Description:Eat-in Kitchen
Heating and cooling
- Cooling:Central Air
- Heating:Electric
- Central air:Yes
Structure and exterior
- Year built:2024
- Lot Features:.5 - 1 Acre, 1 - 2 Acres
- Foundation Description:Crawl Space
- Levels:1 Story
Schools
- High school:Woodland
- Middle school:Harleyville/Ridgeville
- Elementary school:Harleyville/Ridgeville
Utilities
- Water:Well
- Sewer:Septic Tank
Finances and disclosures
- Price:$259,900
Features and amenities
- Laundry features:Laundry Room
- Amenities:Ceiling Smooth
Parking
- Parking description:Off Street
New listings near 282 Marion Road
- New
 $215,000Active2 beds 1 baths750 sq. ft.
587 Beidler Forest Road, Dorchester, SC 29437
MLS# 26024281Listed by: CAROLINA ONE REAL ESTATE - New
 $289,000Active4 beds 2 baths2,176 sq. ft.
571 Sandridge Road, Dorchester, SC 29437
MLS# 26023353Listed by: JEFF COOK REAL ESTATE LPT REALTY  $149,990Active4 beds 2 baths1,142 sq. ft.
659 Taylor Pond Road, Dorchester, SC 29437
MLS# 26023119Listed by: JEFF COOK REAL ESTATE LPT REALTY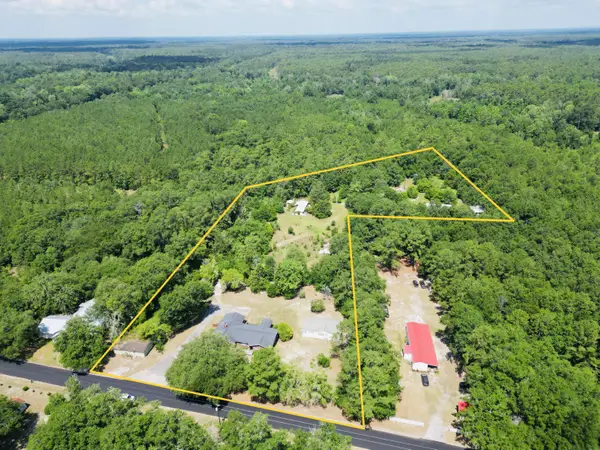 $374,000Active7 beds 6 baths4,396 sq. ft.
486 Sandhill Road, Dorchester, SC 29437
MLS# 26022704Listed by: WHITETAIL PROPERTIES REAL ESTATE, LLC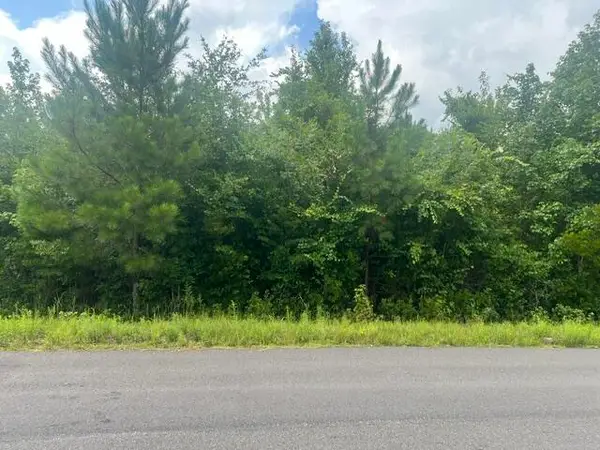 $370,500Active24.7 Acres
0 Thomas Road, Dorchester, SC 29437
MLS# 26021454Listed by: ACCESS REALTY LLC $170,000Active5.02 Acres
0 Breezeway Road, Dorchester, SC 29437
MLS# 26020975Listed by: CAROLINA ONE REAL ESTATE $199,000Active3 beds 2 baths1,038 sq. ft.
396 Marion Road, Dorchester, SC 29437
MLS# 26020477Listed by: JEFF COOK REAL ESTATE LPT REALTY $549,000Active5 beds 3 baths2,304 sq. ft.
446 Salem Road, Dorchester, SC 29437
MLS# 26020335Listed by: THE REAL ESTATE FIRM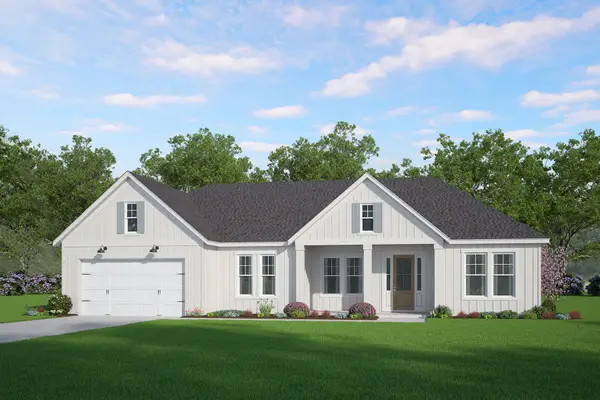 $650,000Active4 beds 4 baths2,275 sq. ft.
1170 Short Cut Road, Dorchester, SC 29437
MLS# 26019932Listed by: HQ REAL ESTATE LLC $150,000Active4.7 Acres
0 Ladson Lane, Dorchester, SC 29437
MLS# 26019192Listed by: CAROLINA ONE REAL ESTATE


Protect your home and budget from life's surprises with an Assurant Home Warranty, backed by a partner that supports you through every step of homeownership. Explore Plans.
© 2026 Better Homes and Gardens Real Estate LLC. An Anywhere Real Estate company. All rights reserved. Better Homes and Gardens® Real Estate is a registered trademark owned by Meredith Operations Corporation, licensed to Better Homes and Gardens Real Estate LLC and used with permission. Better Homes and Gardens Real Estate LLC fully supports the principles of the Fair Housing Act and the Equal Opportunity Act. Listing information is deemed reliable but is not guaranteed accurate.
Each office is independently owned and operated.
Any services or products provided by third parties are not provided by, affiliated with or related to Better Homes and Gardens Real Estate LLC, or its affiliated companies.