
110 W Main Street, Duncan, SC 29334
Local realty services provided by:Better Homes and Gardens Real Estate Palmetto
110 W Main Street,Duncan, SC 29334
$249,000
- 3 Beds
- 2 Baths
- - sq. ft.
- Single family
- Sold
Listed by: ashley m steigerwald
Office: wilson associates
MLS#:1592494
Source:SC_GGAR
Sorry, we are unable to map this address
Price summary
- Price:$249,000
About this home
Incredible opportunity to own an all-brick basement ranch on over a half-acre with no HOA, conveniently located on Main Street in the heart of Duncan. This 3-bedroom, 1.5-bath home offers space, flexibility, and endless potential. The unfinished basement includes a 1-car garage and is currently set up as an impressive workshop, offering plenty of room for hobbies and storage. On the main level, you’ll find three spacious bedrooms with large closets, a full bath, and a convenient half bath. Laundry hookups are available on both the main level and in the basement. The large living room features a gas fireplace and flows into a cozy den, creating multiple spaces to relax or gather. The kitchen offers ample real wood cabinetry and generous counter space. An enclosed porch provides additional storage and could also serve as a bonus room, office, or flex space. Situated on a double lot of more than a half-acre, the property may offer the potential to split the lot, build an additional home, or explore rezoning for commercial use. Located in the heart of Duncan, the home is walkable to restaurants and all three zoned schools - Duncan Elementary, Beech Springs Middle, and Byrnes High School. Convenient to I-85, GSP Airport, and more, this property is full of opportunity. Schedule your showing today....
Contact an agent
Home facts
- Year built:1953
- Subdivision & Development:None
- Listing ID #:1592494
- Added:104 day(s) ago
- Updated:September 03, 2026 at 06:23 AM
Rooms and interior
- Bedrooms:3
- Total bathrooms:2
- Full bathrooms:1
- Half bathrooms:1
- Flooring:Ceramic Tile, Vinyl, Wood
- Kitchen Description:Dishwasher
- Basement Description:Full, Interior Entry, Sump Pump, Unfinished, Walk-Out Access
Heating and cooling
- Cooling:Electric
- Heating:Electric, Forced Air
- Central air:Yes
Structure and exterior
- Roof:Architectural
- Year built:1953
- Lot Features:1/2 - Acre
- Architectural Style:Ranch, Traditional
- Construction Materials:Brick Veneer
- Exterior Features:Enclosed, Patio
- Foundation Description:Basement, Sump Pump
- Levels:1 Story, 1 Story + Basement
Schools
- High school:James F. Byrnes
- Middle school:Beech Springs
- Elementary school:Duncan
Utilities
- Water:Public
- Sewer:Public Sewer, Septic Tank
Finances and disclosures
- Price:$249,000
- Tax amount:$4,067
Features and amenities
- Appliances:Dishwasher, Free-Standing Electric Range, Gas Water Heater
- Laundry features:1st Floor, Laundry Closet, Laundry Room
- Amenities:int_feat_Ceiling Dropped, int_feat_Ceiling Smooth, int_feat_Countertops-Other, int_feat_Countertops-Solid Surface, int_feat_Laminate Counters
Parking
- Total parking spaces:1
- Parking description:Asphalt, Attached, Basement, Carport, Circular Driveway, Driveway, Gravel, Parking Pad, Side/Rear Entry, Workshop in Garage
- Garage:Yes
- Garage spaces:1
New listings near 110 W Main Street
- New
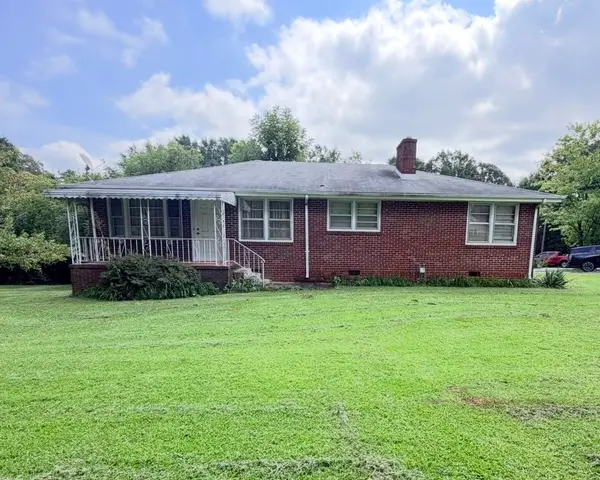 $260,000Active3 beds 1 baths1,500 sq. ft.
100 Branike Drive, Duncan, SC 29334
MLS# 341156Listed by: BEYOND REAL ESTATE - New
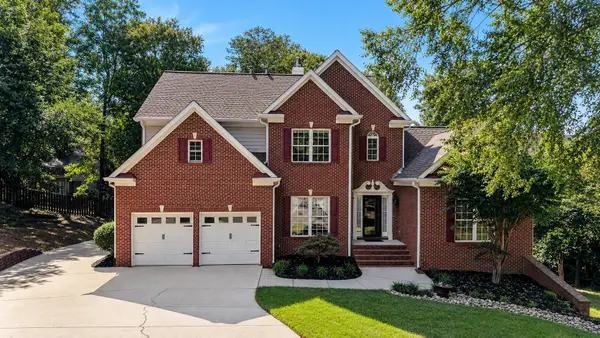 $699,000Active6 beds 5 baths4,921 sq. ft.
509 Grey Oaks Trail, Duncan, SC 29334
MLS# 341080Listed by: CASEY GROUP REAL ESTATE, LLC - New
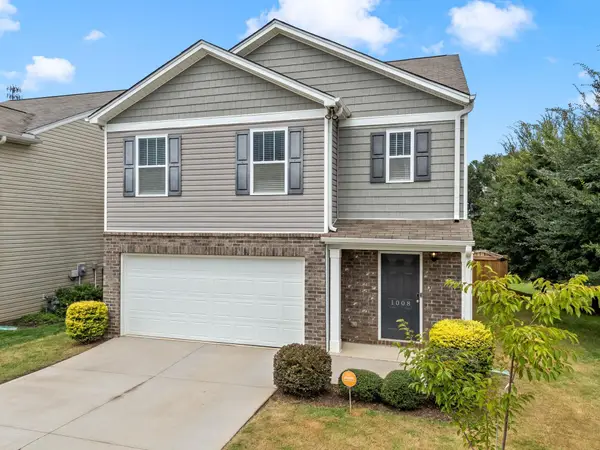 $340,000Active5 beds 3 baths2,300 sq. ft.
1008 Summerlin Trail, Duncan, SC 29334
MLS# 340994Listed by: BHHS C DAN JOYNER - SPTBG - New
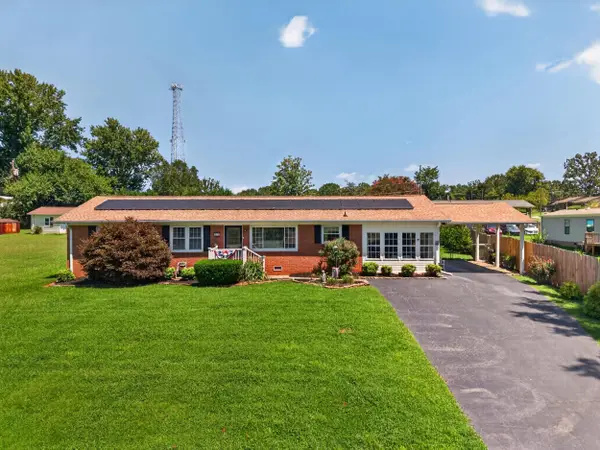 $268,900Active3 beds 1 baths1,664 sq. ft.
231 Overhill Drive, Duncan, SC 29334
MLS# 341064Listed by: COLDWELL BANKER CAINE REAL EST - New
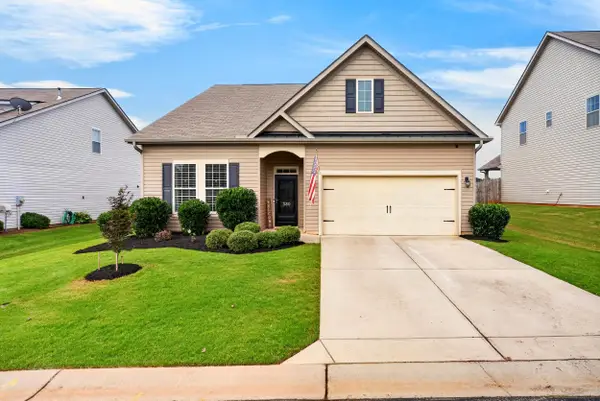 $330,000Active3 beds 2 baths1,870 sq. ft.
380 Meadowpark Lane, Duncan, SC 29334
MLS# 341032Listed by: CASEY GROUP REAL ESTATE, LLC - New
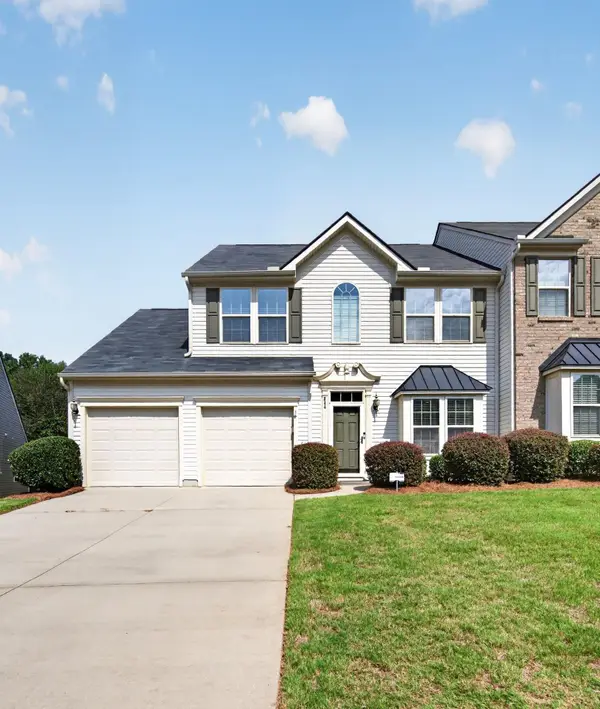 $315,000Active3 beds 3 baths2,116 sq. ft.
344 Bellerive Drive, Duncan, SC 29334
MLS# 340998Listed by: TRELORA REALTY, INC - New
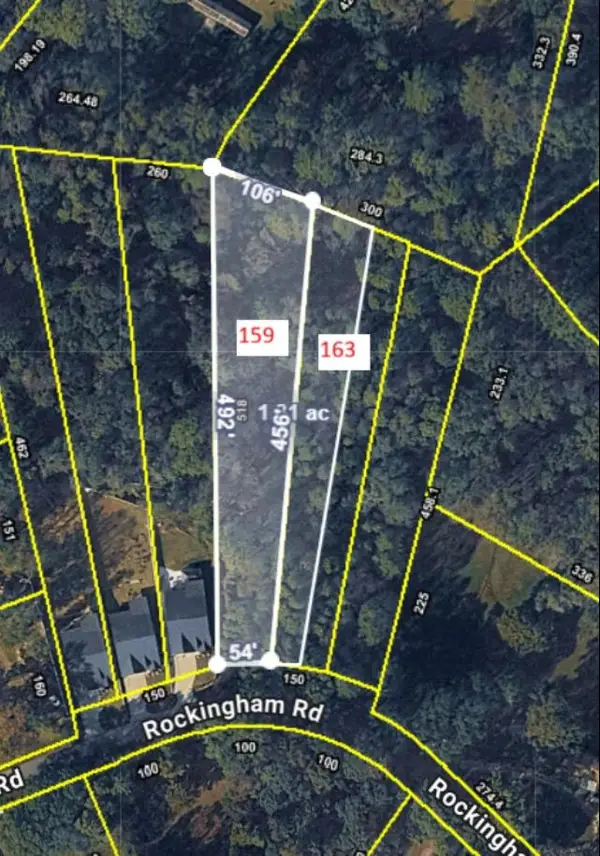 $59,979Active1.3 Acres
159 Rockingham Road, Duncan, SC 29334
MLS# 340982Listed by: SPARTAN REALTY INC - New
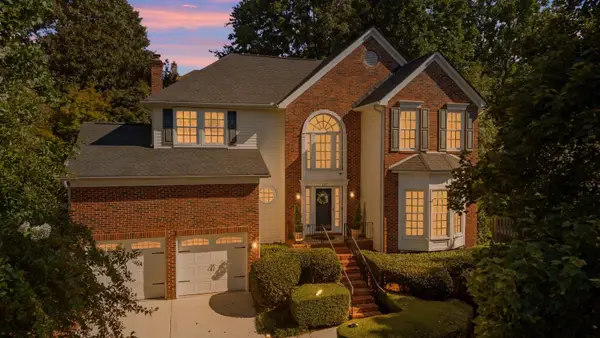 $369,900Active4 beds 3 baths2,470 sq. ft.
137 Timberleaf Drive, Duncan, SC 29334
MLS# 340966Listed by: COLDWELL BANKER CAINE REAL EST 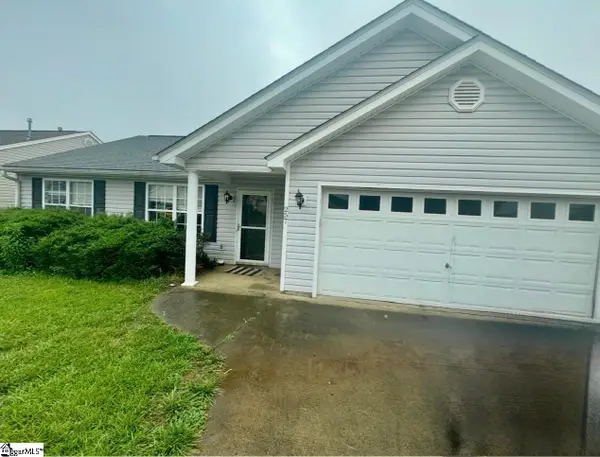 $210,000Pending3 beds 2 baths
Address Withheld By Seller, Duncan, SC 29334
MLS# 1601723Listed by: CASEY GROUP REAL ESTATE, LLC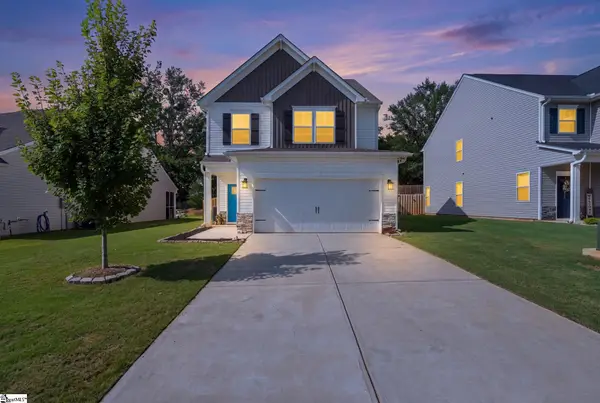 $305,000Active3 beds 3 baths
617 Spring Orchard Drive, Lyman, SC 29365
MLS# 1601663Listed by: KELLER WILLIAMS DRIVE


Protect your home and budget from life's surprises with an Assurant Home Warranty, backed by a partner that supports you through every step of homeownership. Explore Plans.
© 2026 Better Homes and Gardens Real Estate LLC. An Anywhere Real Estate company. All rights reserved. Better Homes and Gardens® Real Estate is a registered trademark owned by Meredith Operations Corporation, licensed to Better Homes and Gardens Real Estate LLC and used with permission. Better Homes and Gardens Real Estate LLC fully supports the principles of the Fair Housing Act and the Equal Opportunity Act. Listing information is deemed reliable but is not guaranteed accurate.
Each office is independently owned and operated.
Any services or products provided by third parties are not provided by, affiliated with or related to Better Homes and Gardens Real Estate LLC, or its affiliated companies.