
206 Christopher Street, Duncan, SC 29334
Local realty services provided by:Better Homes and Gardens Real Estate Palmetto
206 Christopher Street,Duncan, SC 29334
$265,000
- 4 Beds
- 3 Baths
- - sq. ft.
- Single family
- Active
Listed by: carlos bedoya
Office: real broker llc. - gvl
MLS#:1609178
Source:SC_GGAR
Price summary
- Price:$265,000
- Monthly HOA dues:$12.5
About this home
SELLER IS OFFERING CONCESSIONS TOWARD BUYER CLOSING COSTS OR AN INTEREST RATE BUYDOWN WHEN USING PREFERRED LENDER. ASSUMABLE MORTGAGE OPPORTUNITY ALSO AVAILABLE! Set on a corner lot in Duncan Woods, this two-story home features a fenced-in yard and an open main floor. The spacious great room flows into the dining area, and a separate flex room gives you space for a home office, playroom, or den. The kitchen features modern cabinetry, granite countertops, and stainless-steel appliances. ALL APPLIANCES ARE INCLUDED, INCLUDING THE REFRIGERATOR, RANGE, MICROWAVE, DISHWASHER, SMART WASHER, AND SMART DRYER. All bedrooms and the laundry room are upstairs, keeping laundry close to the closets. The primary suite features a walk-in closet and a private bathroom with a double vanity. A one-car garage rounds out the home, with shopping, dining, and everyday conveniences nearby in Duncan.
Contact an agent
Home facts
- Year built:2022
- Subdivision & Development:Other
- Listing ID #:1609178
- Added:1 day(s) ago
- Updated:November 13, 2026 at 01:04 AM
Rooms and interior
- Bedrooms:4
- Total bathrooms:3
- Full bathrooms:2
- Half bathrooms:1
- Flooring:Carpet, Vinyl
- Kitchen Description:Dishwasher, Disposal, Microwave, Refrigerator
Heating and cooling
- Heating:Forced Air
- Central air:Yes
Structure and exterior
- Roof:Composition
- Year built:2022
- Lot Features:1/2 Acre or Less, Corner Lot, Sidewalk
- Architectural Style:Traditional
- Construction Materials:Vinyl Siding
- Exterior Features:Front Porch
- Foundation Description:Slab
- Levels:2 Story
Schools
- High school:James F. Byrnes
- Middle school:DR Hill
- Elementary school:Duncan
Utilities
- Water:Public
- Sewer:Public Sewer
Finances and disclosures
- Price:$265,000
- Tax amount:$1,867
Features and amenities
- Appliances:Dishwasher, Electric Oven, Electric Water Heater, Microwave, Refrigerator
- Laundry features:2nd Floor, Electric Dryer Hookup, Laundry Room, Walk-in, Washer Hookup
- Amenities:int_feat_Granite Counters, int_feat_Open Floorplan, int_feat_Pantry, int_feat_Walk-In Closet(s)
Parking
- Total parking spaces:1
- Parking description:Attached, Concrete, Driveway
- Garage:Yes
- Garage spaces:1
New listings near 206 Christopher Street
- New
 $275,000Active3 beds 3 baths1,970 sq. ft.
507 Duncan Station Dr, Duncan, SC 29334
MLS# 343657Listed by: REAL BROKER, LLC - New
 $309,900Active3 beds 2 baths
336 Lavinia Circle, Duncan, SC 29334-2043
MLS# 1609054Listed by: RE/MAX MOVES SIMPSONVILLE - New
 $390,000Active3 beds 3 baths
921 Saint Elmos Court, Duncan, SC 29334
MLS# 1609007Listed by: EXP REALTY LLC - New
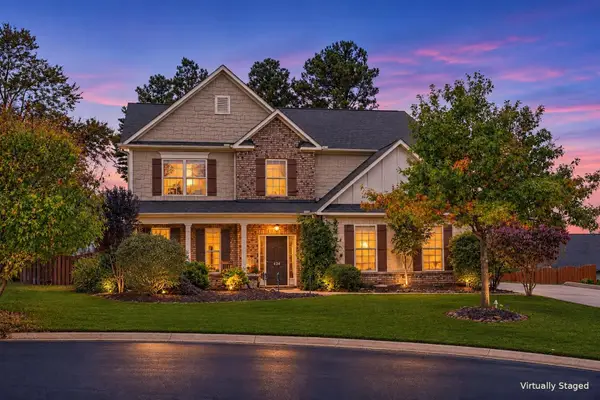 $425,000Active4 beds 3 baths3,045 sq. ft.
424 Rose Coral Way, Duncan, SC 29334
MLS# 343482Listed by: KELLER WILLIAMS REALTY - Open Sat, 10am to 12pmNew
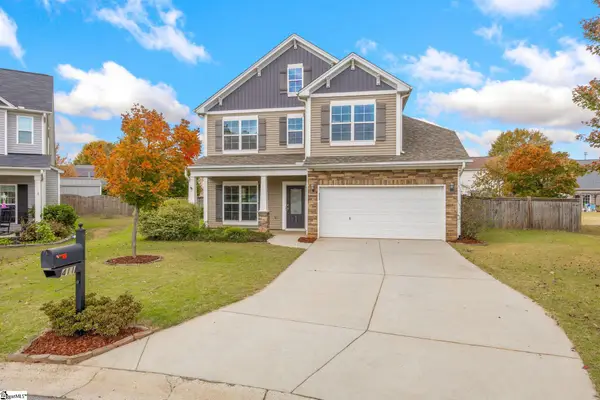 $290,000Active4 beds 3 baths
411 Royalston Court, Duncan, SC 29334
MLS# 1608642Listed by: KELLER WILLIAMS DRIVE - New
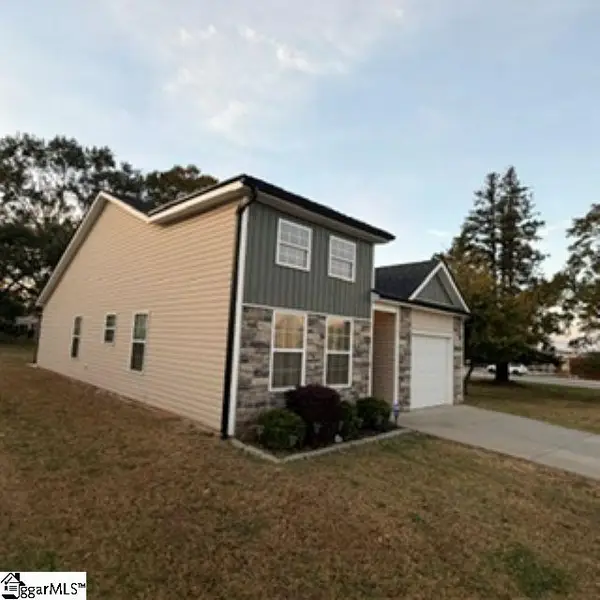 $299,800Active3 beds 2 baths
51 Hadden Avenue, Duncan, SC 29334
MLS# 1608631Listed by: REALTY ONE GROUP FREEDOM - New
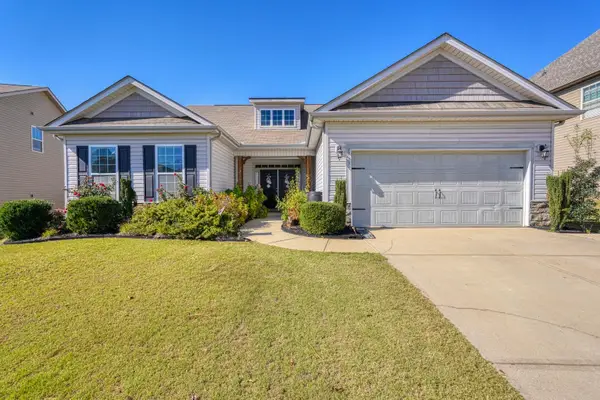 $369,900Active3 beds 3 baths2,181 sq. ft.
368 Meadowpark Lane, Duncan, SC 29334
MLS# 343476Listed by: EXP REALTY, LLC - New
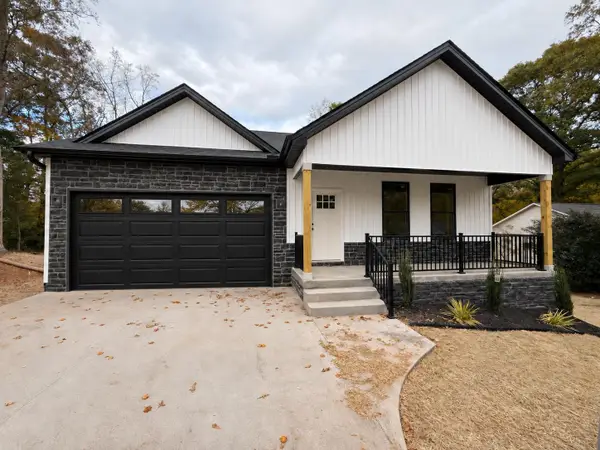 $349,999Active3 beds 2 baths1,640 sq. ft.
102 Riverside Lane, Duncan, SC 29334
MLS# 343425Listed by: KELLER WILLIAMS REALTY 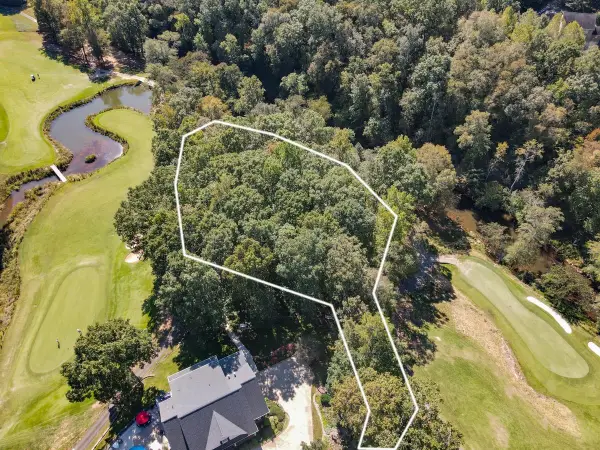 $64,900Active0.66 Acres
749 W Tara Lane, Duncan, SC 29334
MLS# 343301Listed by: KELLER WILLIAMS REALTY


Protect your home and budget from life's surprises with an Assurant Home Warranty, backed by a partner that supports you through every step of homeownership. Explore Plans.
© 2026 Better Homes and Gardens Real Estate LLC. An Anywhere Real Estate company. All rights reserved. Better Homes and Gardens® Real Estate is a registered trademark owned by Meredith Operations Corporation, licensed to Better Homes and Gardens Real Estate LLC and used with permission. Better Homes and Gardens Real Estate LLC fully supports the principles of the Fair Housing Act and the Equal Opportunity Act. Listing information is deemed reliable but is not guaranteed accurate.
Each office is independently owned and operated.
Any services or products provided by third parties are not provided by, affiliated with or related to Better Homes and Gardens Real Estate LLC, or its affiliated companies.