
218 Rosewood Circle, Duncan, SC 29334
Local realty services provided by:Better Homes and Gardens Real Estate Young & Company
Listed by: ebony paul
Office: excellence property group
MLS#:1600240
Source:SC_GGAR
Price summary
- Price:$285,000
- Monthly HOA dues:$16.67
About this home
Welcome home to this beautifully designed home offering style, comfort, and convenience! Step inside through the elegant two-story foyer and into a one-of-a-kind kitchen featuring stunning navy blue cabinetry, a farmhouse-style sink, ample cabinet and countertop space, and a spacious eat-in island perfect for casual dining or entertaining. The kitchen sits adjacent to the dining area and flows seamlessly into the open-concept living space, creating a functional and inviting layout for everyday living and gatherings. Upstairs, retreat to the spacious primary suite featuring a tray ceiling, dual vanities, a generous walk-in closet, a beautifully tiled walk-in shower, and a private water closet. New luxury LVP flooring flows throughout the upstairs, where you’ll also find two additional spacious bedrooms, a guest bathroom, and a massive walk-in laundry room offering plenty of extra space for storage and organization. Step outside to enjoy the 10x10 patio overlooking a nicely sized backyard—perfect for entertaining, outdoor gatherings, or simply relaxing and enjoying your own outdoor space. Located in a quaint, established community with a low HOA of only $200 per year, this home also offers the added benefit of USDA eligibility for qualified buyers. Conveniently located approximately 2 miles from Interstate 85 and just a short drive to BMW, GSP International Airport, shopping, dining, and more. Don’t miss your opportunity to make this beautiful home yours!...
Contact an agent
Home facts
- Year built:2021
- Subdivision & Development:Rosewood Acres
- Listing ID #:1600240
- Added:50 day(s) ago
- Updated:September 27, 2026 at 12:34 PM
Rooms and interior
- Bedrooms:3
- Total bathrooms:3
- Full bathrooms:2
- Half bathrooms:1
- Flooring:Carpet, Vinyl
- Kitchen Description:Dishwasher, Disposal, Microwave, Refrigerator
Heating and cooling
- Cooling:Electric
- Heating:Electric
- Central air:Yes
Structure and exterior
- Roof:Architectural
- Year built:2021
- Lot Features:1/2 Acre or Less, Sloped
- Architectural Style:Traditional
- Construction Materials:Vinyl Siding
- Exterior Features:Front Porch, Patio
- Foundation Description:Slab
- Levels:2 Story
Schools
- High school:James F. Byrnes
- Middle school:Beech Springs
- Elementary school:Duncan
Utilities
- Water:Public
- Sewer:Public Sewer
Finances and disclosures
- Price:$285,000
- Tax amount:$2,370
Features and amenities
- Appliances:Dishwasher, Electric Water Heater, Free-Standing Electric Range, Microwave, Refrigerator, Washer
- Laundry features:2nd Floor, Dryer, Electric Dryer Hookup, Laundry Room, Walk-in, Washer, Washer Hookup
- Amenities:int_feat_2 Story Foyer, int_feat_Ceiling Fan(s), int_feat_Ceiling Smooth, int_feat_Granite Counters, int_feat_High Ceilings, int_feat_Open Floorplan, int_feat_Pantry, int_feat_Split Floor Plan, int_feat_Tray Ceiling(s), int_feat_Walk-In Closet(s)
Parking
- Total parking spaces:2
- Parking description:Attached, Paved
- Garage:Yes
- Garage spaces:2
New listings near 218 Rosewood Circle
- Open Sun, 2 to 4pmNew
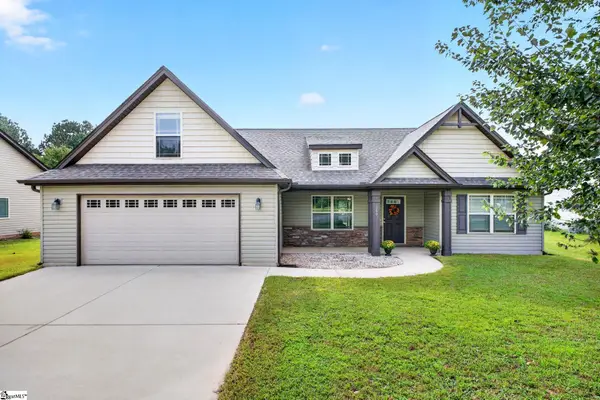 $389,900Active3 beds 2 baths
369 Silver Lake Road, Duncan, SC 29334
MLS# 1604848Listed by: RE/MAX MOVES SIMPSONVILLE - New
 $630,000Active4 beds 4 baths
107 Westberrys Creek Road, Duncan, SC 29334
MLS# 1604497Listed by: WETZEL REALTY - New
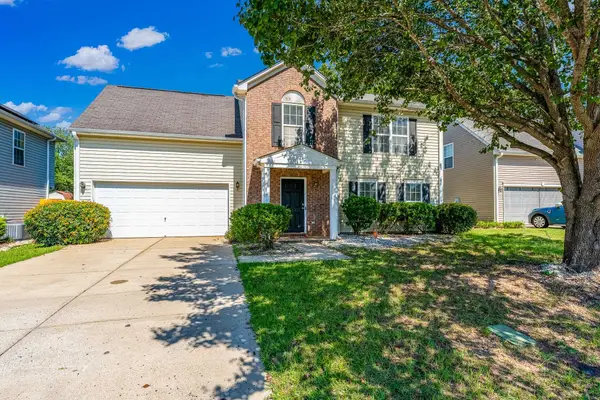 $300,000Active4 beds 3 baths1,870 sq. ft.
511 Smoothstone Drive, Duncan, SC 29334
MLS# 342044Listed by: KELLER WILLIAMS GREENVILLE CENTRAL - New
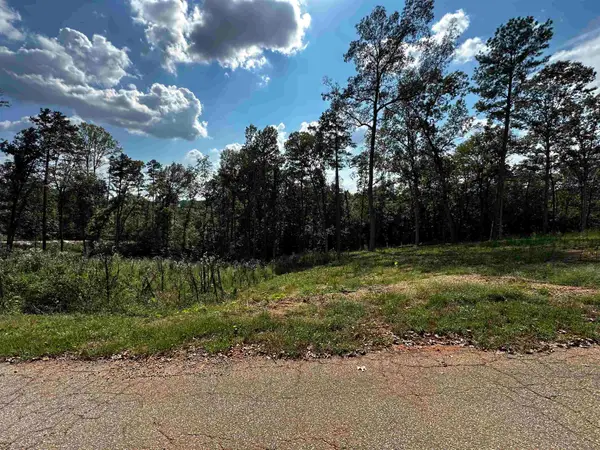 $67,900Active0.74 Acres
41 Briarcliff Road, Duncan, SC 29334
MLS# 342031Listed by: AFFINITY GROUP REALTY - New
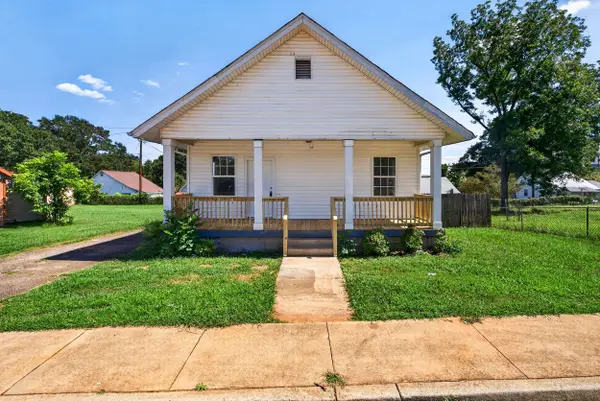 $169,000Active2 beds 2 baths897 sq. ft.
12 S Main Street, Duncan, SC 29334
MLS# 341967Listed by: ELLISON REAL ESTATE CO. LLC - New
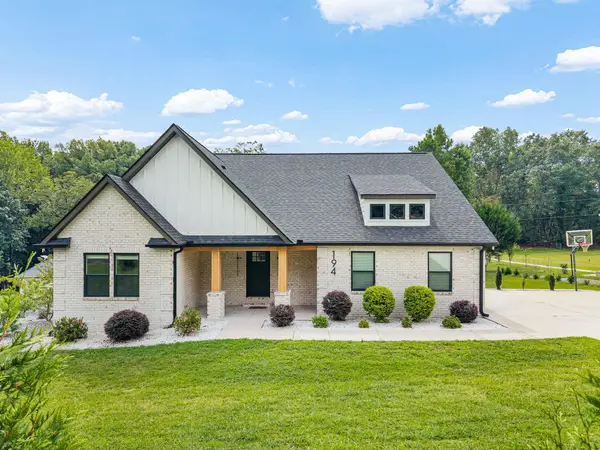 $563,000Active6 beds 4 baths2,795 sq. ft.
194 Eastberrys Creek Road, Duncan, SC 29334
MLS# 341956Listed by: PONCE REALTY GROUP - New
 $264,900Active3 beds 3 baths
649 Duncan Station Drive, Duncan, SC 29334-8974
MLS# 1604048Listed by: CHUCKTOWN HOMES TEAM BY LPT 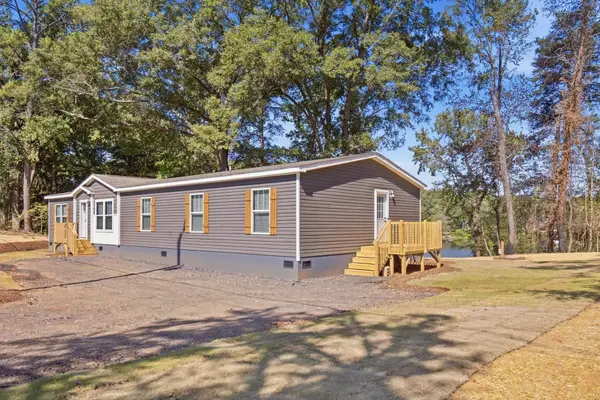 $370,000Active4 beds 3 baths2,016 sq. ft.
438 Berry Shoals Road, Duncan, SC 29334
MLS# 341738Listed by: MARCHANT REAL ESTATE, INC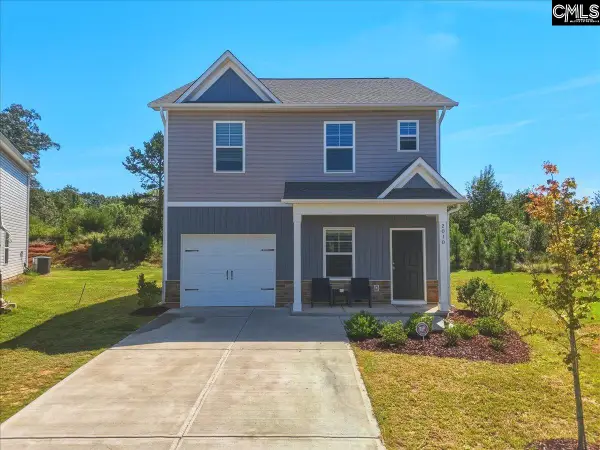 $308,000Active4 beds 3 baths1,930 sq. ft.
2010 Silverwalk Court, DUNCAN, SC 29334
MLS# 642928Listed by: SOUTHERN HERITAGE COMMERCIAL REAL ESTATE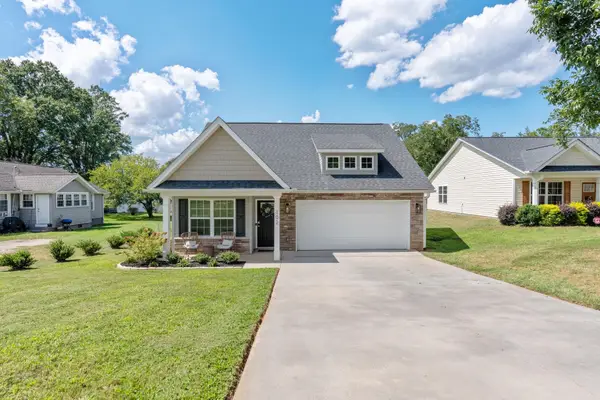 $300,000Active3 beds 2 baths1,379 sq. ft.
102 N Church Street, Duncan, SC 29334
MLS# 341732Listed by: REAL GVL/REAL BROKER, LLC


Protect your home and budget from life's surprises with an Assurant Home Warranty, backed by a partner that supports you through every step of homeownership. Explore Plans.
© 2026 Better Homes and Gardens Real Estate LLC. An Anywhere Real Estate company. All rights reserved. Better Homes and Gardens® Real Estate is a registered trademark owned by Meredith Operations Corporation, licensed to Better Homes and Gardens Real Estate LLC and used with permission. Better Homes and Gardens Real Estate LLC fully supports the principles of the Fair Housing Act and the Equal Opportunity Act. Listing information is deemed reliable but is not guaranteed accurate.
Each office is independently owned and operated.
Any services or products provided by third parties are not provided by, affiliated with or related to Better Homes and Gardens Real Estate LLC, or its affiliated companies.