
365 Silver Lake Road, Duncan, SC 29334
Local realty services provided by:Better Homes and Gardens Real Estate Palmetto
365 Silver Lake Road,Duncan, SC 29334
$377,500
- 4 Beds
- 2 Baths
- - sq. ft.
- Single family
- Sold
Listed by: jacob c mann
Office: coldwell banker caine/williams
MLS#:1598451
Source:SC_GGAR
Sorry, we are unable to map this address
Price summary
- Price:$377,500
About this home
Welcome to 365 Silver Lake Road where you will find this well-built home located in the thriving Duncan SC area so close to downtown Greenville, and also convenient to the GSP airport, BMW and Michelin, wonderful restaurants and shopping opportunities as well! This home is within EASY walking distance to the Tyger River Park which has so many amenities at your doorstep including a 1.25 mile walking trail, dog park, disc golf course, playgrounds with a splash pad, picnic areas, baseball fields and so much more! As you enter this home you will immediately notice the curb appeal and charm with the covered front porch, the open floor plan, the high vaulted ceiling heights, the inviting large rear screened porch overlooking the private and fully fenced backyard, the convenience of three bedrooms including the master on the main level and a fourth bedroom or large bonus room above the garage! You will love the open floor plan with the kitchen featuring a great workspace for the chef of the home to include a built in bar area which is perfect for entertaining, with the open dining area that flows well to the rear screened porch and the large main living room with vaulted ceiling! The master bedroom has a walk-in closet and a well appointed bathroom suite complete with double vanities, a garden tub and a separate walk-in shower! There are two additional bedrooms on the main level which are both large in size and private and share a conveniently located full bath in hallway. Upstairs is a fourth bedroom option or a nice sized bonus room. There is also a large dedicated laundry room and drop zone area just off the garage. This home sits on almost 3/4 of an acre which is extremely hard to find at this price point! And yes, the entire rear yard is fully fenced in for children and pets at play. This home is zoned to award-winning school districts, it has a freshly painted interior and brand new carpet in the bedrooms and bonus room area!!! You just can't go wrong with this location and a home such as this on such a great lot. Come see for yourself today and be prepared to fall in love with your new home!...
Contact an agent
Home facts
- Year built:2011
- Subdivision & Development:Other
- Listing ID #:1598451
- Added:42 day(s) ago
- Updated:September 03, 2026 at 06:23 AM
Rooms and interior
- Bedrooms:4
- Total bathrooms:2
- Full bathrooms:2
- Flooring:Carpet, Vinyl, Wood
- Kitchen Description:Dishwasher, Disposal, Microwave, Refrigerator
Heating and cooling
- Heating:Heat Pump
Structure and exterior
- Roof:Architectural
- Year built:2011
- Lot Features:1/2 - Acre
- Architectural Style:Ranch, Traditional
- Construction Materials:Vinyl Siding
- Exterior Features:Front Porch, Patio, Rear Porch, Screened
- Foundation Description:Slab
- Levels:1 Story, 1.5 Story
Schools
- High school:James F. Byrnes
- Middle school:Abner Creek
- Elementary school:Reidville
Utilities
- Water:Public
- Sewer:Septic Tank
Finances and disclosures
- Price:$377,500
- Tax amount:$1,326
Features and amenities
- Appliances:Dishwasher, Electric Water Heater, Free-Standing Electric Range, Microwave, Refrigerator
- Laundry features:1st Floor, Garage/Storage, Laundry Room, Walk-in
- Amenities:int_feat_Ceiling Smooth, int_feat_Open Floorplan, int_feat_Split Floor Plan, int_feat_Walk-In Closet(s)
Parking
- Total parking spaces:2
- Parking description:Attached, Concrete, Detached, Garage Door Opener
- Garage:Yes
- Garage spaces:2
New listings near 365 Silver Lake Road
- New
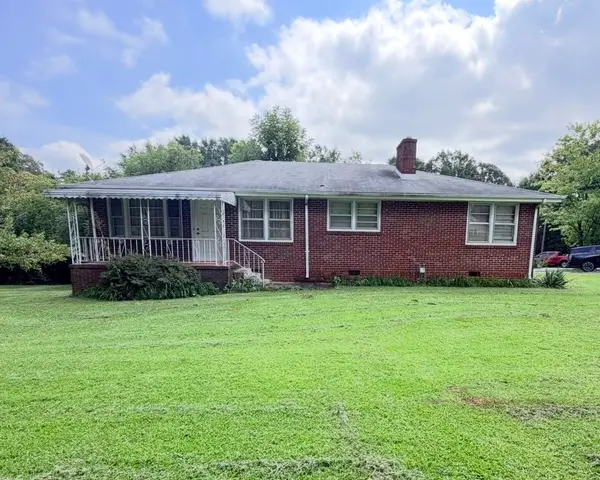 $260,000Active3 beds 1 baths1,500 sq. ft.
100 Branike Drive, Duncan, SC 29334
MLS# 341156Listed by: BEYOND REAL ESTATE - New
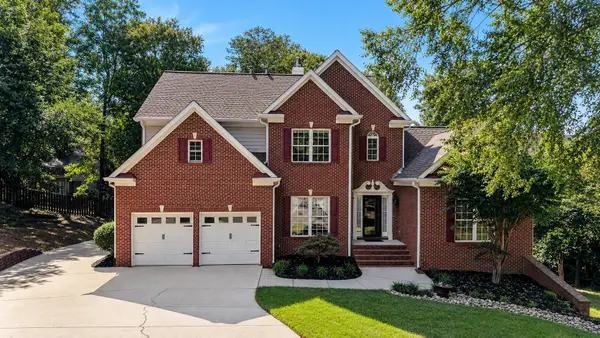 $699,000Active6 beds 5 baths4,921 sq. ft.
509 Grey Oaks Trail, Duncan, SC 29334
MLS# 341080Listed by: CASEY GROUP REAL ESTATE, LLC - New
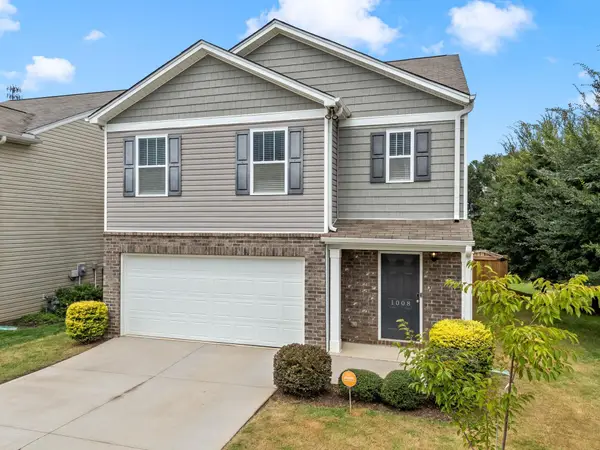 $340,000Active5 beds 3 baths2,300 sq. ft.
1008 Summerlin Trail, Duncan, SC 29334
MLS# 340994Listed by: BHHS C DAN JOYNER - SPTBG - New
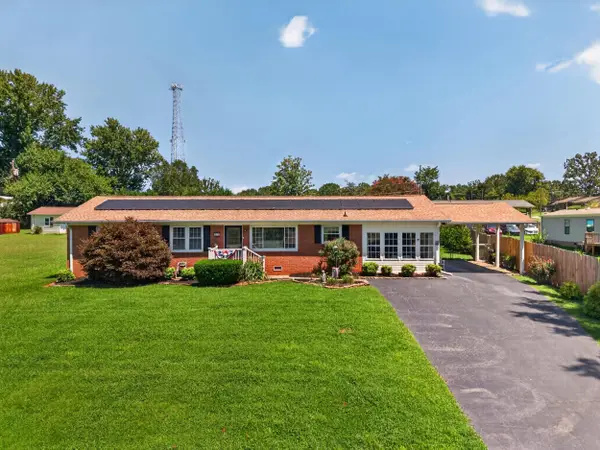 $268,900Active3 beds 1 baths1,664 sq. ft.
231 Overhill Drive, Duncan, SC 29334
MLS# 341064Listed by: COLDWELL BANKER CAINE REAL EST - New
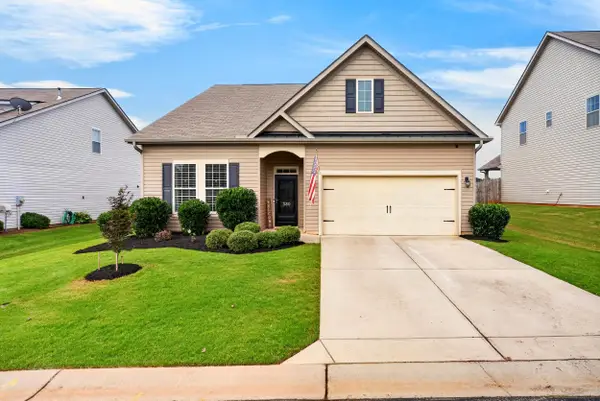 $330,000Active3 beds 2 baths1,870 sq. ft.
380 Meadowpark Lane, Duncan, SC 29334
MLS# 341032Listed by: CASEY GROUP REAL ESTATE, LLC - New
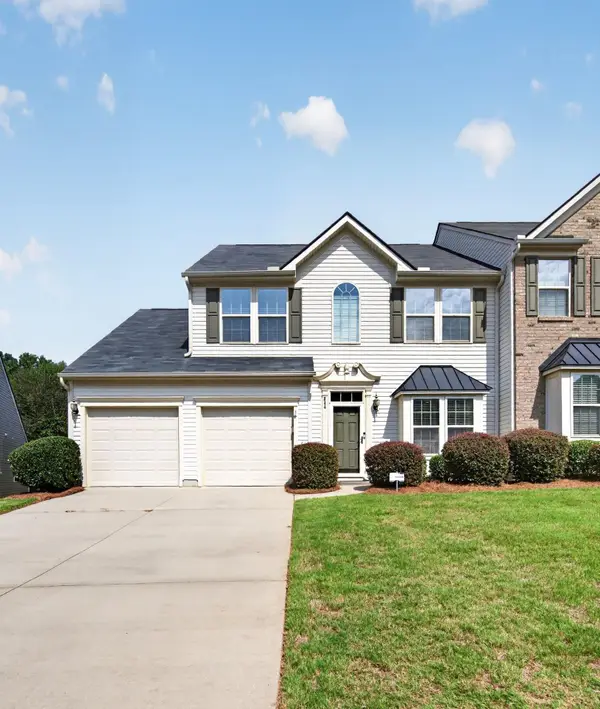 $315,000Active3 beds 3 baths2,116 sq. ft.
344 Bellerive Drive, Duncan, SC 29334
MLS# 340998Listed by: TRELORA REALTY, INC - New
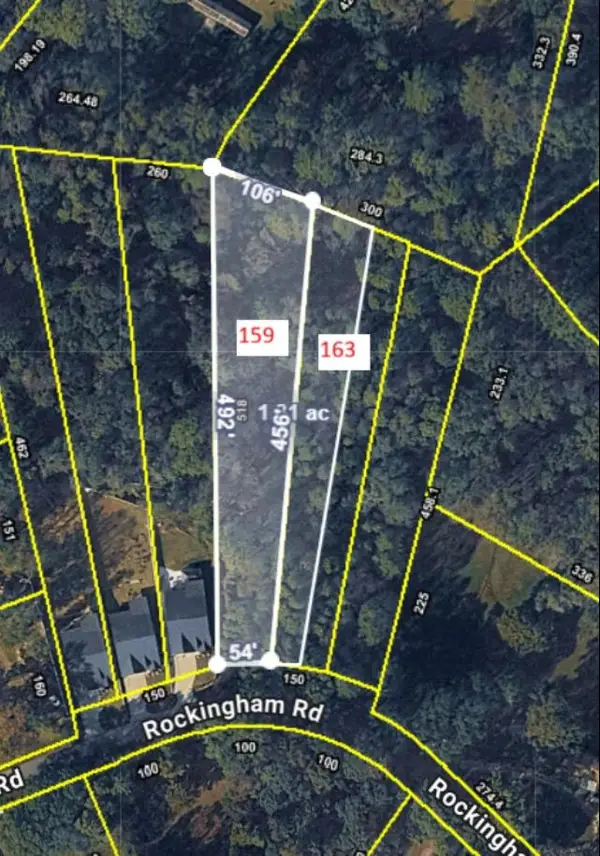 $59,979Active1.3 Acres
159 Rockingham Road, Duncan, SC 29334
MLS# 340982Listed by: SPARTAN REALTY INC - New
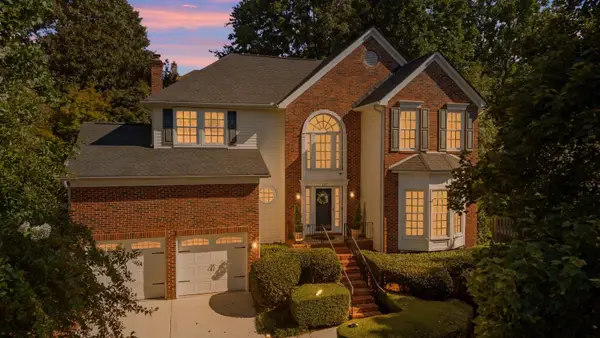 $369,900Active4 beds 3 baths2,470 sq. ft.
137 Timberleaf Drive, Duncan, SC 29334
MLS# 340966Listed by: COLDWELL BANKER CAINE REAL EST 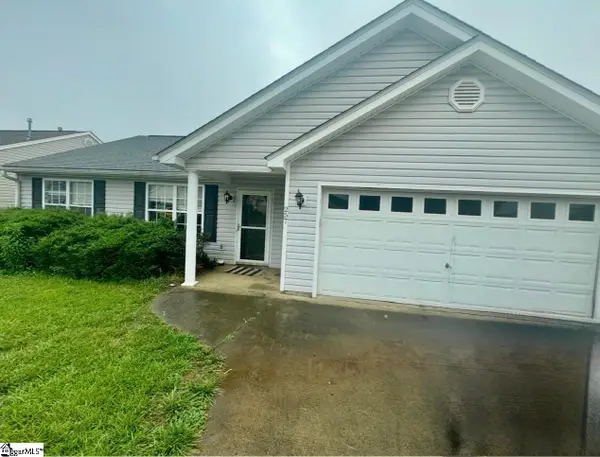 $210,000Pending3 beds 2 baths
Address Withheld By Seller, Duncan, SC 29334
MLS# 1601723Listed by: CASEY GROUP REAL ESTATE, LLC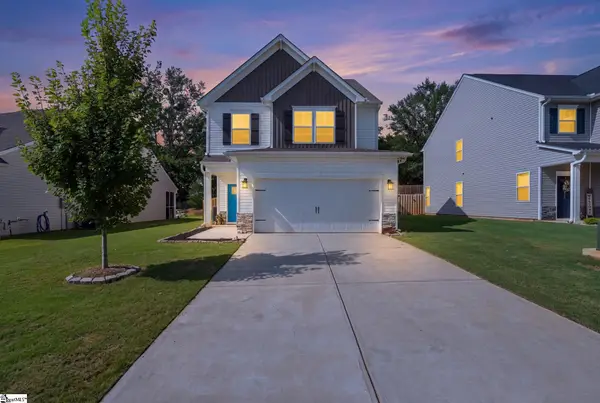 $305,000Active3 beds 3 baths
617 Spring Orchard Drive, Lyman, SC 29365
MLS# 1601663Listed by: KELLER WILLIAMS DRIVE


Protect your home and budget from life's surprises with an Assurant Home Warranty, backed by a partner that supports you through every step of homeownership. Explore Plans.
© 2026 Better Homes and Gardens Real Estate LLC. An Anywhere Real Estate company. All rights reserved. Better Homes and Gardens® Real Estate is a registered trademark owned by Meredith Operations Corporation, licensed to Better Homes and Gardens Real Estate LLC and used with permission. Better Homes and Gardens Real Estate LLC fully supports the principles of the Fair Housing Act and the Equal Opportunity Act. Listing information is deemed reliable but is not guaranteed accurate.
Each office is independently owned and operated.
Any services or products provided by third parties are not provided by, affiliated with or related to Better Homes and Gardens Real Estate LLC, or its affiliated companies.