
369 Silver Lake Road, Duncan, SC 29334
Local realty services provided by:Better Homes and Gardens Real Estate Palmetto
Upcoming open houses
- Sun, Sep 2702:00 pm - 04:00 pm
Listed by: eileen m kraus
Office: re/max moves simpsonville
MLS#:1604848
Source:SC_GGAR
Price summary
- Price:$389,900
About this home
Welcome home! This beautifully maintained Craftsman-style home offers the perfect blend of comfort, space, and charm, all nestled on a approximately 0.63-acre lot—a rare find at this price point! Featuring nearly 1,939 square feet, this single-story home offers a split-bedroom floor plan with 3 bedrooms and 2 full bathrooms, plus an upstairs bonus room that provides the flexibility to serve as a 4th bedroom, home office, or media room. The bonus room features brand-new carpeting! The spacious open floor plan includes a large main living room with a vaulted ceiling and an open dining area. A dedicated laundry room is conveniently located just off the garage. Step outside and enjoy the privacy of this expansive lot, featuring a spacious patio and a designated fenced area within the backyard, ideal for pets. The generous yard provides plenty of room for gardening, entertaining, or simply relaxing and enjoying the outdoors. A separate fenced garden area includes two raised beds, while blueberry and blackberry bushes and seasonal blooms of roses, gladiolas, and hibiscus add beauty and charm throughout the landscape. The owners have embraced a natural approach to lawn and garden care, keeping the property free of pesticides. Located in an area served by award-winning school districts, this home also offers the added benefit of NO HOA fees. For outdoor enthusiasts, a 5-star public park is less than one mile away! With its desirable location, generous lot, flexible floor plan, and hard-to-find combination of space and value, this home truly has so much to offer. Come see it for yourself—you will just fall in love!...
Contact an agent
Home facts
- Year built:2011
- Subdivision & Development:Other
- Listing ID #:1604848
- Added:2 day(s) ago
- Updated:September 27, 2026 at 02:10 PM
Rooms and interior
- Bedrooms:3
- Total bathrooms:2
- Full bathrooms:2
- Flooring:Carpet, Laminate
- Kitchen Description:Dishwasher, Microwave, Refrigerator
Heating and cooling
- Cooling:Electric
- Heating:Electric, Heat Pump
- Central air:Yes
Structure and exterior
- Roof:Architectural
- Year built:2011
- Lot Features:1/2 - Acre
- Architectural Style:Craftsman
- Construction Materials:Stone, Vinyl Siding
- Exterior Features:Front Porch, Patio, Rear Porch
- Foundation Description:Slab
- Levels:1 Story, 1 Story + Bonus
Schools
- High school:James F. Byrnes
- Middle school:Abner Creek
- Elementary school:Reidville
Utilities
- Water:Public
- Sewer:Septic Tank
Finances and disclosures
- Price:$389,900
- Tax amount:$1,562
Features and amenities
- Appliances:Dishwasher, Electric Water Heater, Microwave, Range, Refrigerator, Washer
- Laundry features:1st Floor, Dryer, Electric Dryer Hookup, Laundry Room, Walk-in, Washer, Washer Hookup
- Amenities:int_feat_Ceiling Fan(s), int_feat_Ceiling Smooth, int_feat_High Ceilings, int_feat_Laminate Counters, int_feat_Open Floorplan, int_feat_Split Floor Plan, int_feat_Walk-In Closet(s)
Parking
- Total parking spaces:2
- Parking description:Attached, Concrete, Garage Door Opener
- Garage:Yes
- Garage spaces:2
New listings near 369 Silver Lake Road
- New
 $630,000Active4 beds 4 baths
107 Westberrys Creek Road, Duncan, SC 29334
MLS# 1604497Listed by: WETZEL REALTY - New
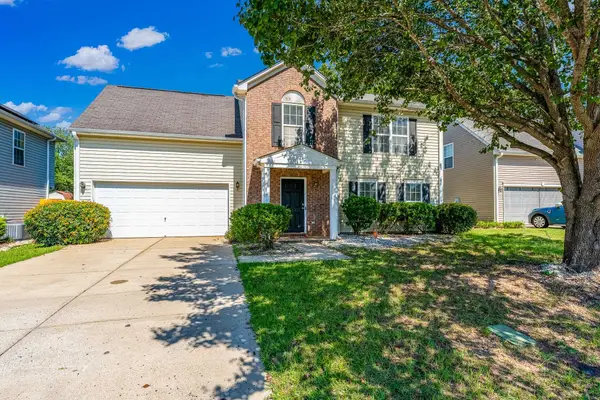 $300,000Active4 beds 3 baths1,870 sq. ft.
511 Smoothstone Drive, Duncan, SC 29334
MLS# 342044Listed by: KELLER WILLIAMS GREENVILLE CENTRAL - New
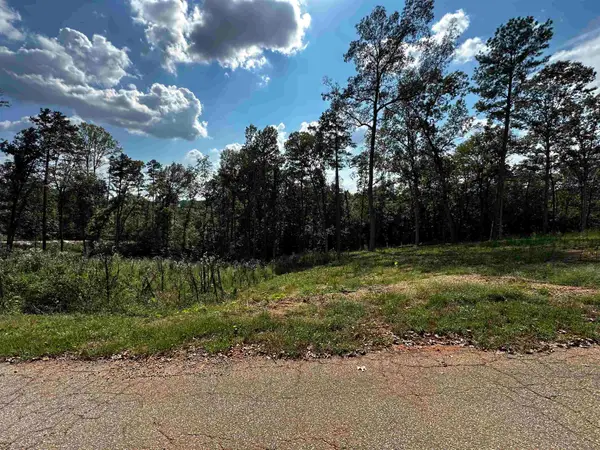 $67,900Active0.74 Acres
41 Briarcliff Road, Duncan, SC 29334
MLS# 342031Listed by: AFFINITY GROUP REALTY - New
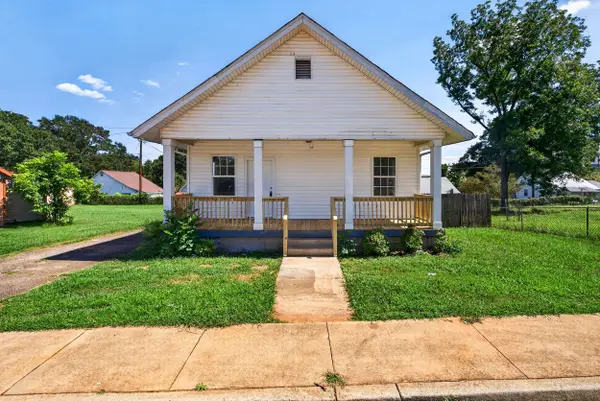 $169,000Active2 beds 2 baths897 sq. ft.
12 S Main Street, Duncan, SC 29334
MLS# 341967Listed by: ELLISON REAL ESTATE CO. LLC - New
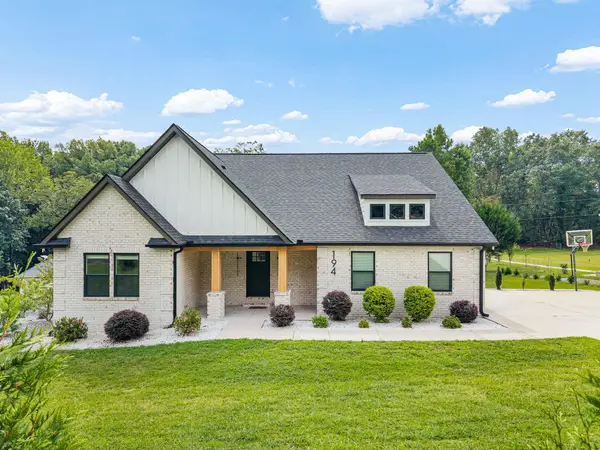 $563,000Active6 beds 4 baths2,795 sq. ft.
194 Eastberrys Creek Road, Duncan, SC 29334
MLS# 341956Listed by: PONCE REALTY GROUP - New
 $264,900Active3 beds 3 baths
649 Duncan Station Drive, Duncan, SC 29334-8974
MLS# 1604048Listed by: CHUCKTOWN HOMES TEAM BY LPT 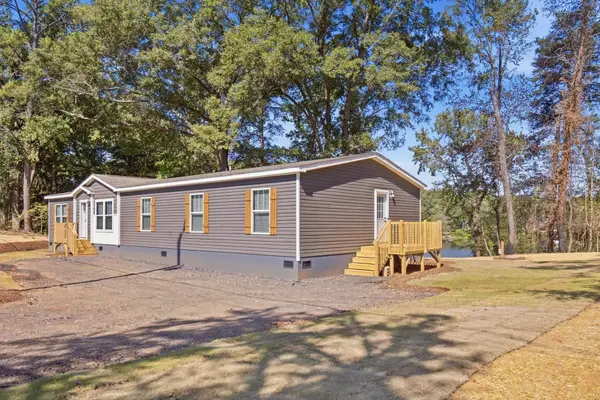 $370,000Active4 beds 3 baths2,016 sq. ft.
438 Berry Shoals Road, Duncan, SC 29334
MLS# 341738Listed by: MARCHANT REAL ESTATE, INC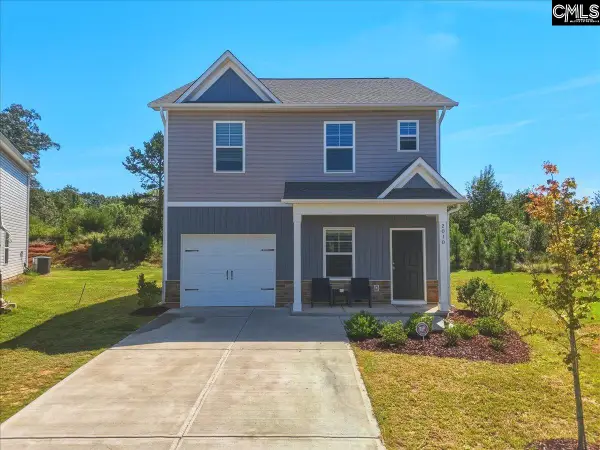 $308,000Active4 beds 3 baths1,930 sq. ft.
2010 Silverwalk Court, DUNCAN, SC 29334
MLS# 642928Listed by: SOUTHERN HERITAGE COMMERCIAL REAL ESTATE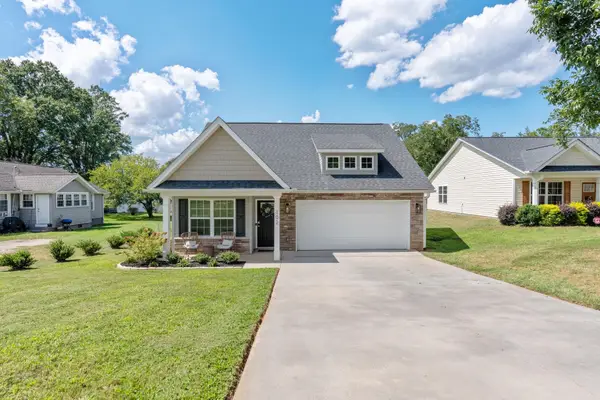 $300,000Active3 beds 2 baths1,379 sq. ft.
102 N Church Street, Duncan, SC 29334
MLS# 341732Listed by: REAL GVL/REAL BROKER, LLC


Protect your home and budget from life's surprises with an Assurant Home Warranty, backed by a partner that supports you through every step of homeownership. Explore Plans.
© 2026 Better Homes and Gardens Real Estate LLC. An Anywhere Real Estate company. All rights reserved. Better Homes and Gardens® Real Estate is a registered trademark owned by Meredith Operations Corporation, licensed to Better Homes and Gardens Real Estate LLC and used with permission. Better Homes and Gardens Real Estate LLC fully supports the principles of the Fair Housing Act and the Equal Opportunity Act. Listing information is deemed reliable but is not guaranteed accurate.
Each office is independently owned and operated.
Any services or products provided by third parties are not provided by, affiliated with or related to Better Homes and Gardens Real Estate LLC, or its affiliated companies.