
452 White Peach Way, Duncan, SC 29334
Local realty services provided by:Better Homes and Gardens Real Estate Young & Company
452 White Peach Way,Duncan, SC 29334
$289,900
- 3 Beds
- 2 Baths
- 1,481 sq. ft.
- Single family
- Active
Listed by: jorge tellez
Office: premier agent network south carolina llc.
MLS#:339361
Source:SC_SMLS
Price summary
- Price:$289,900
- Price per sq. ft.:$195.75
About this home
Welcome to 452 White Peach Way—a hidden gem nestled in the unique, welcoming community of Peachtree Park in Duncan, SC. Perfectly positioned just minutes from the I-85 corridor, this home offers the ultimate commuter location, placing you squarely between vibrant Greenville and historic Spartanburg. With premier shopping centers, dining, and everyday conveniences right at your doorstep, you’ll love the ease of suburban living with big-city access. Step inside to discover a thoughtfully designed split floor plan featuring 3 spacious bedrooms and 2 full bathrooms. The kitchen is a chef’s delight, showcasing stunning granite countertops that flow seamlessly into the bathrooms, offering durability and timeless style throughout the home. One of the standout features of this property is the HOA, which includes full lawn maintenance—meaning you can officially say goodbye to grueling yard work and hello to your weekends! Instead of mowing and edging, fire up the grill and enjoy relaxed weekend barbecues on your private rear patio, a peaceful outdoor oasis with zero landscaping stress. KEY FEATURES: 3 Bedrooms / 2 Full Bathrooms – Ample space for family, guests, or a home office. Gourmet Touches – Elegant granite countertops in both the kitchen and all bathrooms. Install BrightClear™ Chloramine and Chlorine Whole House Water Filter optimizes filtration of municipal water so your family can enjoy the benefits of great tasting crystal clear water. Prime Location – Quick access to I-85; perfectly situated between Greenville and Spartanburg. Shop ‘til You Drop – Surrounded by a variety of shopping centers and local eateries. Zero Yard Work – HOA covers complete lawn care and maintenance. Outdoor Living – Rear patio ideal for grilling, entertaining, and peaceful relaxation. garage include epoxy floor finish a nice detail for the new owner Possible USDA qualified Home Loan program check with with your agent. DIRECTIONS: Conveniently located off I-85, just minutes from the Hwy 290 and Hwy 101 exits....
Contact an agent
Home facts
- Year built:2020
- Subdivision & Development:Peachtree Park
- Listing ID #:339361
- Added:49 day(s) ago
- Updated:August 31, 2026 at 03:05 PM
Rooms and interior
- Bedrooms:3
- Total bathrooms:2
- Full bathrooms:2
- Flooring:Carpet, Vinyl
- Kitchen Description:Dishwasher, Disposal, Microwave
- Living area:1,481 sq. ft.
Heating and cooling
- Heating:Heat Pump, Hot Water
- Central air:Yes
Structure and exterior
- Year built:2020
- Building area:1,481 sq. ft.
- Lot area:0.15 Acres
- Architectural Style:Craftsman
- Construction Materials:Vinyl Siding
- Foundation Description:Slab
Schools
- High school:5-Byrnes High
- Middle school:5-Florence Chapel
- Elementary school:5-Duncan Elem
Utilities
- Sewer:Public Sewer
Finances and disclosures
- Price:$289,900
- Price per sq. ft.:$195.75
- Tax amount:$1,425 (2025)
Features and amenities
- Laundry features:Washer
Parking
- Parking description:Attached, Garage
- Garage:Yes
- Garage spaces:2
New listings near 452 White Peach Way
- New
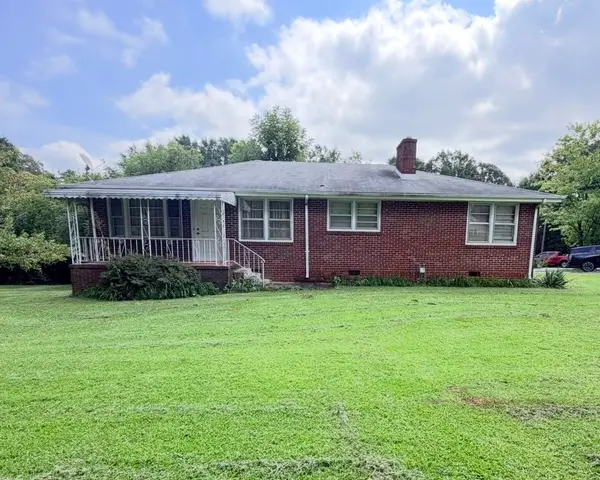 $260,000Active3 beds 1 baths1,500 sq. ft.
100 Branike Drive, Duncan, SC 29334
MLS# 341156Listed by: BEYOND REAL ESTATE - New
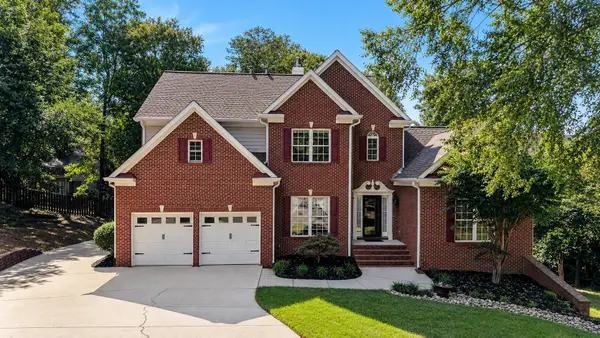 $699,000Active6 beds 5 baths4,921 sq. ft.
509 Grey Oaks Trail, Duncan, SC 29334
MLS# 341080Listed by: CASEY GROUP REAL ESTATE, LLC - New
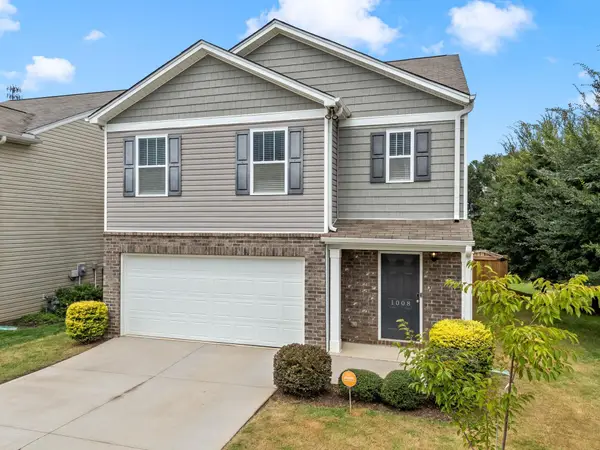 $340,000Active5 beds 3 baths2,300 sq. ft.
1008 Summerlin Trail, Duncan, SC 29334
MLS# 340994Listed by: BHHS C DAN JOYNER - SPTBG - New
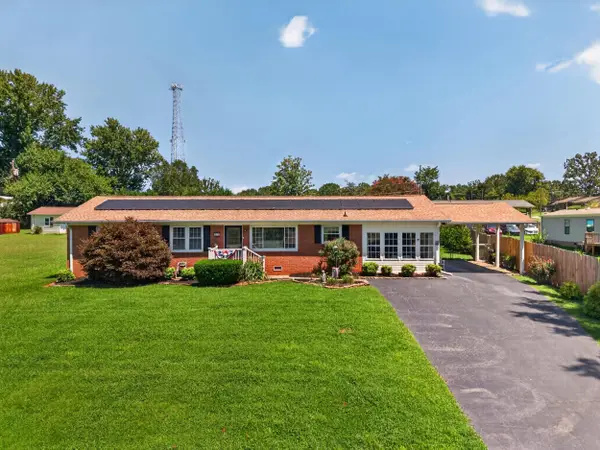 $268,900Active3 beds 1 baths1,664 sq. ft.
231 Overhill Drive, Duncan, SC 29334
MLS# 341064Listed by: COLDWELL BANKER CAINE REAL EST - New
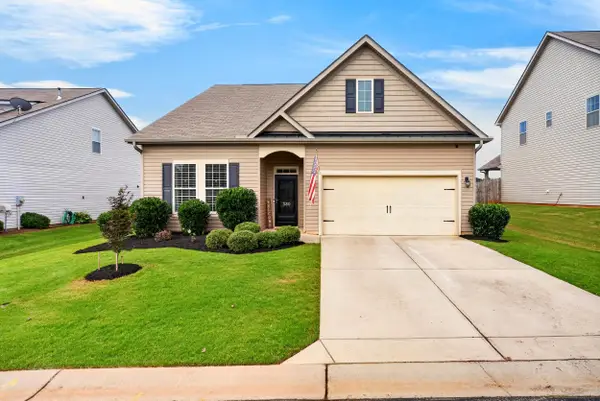 $330,000Active3 beds 2 baths1,870 sq. ft.
380 Meadowpark Lane, Duncan, SC 29334
MLS# 341032Listed by: CASEY GROUP REAL ESTATE, LLC - New
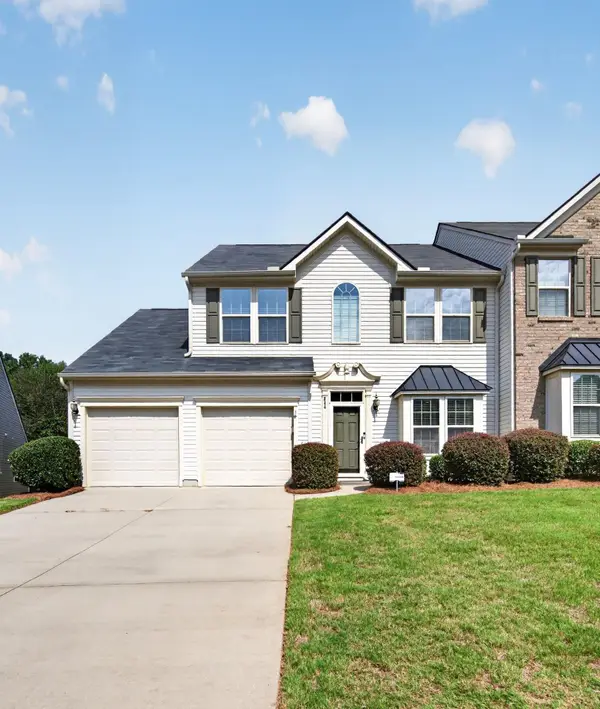 $315,000Active3 beds 3 baths2,116 sq. ft.
344 Bellerive Drive, Duncan, SC 29334
MLS# 340998Listed by: TRELORA REALTY, INC - New
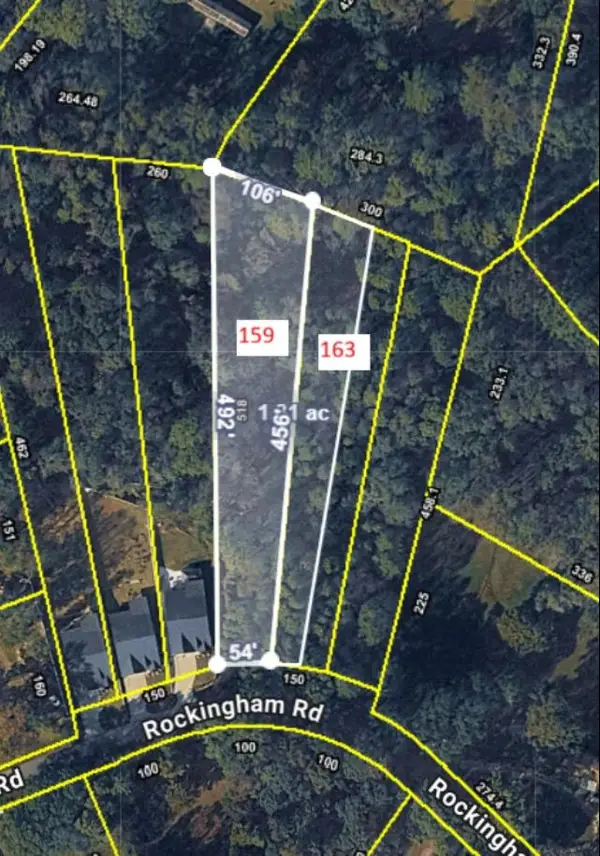 $59,979Active1.3 Acres
159 Rockingham Road, Duncan, SC 29334
MLS# 340982Listed by: SPARTAN REALTY INC - New
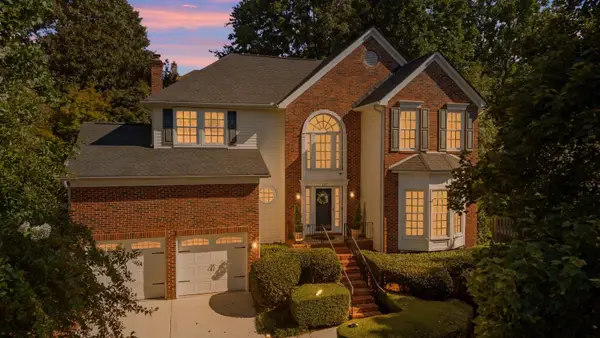 $369,900Active4 beds 3 baths2,470 sq. ft.
137 Timberleaf Drive, Duncan, SC 29334
MLS# 340966Listed by: COLDWELL BANKER CAINE REAL EST 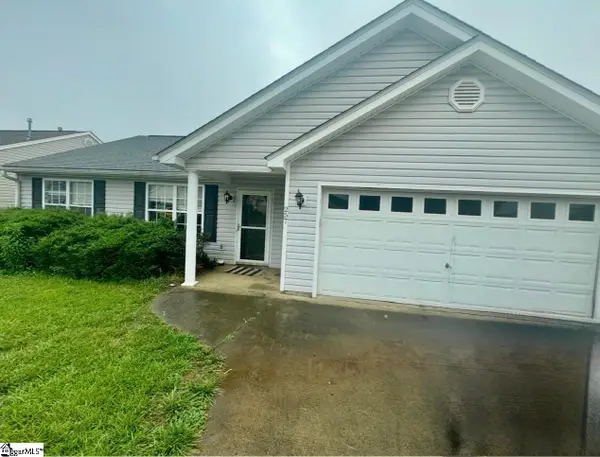 $210,000Pending3 beds 2 baths
Address Withheld By Seller, Duncan, SC 29334
MLS# 1601723Listed by: CASEY GROUP REAL ESTATE, LLC- New
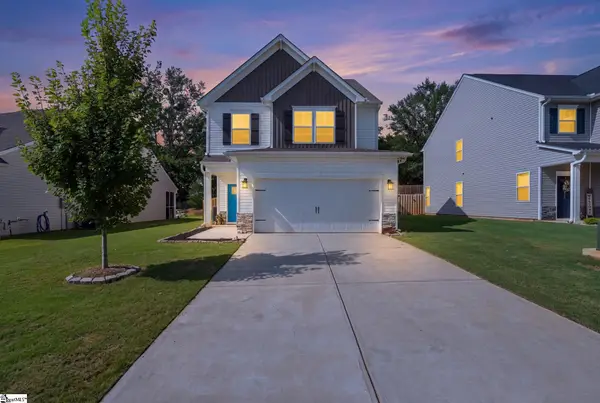 $305,000Active3 beds 3 baths
617 Spring Orchard Drive, Lyman, SC 29365
MLS# 1601663Listed by: KELLER WILLIAMS DRIVE


Protect your home and budget from life's surprises with an Assurant Home Warranty, backed by a partner that supports you through every step of homeownership. Explore Plans.
© 2026 Better Homes and Gardens Real Estate LLC. An Anywhere Real Estate company. All rights reserved. Better Homes and Gardens® Real Estate is a registered trademark owned by Meredith Operations Corporation, licensed to Better Homes and Gardens Real Estate LLC and used with permission. Better Homes and Gardens Real Estate LLC fully supports the principles of the Fair Housing Act and the Equal Opportunity Act. Listing information is deemed reliable but is not guaranteed accurate.
Each office is independently owned and operated.
Any services or products provided by third parties are not provided by, affiliated with or related to Better Homes and Gardens Real Estate LLC, or its affiliated companies.