
475 Winesap Road, Duncan, SC 29334
Local realty services provided by:Better Homes and Gardens Real Estate Palmetto
Listed by: christy ross
Office: herlong sotheby's international realty
MLS#:1600539
Source:SC_GGAR
Price summary
- Price:$689,334
- Monthly HOA dues:$18.33
About this home
Welcome to 475 Winesap Road, a substantial, beautifully maintained 4 bed full-brick home in sought-after Apple Valley in Duncan, SC. This walkable Spartanburg County community features a neighborhood pond, Spartanburg District 5 schools, and offers a convenient location approx10 mins from BMW in Greer. Inside, more than 3,000 square feet provide a highly desirable main-level living layout, with 3 bedrooms downstairs. Upstairs, you’ll find a private fourth bedroom plus a home office, ideal for working from home, or flex space. Hardwood floors flow throughout the home, while the kitchen features sharp granite countertops and newly updated lighting. Major systems have already received attention, with both the roof and HVAC replaced in recent years. Outside, the fenced backyard is built for enjoying the Upstate seasons, highlighted by a 2025 saltwater in-ground pool. A whole-home generator adds another level of comfort and peace of mind before, during, and after storms. With full-brick construction, 3,000+ square feet, three main-level bedrooms, a home office, fenced yard, saltwater pool, whole-home generator, District 5 schools, and convenient access to BMW, 475 Winesap Road offers an impressive combination of space, location, and lifestyle. Schedule your private showing today!...
Contact an agent
Home facts
- Year built:2007
- Subdivision & Development:Apple Valley
- Listing ID #:1600539
- Added:45 day(s) ago
- Updated:September 27, 2026 at 01:23 PM
Rooms and interior
- Bedrooms:4
- Total bathrooms:4
- Full bathrooms:3
- Half bathrooms:1
- Flooring:Carpet, Ceramic Tile, Wood
- Kitchen Description:Dishwasher, Disposal, Double Oven, Microwave
Heating and cooling
- Cooling:Electric
- Heating:Electric, Forced Air
- Central air:Yes
Structure and exterior
- Roof:Architectural
- Year built:2007
- Lot Features:1/2 - Acre, Corner Lot, Few Trees
- Architectural Style:Craftsman, European, Traditional
- Construction Materials:Brick Veneer
- Exterior Features:Front Porch, Patio, Porch
- Foundation Description:Crawl Space
- Levels:1 Story, 1.5 Story
Schools
- High school:James F. Byrnes
- Middle school:Florence Chapel
- Elementary school:Reidville
Utilities
- Water:Public
- Sewer:Septic Tank
Finances and disclosures
- Price:$689,334
- Tax amount:$2,504
Features and amenities
- Appliances:Dishwasher, Double Oven, Electric Oven, Electric Water Heater, Microwave
- Laundry features:1st Floor, Laundry Room, Sink, Walk-in
- Amenities:int_feat_Bookcases, int_feat_Ceiling Fan(s), int_feat_Ceiling Smooth, int_feat_Granite Counters, int_feat_High Ceilings, int_feat_Open Floorplan, int_feat_Tray Ceiling(s), int_feat_Walk-In Closet(s)
Parking
- Total parking spaces:2
- Parking description:Attached, Concrete, Garage Door Opener, Paved, Side/Rear Entry
- Garage:Yes
- Garage spaces:2
New listings near 475 Winesap Road
- Open Sun, 2 to 4pmNew
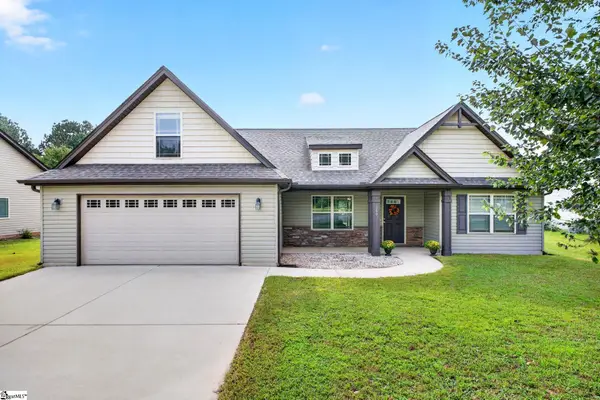 $389,900Active3 beds 2 baths
369 Silver Lake Road, Duncan, SC 29334
MLS# 1604848Listed by: RE/MAX MOVES SIMPSONVILLE - New
 $630,000Active4 beds 4 baths
107 Westberrys Creek Road, Duncan, SC 29334
MLS# 1604497Listed by: WETZEL REALTY - New
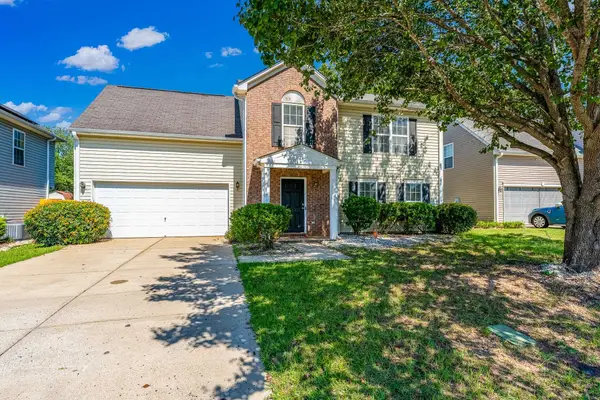 $300,000Active4 beds 3 baths1,870 sq. ft.
511 Smoothstone Drive, Duncan, SC 29334
MLS# 342044Listed by: KELLER WILLIAMS GREENVILLE CENTRAL - New
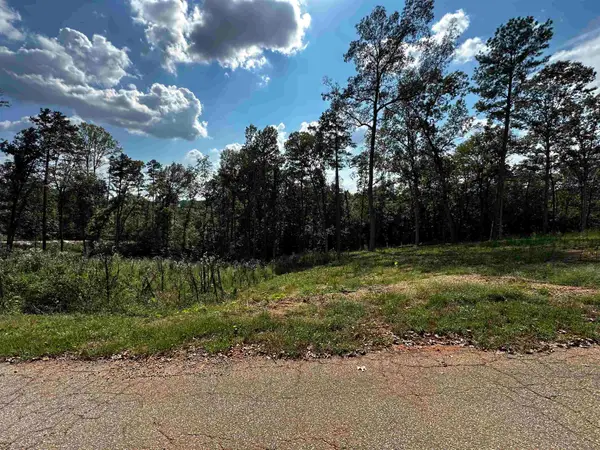 $67,900Active0.74 Acres
41 Briarcliff Road, Duncan, SC 29334
MLS# 342031Listed by: AFFINITY GROUP REALTY - New
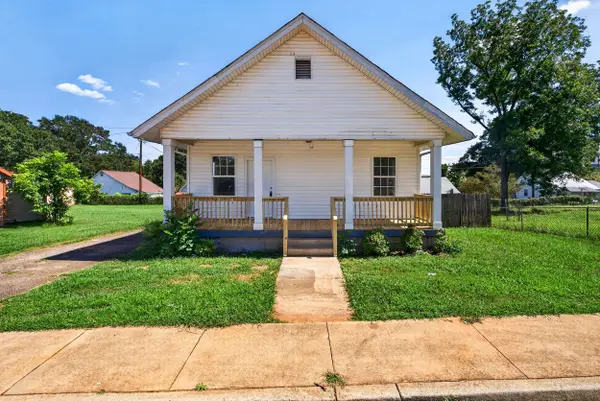 $169,000Active2 beds 2 baths897 sq. ft.
12 S Main Street, Duncan, SC 29334
MLS# 341967Listed by: ELLISON REAL ESTATE CO. LLC - New
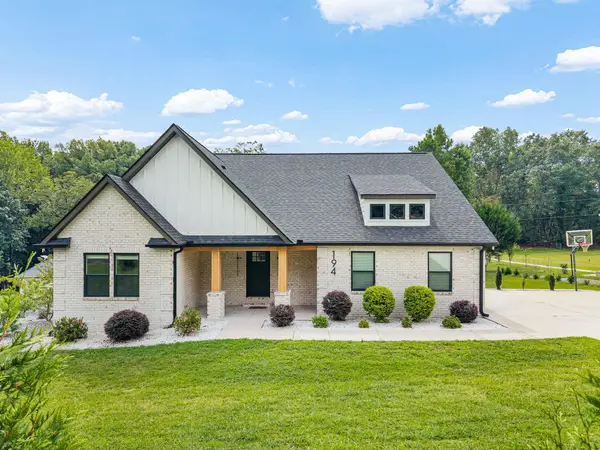 $563,000Active6 beds 4 baths2,795 sq. ft.
194 Eastberrys Creek Road, Duncan, SC 29334
MLS# 341956Listed by: PONCE REALTY GROUP - New
 $264,900Active3 beds 3 baths
649 Duncan Station Drive, Duncan, SC 29334-8974
MLS# 1604048Listed by: CHUCKTOWN HOMES TEAM BY LPT 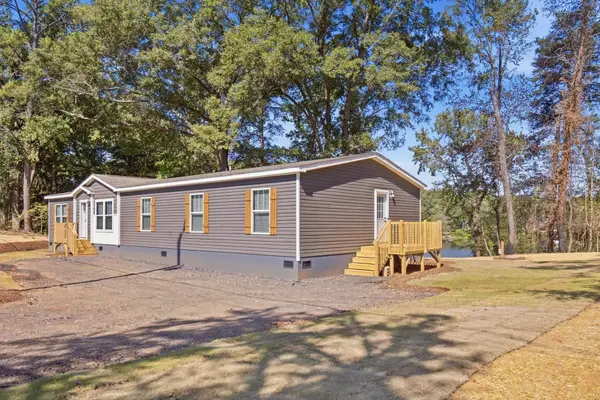 $370,000Active4 beds 3 baths2,016 sq. ft.
438 Berry Shoals Road, Duncan, SC 29334
MLS# 341738Listed by: MARCHANT REAL ESTATE, INC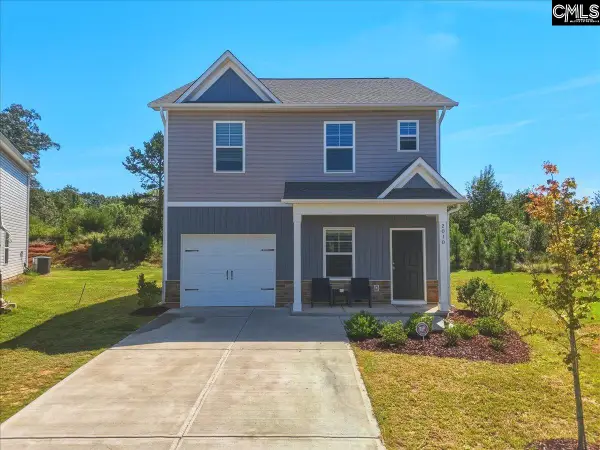 $308,000Active4 beds 3 baths1,930 sq. ft.
2010 Silverwalk Court, DUNCAN, SC 29334
MLS# 642928Listed by: SOUTHERN HERITAGE COMMERCIAL REAL ESTATE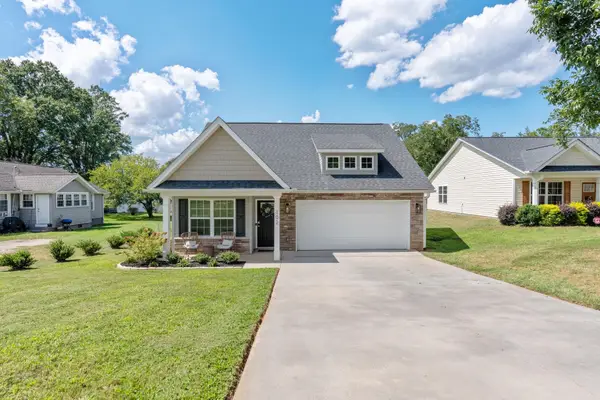 $300,000Active3 beds 2 baths1,379 sq. ft.
102 N Church Street, Duncan, SC 29334
MLS# 341732Listed by: REAL GVL/REAL BROKER, LLC


Protect your home and budget from life's surprises with an Assurant Home Warranty, backed by a partner that supports you through every step of homeownership. Explore Plans.
© 2026 Better Homes and Gardens Real Estate LLC. An Anywhere Real Estate company. All rights reserved. Better Homes and Gardens® Real Estate is a registered trademark owned by Meredith Operations Corporation, licensed to Better Homes and Gardens Real Estate LLC and used with permission. Better Homes and Gardens Real Estate LLC fully supports the principles of the Fair Housing Act and the Equal Opportunity Act. Listing information is deemed reliable but is not guaranteed accurate.
Each office is independently owned and operated.
Any services or products provided by third parties are not provided by, affiliated with or related to Better Homes and Gardens Real Estate LLC, or its affiliated companies.