
554 Elwood Drive, Duncan, SC 29334
Local realty services provided by:Better Homes and Gardens Real Estate Young & Company
Listed by: margaret shaw
Office: bhhs c dan joyner - sptbg
MLS#:339587
Source:SC_SMLS
Price summary
- Price:$399,000
- Price per sq. ft.:$141.99
About this home
Have you been looking for the elusive 6 Bedroom, 4 full bathroom home in this price point? Welcome to 554 Elwood Drive in Duncan, South Carolina—a spacious home built in 2021, offering the perfect blend of modern comfort, convenience, and community living. Located just minutes from charming downtown Reidville, easily accessible by Greenville and Spartanburg alike and situated in the highly sought-after Spartanburg District 5 school district, and only 10-15 minutes to GSP Airport, this exceptional residence provides plenty of room for growing families, multi-generational living, or those who simply desire extra space. This thoughtfully designed home offers a versatile floor plan with generous living areas, abundant natural light, and contemporary finishes throughout. One secondary bedroom and full bathroom is on the main level. The open-concept layout creates an inviting atmosphere for everyday living and entertaining, while the well-appointed kitchen serves as the heart of the home with ample workspace and storage. The spacious primary suite provides a relaxing retreat, and the additional bedrooms offer flexibility for guests, home offices, fitness rooms, or hobby spaces. With four full bathrooms, comfort and convenience are ensured for family members and visitors alike. Outside, enjoy the benefits of living in a welcoming neighborhood complete with a community pool, perfect for cooling off during South Carolina summers and connecting with neighbors. Conveniently located near shopping, dining, major highways, and all the amenities of Reidville, Duncan, and the surrounding Upstate area, this home combines modern living with an unbeatable location. Don't miss the opportunity to own this nearly new, move-in-ready home in one of the area's most desirable communities....
Contact an agent
Home facts
- Year built:2021
- Subdivision & Development:Brockman Farms
- Listing ID #:339587
- Added:67 day(s) ago
- Updated:September 23, 2026 at 01:43 AM
Rooms and interior
- Bedrooms:6
- Total bathrooms:4
- Full bathrooms:4
- Flooring:Carpet, Vinyl
- Kitchen Description:Dishwasher, Disposal, Microwave, Refrigerator
- Basement:Yes
- Living area:2,810 sq. ft.
Heating and cooling
- Central air:Yes
Structure and exterior
- Roof:Architectural
- Year built:2021
- Building area:2,810 sq. ft.
- Lot area:0.17 Acres
- Lot Features:Level, Some Trees, Underground Utilities
- Architectural Style:Traditional
- Construction Materials:Aluminum Siding
- Foundation Description:Slab
Schools
- High school:5-Byrnes High
- Middle school:5-Aber Creek Middle
- Elementary school:5-Reidville
Utilities
- Sewer:Public Sewer
Finances and disclosures
- Price:$399,000
- Price per sq. ft.:$141.99
- Tax amount:$2,038 (2024)
Parking
- Garage:Yes
- Garage spaces:2
New listings near 554 Elwood Drive
- New
 $630,000Active4 beds 4 baths
107 Westberrys Creek Road, Duncan, SC 29334
MLS# 1604497Listed by: WETZEL REALTY - New
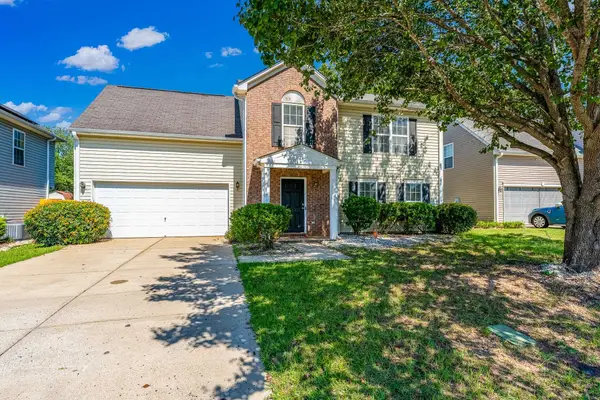 $300,000Active4 beds 3 baths1,870 sq. ft.
511 Smoothstone Drive, Duncan, SC 29334
MLS# 342044Listed by: KELLER WILLIAMS GREENVILLE CENTRAL - New
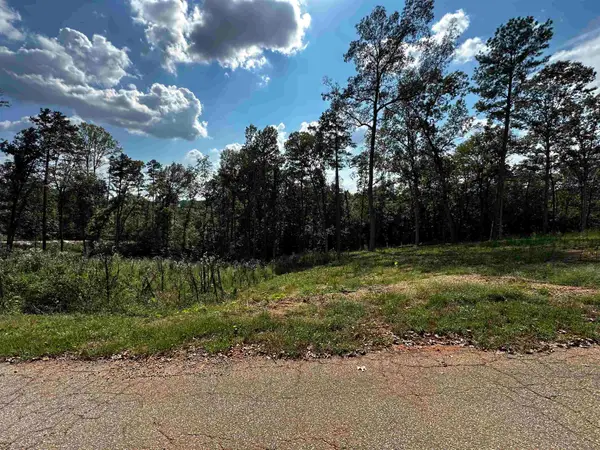 $67,900Active0.74 Acres
41 Briarcliff Road, Duncan, SC 29334
MLS# 342031Listed by: AFFINITY GROUP REALTY - New
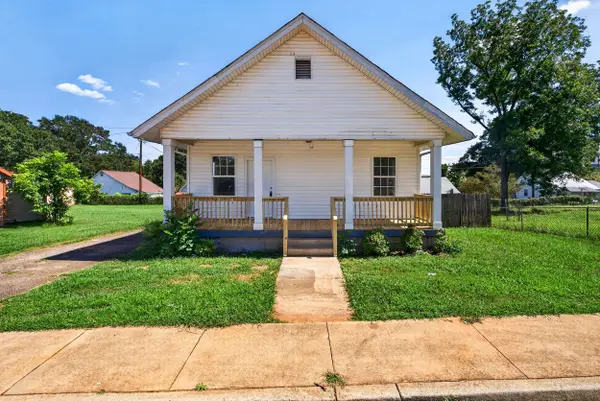 $169,000Active2 beds 2 baths897 sq. ft.
12 S Main Street, Duncan, SC 29334
MLS# 341967Listed by: ELLISON REAL ESTATE CO. LLC - New
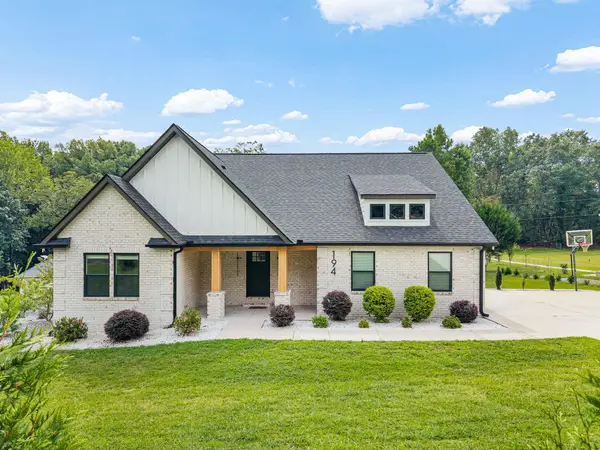 $563,000Active6 beds 4 baths2,795 sq. ft.
194 Eastberrys Creek Road, Duncan, SC 29334
MLS# 341956Listed by: PONCE REALTY GROUP - New
 $264,900Active3 beds 3 baths
649 Duncan Station Drive, Duncan, SC 29334-8974
MLS# 1604048Listed by: CHUCKTOWN HOMES TEAM BY LPT - New
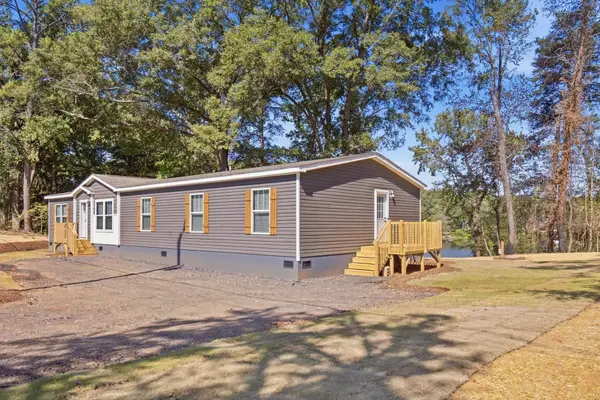 $375,000Active4 beds 3 baths2,016 sq. ft.
438 Berry Shoals Road, Duncan, SC 29334
MLS# 341738Listed by: MARCHANT REAL ESTATE, INC - New
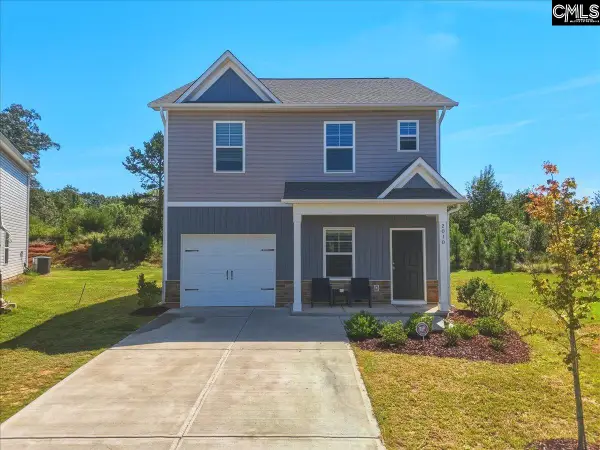 $308,000Active4 beds 3 baths1,930 sq. ft.
2010 Silverwalk Court, DUNCAN, SC 29334
MLS# 642928Listed by: SOUTHERN HERITAGE COMMERCIAL REAL ESTATE - New
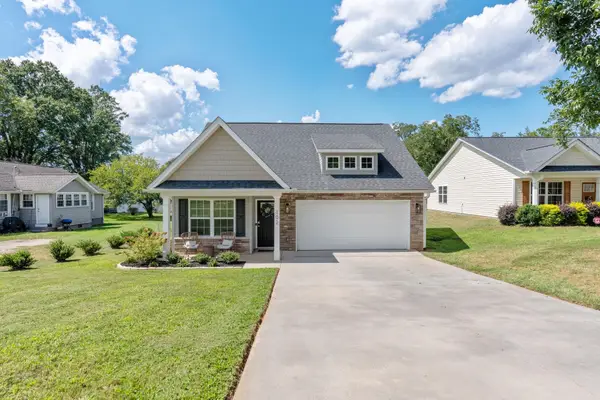 $300,000Active3 beds 2 baths1,379 sq. ft.
102 N Church Street, Duncan, SC 29334
MLS# 341732Listed by: REAL GVL/REAL BROKER, LLC  $275,189Active3 beds 2 baths
1234 Red Delicious Drive, Lyman, SC 29365
MLS# 1603612Listed by: SM SOUTH CAROLINA BROKERAGE, L


Protect your home and budget from life's surprises with an Assurant Home Warranty, backed by a partner that supports you through every step of homeownership. Explore Plans.
© 2026 Better Homes and Gardens Real Estate LLC. An Anywhere Real Estate company. All rights reserved. Better Homes and Gardens® Real Estate is a registered trademark owned by Meredith Operations Corporation, licensed to Better Homes and Gardens Real Estate LLC and used with permission. Better Homes and Gardens Real Estate LLC fully supports the principles of the Fair Housing Act and the Equal Opportunity Act. Listing information is deemed reliable but is not guaranteed accurate.
Each office is independently owned and operated.
Any services or products provided by third parties are not provided by, affiliated with or related to Better Homes and Gardens Real Estate LLC, or its affiliated companies.