
758 Charleston Place, Duncan, SC 29334
Local realty services provided by:Better Homes and Gardens Real Estate Palmetto
758 Charleston Place,Duncan, SC 29334
$450,000
- 4 Beds
- 3 Baths
- - sq. ft.
- Single family
- Active
Upcoming open houses
- Sun, Oct 2502:00 pm - 04:00 pm
Listed by: lisa dubose
Office: bhhs c dan joyner - woodruff rd
MLS#:1607174
Source:SC_GGAR
Price summary
- Price:$450,000
- Monthly HOA dues:$20.83
About this home
OPEN HOUSE SUNDAY OCTOBER 25 from 2:00 - 4:00 p.m. Welcome home to this beautiful all-brick, 4-bedroom, 2.5-bath home tucked away on a quiet cul-de-sac street in the sought-after River Falls community! With its inviting open floor plan, brand-new carpet throughout, and spacious living areas, this move-in-ready home offers the perfect blend of comfort and style. Whether you're hosting family and friends or enjoying a quiet evening at home, you'll appreciate the thoughtful layout and welcoming spaces throughout. Step inside to find beautiful moldings in the foyer, living room, and dining room, along with an abundance of windows that fill the home with natural light. Wood floors extend through the hallway and into the kitchen and breakfast area, adding warmth and charm. The spacious kitchen is perfect for gathering with family and friends, featuring granite countertops, stainless steel appliances, an oversized center island, and pantry. Overlooking the inviting family room with a gas-log fireplace, the kitchen creates a comfortable space for relaxing or entertaining. The adjoining breakfast room features a vaulted ceiling, an eat-in bar, and plenty of room for a large dining table. Upstairs, you'll find four bedrooms and a versatile loft that can easily serve as a second living area, media room, or playroom. The generous primary suite offers plenty of room for a sitting area and features a tray ceiling and two walk-in closets. The private bath includes a double vanity with granite countertops, garden tub, and separate shower. The backyard offers a wonderful extension of the home's living space with a beautiful paver patio, a retaining wall featuring built-in accent lighting, and a lighted gazebo. This inviting outdoor area is perfect for grilling, dining outdoors, entertaining guests, or simply relaxing at the end of the day. Additional features include an epoxy-coated garage floor, tankless water heater, and an in-ground sprinkler system covering the entire yard. Recent upgrades include new carpet (2026), new paver patio and retaining wall with accent lighting across the back of the home (2025), and accent lighting on front of home (2025). Located in the beautiful River Falls community, residents can enjoy an 18-hole Gary Player Signature Golf Course, swimming pool, tennis courts, nature trail, and clubhouse with a restaurant. Conveniently situated near I-85, I-26, Greenville-Spartanburg International Airport, shopping, and dining, this home offers a wonderful combination of comfort, convenience, and neighborhood amenities. Don't miss the opportunity to make this beautiful home your own!...
Contact an agent
Home facts
- Year built:2013
- Subdivision & Development:River Falls Plantation
- Listing ID #:1607174
- Added:1 day(s) ago
- Updated:October 22, 2026 at 12:32 PM
Rooms and interior
- Bedrooms:4
- Total bathrooms:3
- Full bathrooms:2
- Half bathrooms:1
- Flooring:Carpet, Ceramic Tile, Laminate, Vinyl
- Kitchen Description:Dishwasher, Disposal, Microwave, Refrigerator
Heating and cooling
- Cooling:Electric
- Heating:Forced Air, Natural Gas
- Central air:Yes
Structure and exterior
- Roof:Architectural
- Year built:2013
- Lot Features:1/2 Acre or Less, Cul-De-Sac, Sloped
- Architectural Style:Traditional
- Construction Materials:Brick Veneer
- Exterior Features:Patio
- Foundation Description:Slab
- Levels:2 Story
Schools
- High school:James F. Byrnes
- Middle school:Florence Chapel
- Elementary school:River Ridge
Utilities
- Water:Public
- Sewer:Public Sewer
Finances and disclosures
- Price:$450,000
- Tax amount:$2,567
Features and amenities
- Appliances:Dishwasher, Microwave, Refrigerator, Tankless Water Heater
- Laundry features:2nd Floor, Walk-in
- Amenities:int_feat_Ceiling Fan(s), int_feat_Ceiling Smooth, int_feat_Granite Counters, int_feat_Open Floorplan, int_feat_Pantry
- Pool features:Pool
Parking
- Total parking spaces:2
- Parking description:Attached, Driveway, Paved
- Garage:Yes
- Garage spaces:2
New listings near 758 Charleston Place
- New
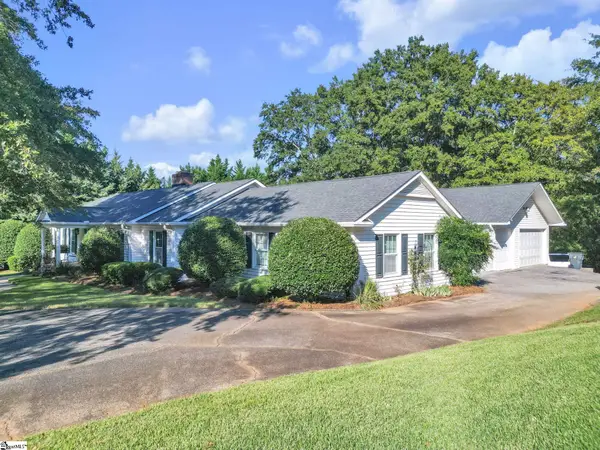 $580,000Active4 beds 4 baths
126 Commodore Drive, Duncan, SC 29334
MLS# 1607107Listed by: DASH CAROLINA - New
 $425,000Active3 beds 3 baths
810 Waterwalk Court, Duncan, SC 29334-8725
MLS# 1606982Listed by: BHHS C DAN JOYNER - MIDTOWN - New
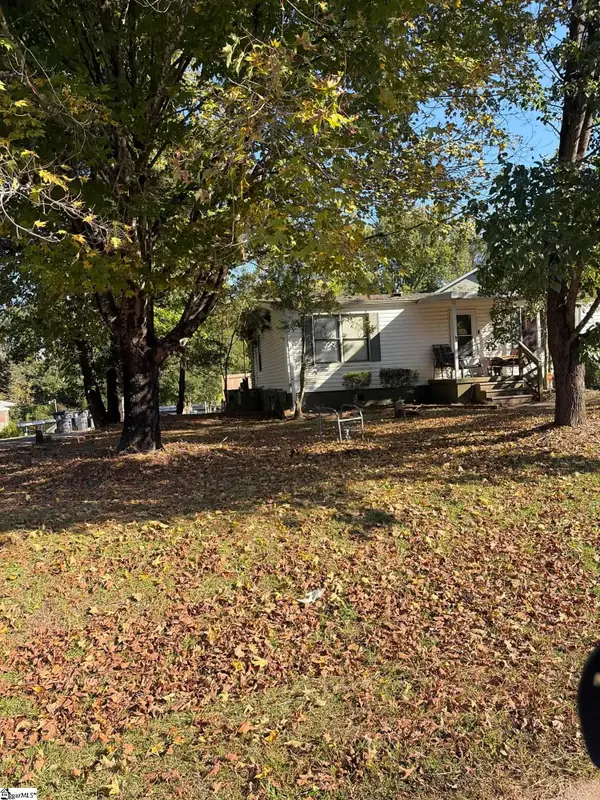 $165,000Active4 beds 2 baths
115 N Church Street, Duncan, SC 29334
MLS# 1606864Listed by: CASEY GROUP REAL ESTATE, LLC - New
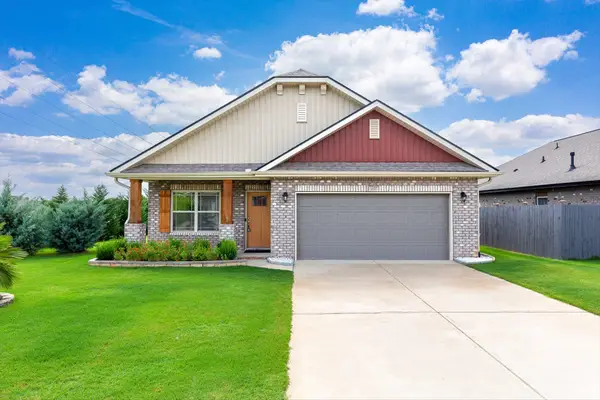 $317,900Active3 beds 2 baths1,770 sq. ft.
1037 Spruce Grove Road, Duncan, SC 29334
MLS# 342857Listed by: EXP REALTY LLC 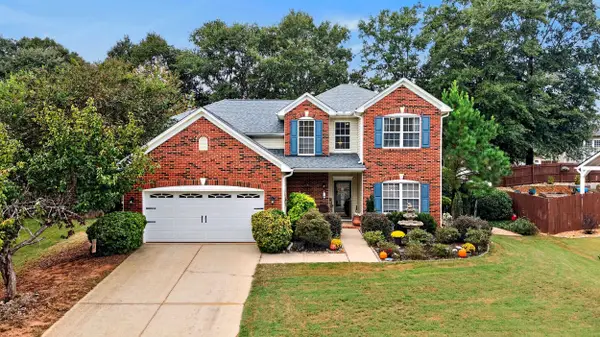 $332,500Pending5 beds 4 baths2,566 sq. ft.
368 Woodsberry Shoals Drive, Duncan, SC 29334
MLS# 342812Listed by: REAL BROKER, LLC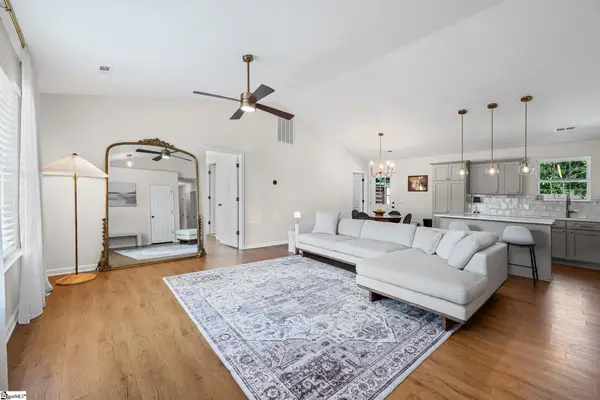 $268,000Pending4 beds 2 baths
728 Cannonsburg Drive, Duncan, SC 29334
MLS# 1606662Listed by: REALTY ONE GROUP FREEDOM- New
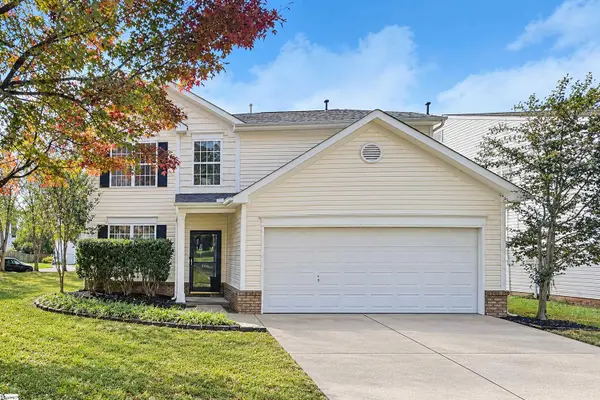 $299,900Active4 beds 3 baths
760 Terrace Creek Drive, Duncan, SC 29334
MLS# 1606453Listed by: OFFERPAD BROKERAGE, LLC - New
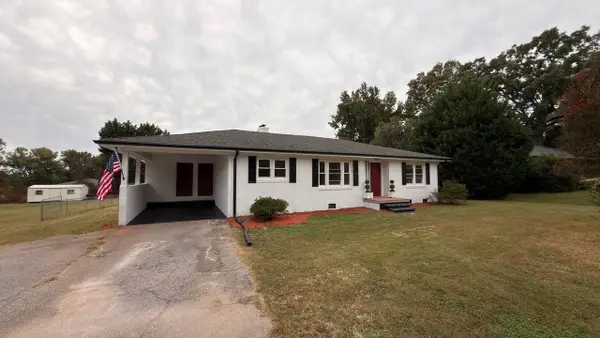 $260,000Active3 beds 2 baths1,439 sq. ft.
926 E Main Street, Duncan, SC 29334
MLS# 342735Listed by: FATHOM REALTY - WOODRUFF RD. - New
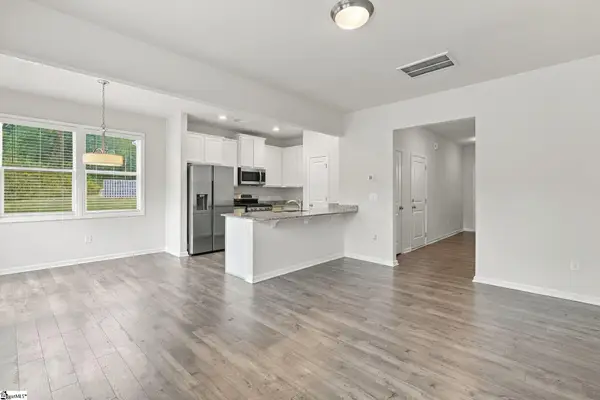 $220,000Active3 beds 3 baths
211 Stone Fruit Court, Duncan, SC 29334
MLS# 1606388Listed by: BLUEFIELD REALTY GROUP


Protect your home and budget from life's surprises with an Assurant Home Warranty, backed by a partner that supports you through every step of homeownership. Explore Plans.
© 2026 Better Homes and Gardens Real Estate LLC. An Anywhere Real Estate company. All rights reserved. Better Homes and Gardens® Real Estate is a registered trademark owned by Meredith Operations Corporation, licensed to Better Homes and Gardens Real Estate LLC and used with permission. Better Homes and Gardens Real Estate LLC fully supports the principles of the Fair Housing Act and the Equal Opportunity Act. Listing information is deemed reliable but is not guaranteed accurate.
Each office is independently owned and operated.
Any services or products provided by third parties are not provided by, affiliated with or related to Better Homes and Gardens Real Estate LLC, or its affiliated companies.