
836 Redmill Lane, Duncan, SC 29334
Local realty services provided by:Better Homes and Gardens Real Estate Medley
836 Redmill Lane,Duncan, SC 29334
$392,900
- 3 Beds
- 3 Baths
- 3,034 sq. ft.
- Single family
- Active
Listed by: missy rick, hunter walters
Office: howard hanna allen tate - easley powdersville
MLS#:20306062
Source:SC_AAR
Price summary
- Price:$392,900
- Price per sq. ft.:$129.5
- Monthly HOA dues:$32.5
About this home
Let's tour this one a little differently because at 836 Redmill Lane in Duncan SC, I don't want to start at the front door. I want to take you straight to the backyard because this is where I think you will start imagining yourself at home! There is an above ground pool waiting for those hot South Carolina afternoons, a gazebo positioned over an additional concrete pad that is practically asking for a grill and a stack of burgers, and a level fenced backyard with room for pets to run, gardens to grow, or simply space to enjoy. When the sun goes down, follow the hanging lights to the outdoor fire pit or settle beneath the covered patio. With added shade and room for an outdoor TV, this backyard starts to feel like another living room. If outdoor entertaining is on your wish list, you are going to love what has already been created here. Now come on, let's head inside! Less than five years old, this Duncan SC home already has something many newer homes are still waiting for. Personality! Someone has poured time, talent, and a Pinterest worthy vision into making these spaces feel collected instead of replicated. The kitchen was designed for real life. There is generous countertop space, a large island ready for quick breakfasts or friends gathered around, and a farmhouse sink positioned beneath a window overlooking that backyard. Big windows fill the breakfast area with natural light before the space opens into the family room. There is plenty of room here for everyone to gather, yet it still feels cozy enough for a quiet evening around the newly purchased electric fireplace. The formal dining room is ready for the long farmhouse table and everyone you love gathered around it. There is also a dedicated home office and half bath on the main level, giving you the flexibility so many buyers are looking for today. Head upstairs and the floor plan keeps giving you options. A large loft could easily become a second family room, home gym, playroom, hobby space, or movie room. Bring the sectional and make it whatever works for your life. Three spacious guest bedrooms offer good closet space and a little breathing room for everyone. Then there is the primary suite. Vertical board and batten in just the right shade adds character to the bedroom, while the primary bath offers double sinks, updated fixtures, a garden tub, beautiful walk in shower, and lots of natural light. And wait until you see the primary closet. It is large enough for a center bench and may even have you thinking about a future island for folding and storage. One of my favorite things about this home is that you are getting the benefits of a newer home without waiting years for it to feel finished. The outdoor spaces are established, the personality has been added, and so many of those little touches that make a house feel like home are already here. Location is another big part of the story. Located in Duncan South Carolina and zoned for Byrnes High School, 836 Redmill Lane offers convenient access to the BMW manufacturing plant, GSP International Airport, Spartanburg, Greenville, and the growing Upstate SC area. If you have been searching for a newer home for sale in Duncan SC, a home with a fenced backyard and pool, a home near BMW or GSP Airport, or a spacious Upstate South Carolina home with an office, loft, and outdoor entertaining space, put this one on your list. Someone has already added the character and charm. All you need to do is come see it!...
Contact an agent
Home facts
- Year built:2022
- Subdivision & Development:Other
- Listing ID #:20306062
- Added:4 day(s) ago
- Updated:September 15, 2026 at 03:08 PM
Rooms and interior
- Bedrooms:3
- Total bathrooms:3
- Full bathrooms:2
- Half bathrooms:1
- Rooms Total:10
- Flooring:Carpet, Luxury Vinyl, Luxury Vinyl Tile
- Dining Description:Breakfast Area
- Bathrooms Description:Bath in Primary Bedroom, Garden Tub/Roman Tub, Separate Shower, Walk-In Shower
- Kitchen Description:Dishwasher, Disposal, Gas Cooktop, Gas Oven, Gas Range, Microwave
- Bedroom Description:Bath in Primary Bedroom, Upper Level Primary
- Basement:Yes
- Living area:3,034 sq. ft.
Heating and cooling
- Cooling:Central Air, Electric
- Heating:Forced Air
- Central air:Yes
Structure and exterior
- Roof:Architectural, Shingle
- Year built:2022
- Building area:3,034 sq. ft.
- Lot area:0.19 Acres
- Lot Features:Level, Outside City Limits, Subdivision
- Architectural Style:Traditional
- Construction Materials:Stone, Vinyl Siding
- Exterior Features:Fence, Patio, Pool, Porch
- Foundation Description:Slab
- Levels:2 Story
Schools
- High school:James F Byrnes High
- Middle school:Other
- Elementary school:Abner Creek Elementary
Utilities
- Water:Public
- Sewer:Public Sewer
Finances and disclosures
- Price:$392,900
- Price per sq. ft.:$129.5
- Tax amount:$2,428 (2025)
Features and amenities
- Appliances:Dishwasher, Disposal, Gas Cooktop, Gas Oven, Gas Range, Gas Water Heater, Microwave
- Laundry features:Electric Dryer Hookup, Washer Hookup
- Amenities:Blinds, Ceiling Fans, Loft, Pull-Down Attic Stairs, Smoke Detectors, Smooth Ceilings, Solid Surface Counters, Vinyl Windows, Walk-in Closets
- Pool features:Above Ground, Pool
Parking
- Parking description:Attached, Driveway, Garage, Garage Door Opener
- Garage:Yes
- Garage spaces:2
New listings near 836 Redmill Lane
- New
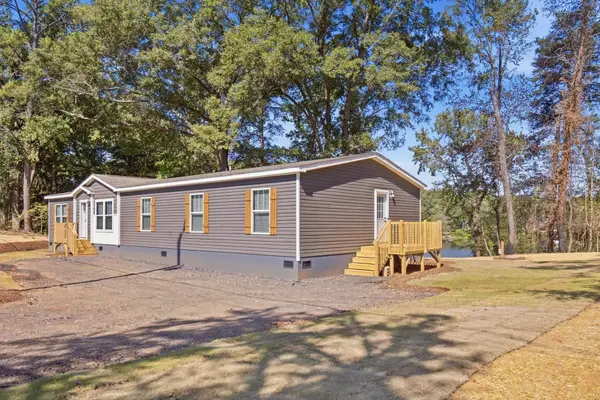 $375,000Active4 beds 3 baths2,016 sq. ft.
438 Berry Shoals Road, Duncan, SC 29334
MLS# 341738Listed by: MARCHANT REAL ESTATE, INC - New
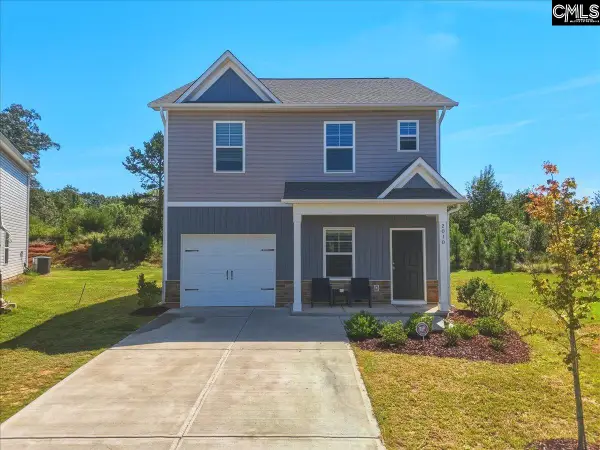 $308,000Active4 beds 3 baths1,930 sq. ft.
2010 Silverwalk Court, DUNCAN, SC 29334
MLS# 642928Listed by: SOUTHERN HERITAGE COMMERCIAL REAL ESTATE - New
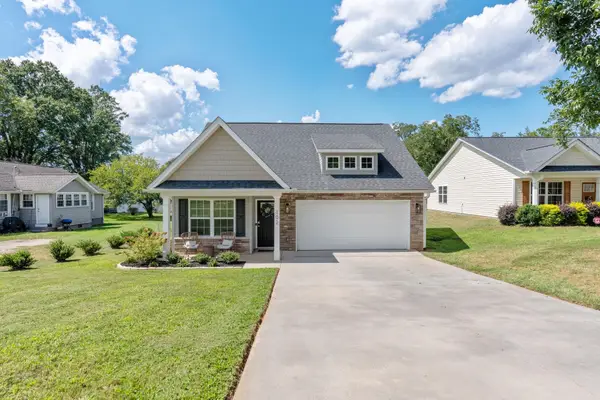 $300,000Active3 beds 2 baths1,379 sq. ft.
102 N Church Street, Duncan, SC 29334
MLS# 341732Listed by: REAL GVL/REAL BROKER, LLC - New
 $275,189Active3 beds 2 baths
1234 Red Delicious Drive, Lyman, SC 29365
MLS# 1603612Listed by: SM SOUTH CAROLINA BROKERAGE, L - New
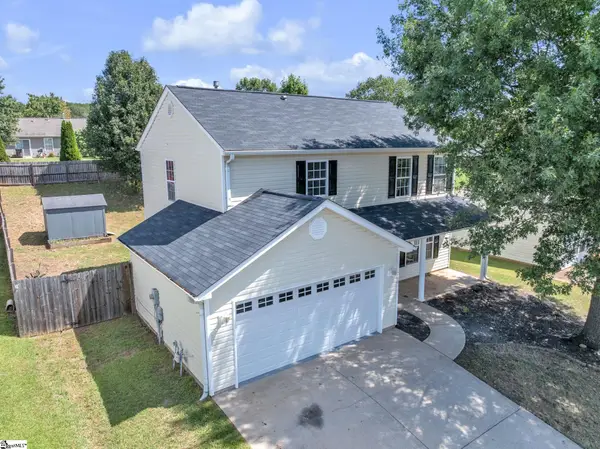 $269,100Active3 beds 3 baths
260 Ashley Danielle Drive, Duncan, SC 29334
MLS# 1603376Listed by: CAROLINA FOOTHILLS REAL ESTATE - New
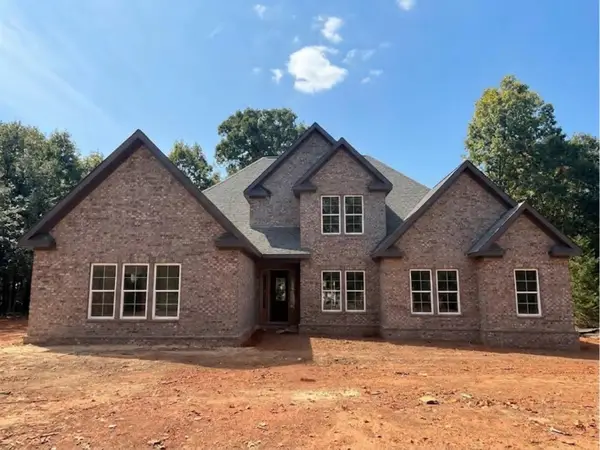 $960,000Active4 beds 4 baths3,432 sq. ft.
119 Beacon Hill Road, Duncan, SC 29334
MLS# 341535Listed by: KELLER WILLIAMS GRV UPST - New
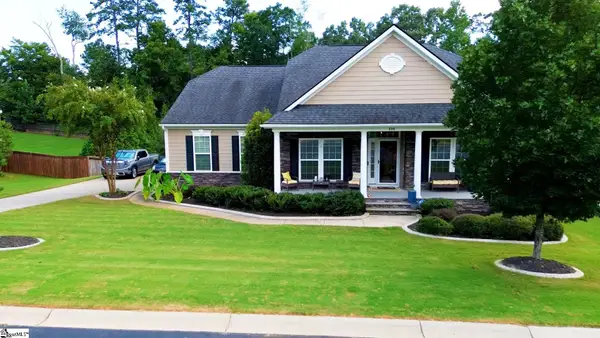 $627,000Active4 beds 3 baths
235 Princeton Drive, Duncan, SC 29334
MLS# 1603152Listed by: BLACKSTREAM INTERNATIONAL RE - New
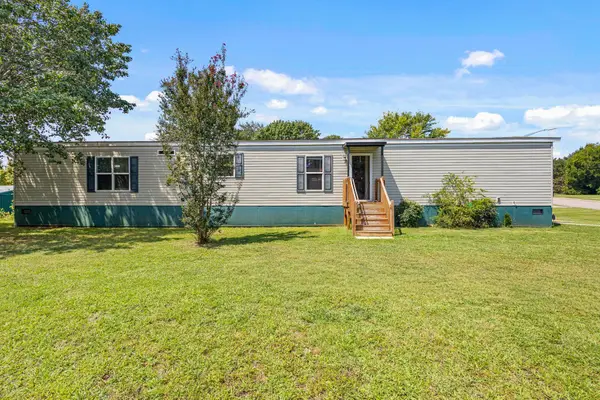 $74,999Active3 beds 2 baths1,183 sq. ft.
220 Wedge Way, Duncan, SC 29334
MLS# 341474Listed by: THE PROPERTY LOUNGE - New
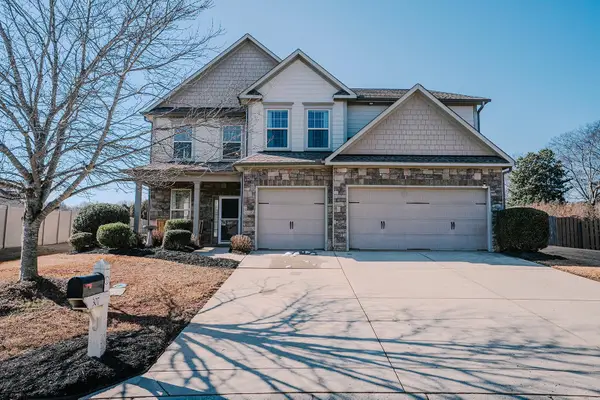 $484,900Active4 beds 4 baths3,764 sq. ft.
307 Deer Chase Drive, Duncan, SC 29334
MLS# 341410Listed by: BOWERS AND ASSOCIATES REAL ESTATE


Protect your home and budget from life's surprises with an Assurant Home Warranty, backed by a partner that supports you through every step of homeownership. Explore Plans.
© 2026 Better Homes and Gardens Real Estate LLC. An Anywhere Real Estate company. All rights reserved. Better Homes and Gardens® Real Estate is a registered trademark owned by Meredith Operations Corporation, licensed to Better Homes and Gardens Real Estate LLC and used with permission. Better Homes and Gardens Real Estate LLC fully supports the principles of the Fair Housing Act and the Equal Opportunity Act. Listing information is deemed reliable but is not guaranteed accurate.
Each office is independently owned and operated.
Any services or products provided by third parties are not provided by, affiliated with or related to Better Homes and Gardens Real Estate LLC, or its affiliated companies.