
1010 Waterside Drive, Easley, SC 29642
Local realty services provided by:Better Homes and Gardens Real Estate Medley
1010 Waterside Drive,Easley, SC 29642
$564,000
- 4 Beds
- 3 Baths
- - sq. ft.
- Single family
- Sold
Listed by: steven koleno
Office: beycome brokerage realty llc.
MLS#:20304608
Source:SC_AAR
Sorry, we are unable to map this address
Price summary
- Price:$564,000
- Monthly HOA dues:$43.75
About this home
Move-in ready custom built home in Easley’s highly desirable Avendell community. This immaculate, meticulously maintained 4-bed, 3-bath residence by Apex Development has many recent premium upgrades. The main level features durable Luxury Vinyl Plank flooring, a modern kitchen with quartz countertops, stainless steel appliances, built in microwave, soft-close cabinetry and a large pantry. An elegant den features a coffered ceiling which can be an office or secondary TV room. The private master suite has architectural detail such as a tray ceiling with custom crown molding. All bedrooms, family room, and den have ceiling fans. Spacious storage closets are throughout the home. ( on Zillow - under Facts and Features- click Show More and be sure to View 2nd Virtual Tour).
Upstairs, discover two additional bedrooms and a massive 937 sq ft (25X11) family room. Energy efficiency comes with a tankless water heater, natural gas, and custom blinds. Relax on the covered rear porch boasting scenic, vibrant seasonal views of the mountainside trees and nature.
The sprawling, fully fenced backyard features entire lot irrigation with professional custom curbing and a10-foot access gate prepped for a future pool. Leaf Filter gutter guards are installed on entire roof reducing dangerous maintenance. A massive 692 sq ft (32X23) 3-car side-entry garage provides more than ample garage space for hobbies, woodwork, and lawn equipment.
Avendell neighborhood amenities include a premier community pool, relaxing lazy river, and a clubhouse....
Contact an agent
Home facts
- Year built:2024
- Subdivision & Development:Avendell
- Listing ID #:20304608
- Added:42 day(s) ago
- Updated:September 16, 2026 at 06:47 AM
Rooms and interior
- Bedrooms:4
- Total bathrooms:3
- Full bathrooms:3
- Rooms Total:13
- Bathrooms Description:Garden Tub/Roman Tub, Jack and Jill Bath, Walk-In Shower
- Kitchen Description:Plumbed for Ice Maker
- Basement:Yes
Heating and cooling
- Cooling:Central Air, Electric, Heat Pump
- Heating:Natural Gas
- Central air:Yes
Structure and exterior
- Year built:2024
- Lot Features:Cul-de-Sac, Outside City Limits, Subdivision
- Architectural Style:Craftsman
- Construction Materials:Brick, Vinyl Siding
- Exterior Features:Fence, Front Porch, Landscaped Lights, Porch, Sprinkler Irrigation
- Foundation Description:Slab
- Levels:2 Story
Schools
- High school:Wren High
- Middle school:Wren Middle
- Elementary school:Huntmeadows Elm
Utilities
- Water:Public
- Sewer:Public Sewer
Finances and disclosures
- Price:$564,000
Features and amenities
- Appliances:Plumbed For Ice Maker
- Laundry features:Electric Dryer Hookup, Washer Hookup
- Amenities:Blinds, Cable TV, Ceiling Fans, High Ceilings, Pull-Down Attic Stairs, Quartz Counters, Smoke Detectors, Smooth Ceilings, Tilt-In Windows, Tray Ceilings, Vaulted Ceilings, Vinyl Windows, Walk-in Closets
Parking
- Parking description:Attached, Driveway, Garage, Garage Door Opener
- Garage:Yes
- Garage spaces:3
New listings near 1010 Waterside Drive
- Open Sat, 2 to 4pmNew
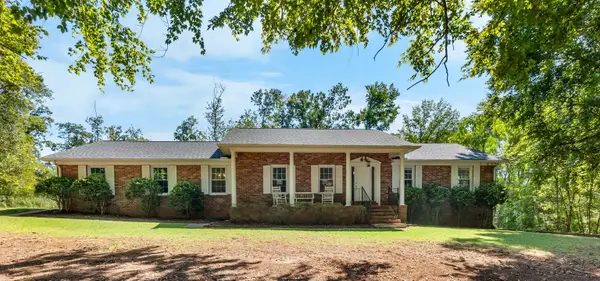 $475,000Active4 beds 3 baths3,124 sq. ft.
466 Pistol Club Road, Easley, SC 29640
MLS# 341811Listed by: KELLER WILLIAMS GREENVILLE CENTRAL - New
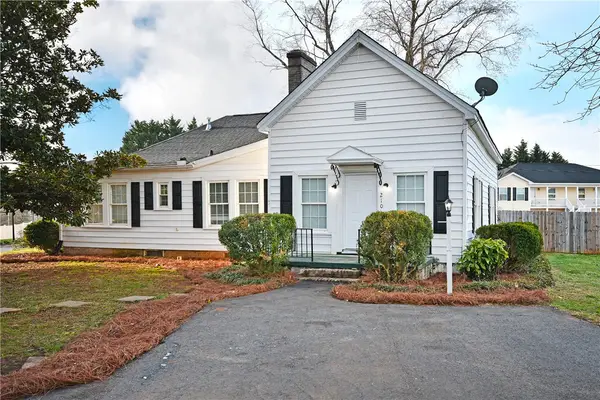 $199,900Active3 beds 2 baths1,632 sq. ft.
210 Walnut Hill Drive, Easley, SC 29642
MLS# 20306210Listed by: HOWARD HANNA ALLEN TATE - EASLEY POWDERSVILLE - New
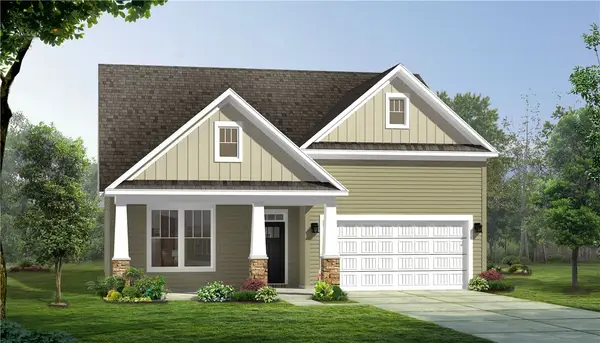 $409,990Active3 beds 2 baths1,787 sq. ft.
120 Raven Lane, Easley, SC 29642
MLS# 20306227Listed by: DRB GROUP SOUTH CAROLINA, LLC - New
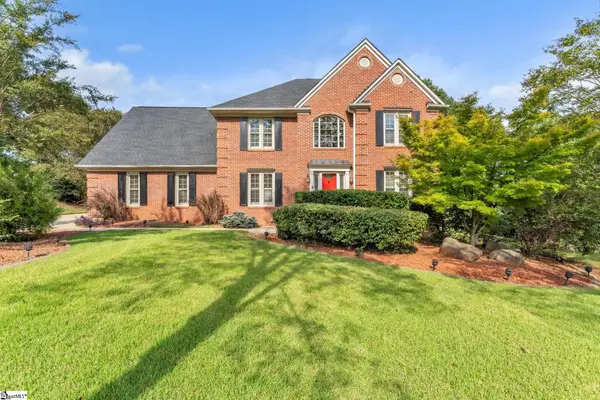 $525,000Active4 beds 3 baths
101 Westchester Way, Easley, SC 29642
MLS# 1603866Listed by: BLUEFIELD REALTY GROUP - New
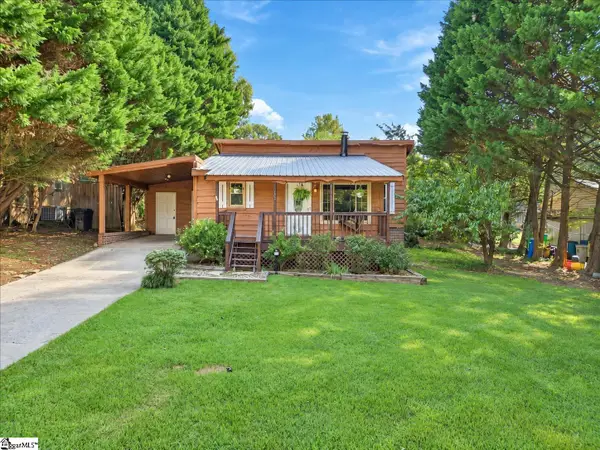 $239,500Active3 beds 2 baths
124 Nottingham Lane, Easley, SC 29640
MLS# 1603869Listed by: COLDWELL BANKER CAINE REAL EST - New
 $749,900Active4 beds 3 baths
102 Powell Court, Easley, SC 29640
MLS# 1603833Listed by: KELLER WILLIAMS GRV UPST - New
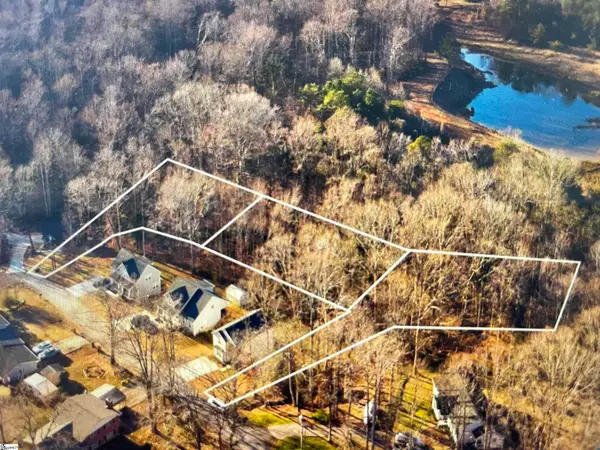 $250,000Active0 Acres
214 & 228 Brookview Circle, Easley, SC 29642
MLS# 1603839Listed by: XSELL UPSTATE - Open Sun, 2 to 4pmNew
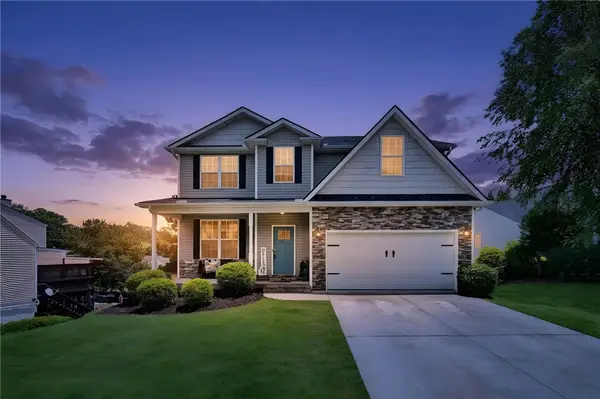 $349,900Active4 beds 3 baths2,540 sq. ft.
339 Hamilton Parkway, Easley, SC 29642
MLS# 20306208Listed by: HOWARD HANNA ALLEN TATE - EASLEY POWDERSVILLE - New
 $305,000Active3 beds 3 baths
221 Mable Leaf Lane, Easley, SC 29640
MLS# 1603763Listed by: RE/MAX RESULTS EASLEY 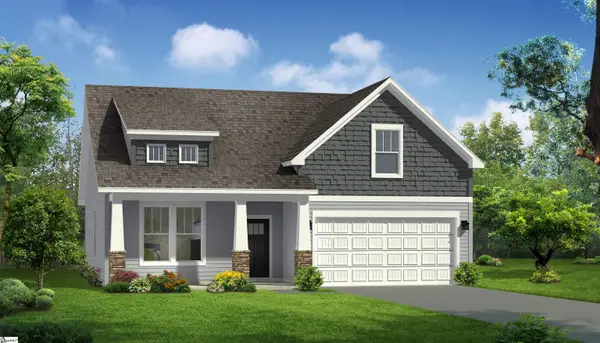 $342,990Pending4 beds 3 baths
429 Briggs Drive, Easley, SC 29642
MLS# 1603803Listed by: DRB GROUP SOUTH CAROLINA, LLC


Protect your home and budget from life's surprises with an Assurant Home Warranty, backed by a partner that supports you through every step of homeownership. Explore Plans.
© 2026 Better Homes and Gardens Real Estate LLC. An Anywhere Real Estate company. All rights reserved. Better Homes and Gardens® Real Estate is a registered trademark owned by Meredith Operations Corporation, licensed to Better Homes and Gardens Real Estate LLC and used with permission. Better Homes and Gardens Real Estate LLC fully supports the principles of the Fair Housing Act and the Equal Opportunity Act. Listing information is deemed reliable but is not guaranteed accurate.
Each office is independently owned and operated.
Any services or products provided by third parties are not provided by, affiliated with or related to Better Homes and Gardens Real Estate LLC, or its affiliated companies.