
103 Belmont Circle, Easley, SC 29642
Local realty services provided by:Better Homes and Gardens Real Estate Medley
103 Belmont Circle,Easley, SC 29642
$210,000
- 3 Beds
- 1 Baths
- 950 sq. ft.
- Single family
- Active
Listed by: april hendricks
Office: keller williams luxury lake living
MLS#:20305977
Source:SC_AAR
Price summary
- Price:$210,000
- Price per sq. ft.:$221.05
About this home
Welcome to 103 Belmont Circle, a neat-as-a-pin brick ranch offering comfortable one-level living in an established Easley neighborhood. Freshly painted and move-in ready, this charming 950-square-foot home features three bedrooms, one full bathroom with a walk-in shower, hardwood floors, and a practical layout that makes every square foot count. Outside, the large fenced backyard provides plenty of room for pets, play, gardening, outdoor entertaining, or simply relaxing at home. An attached one-car carport includes a convenient laundry room, while the crawlspace has been improved with a new vapor barrier and dehumidifier for added peace of mind. With no HOA, this home offers flexibility and an approachable opportunity for first-time buyers, those looking to downsize, or anyone wanting a well-kept home with a generous yard. Enjoy easy access to downtown Easley, nearby shopping and restaurants, Highway 123, and convenient routes to Clemson, Greenville, and I-85. Simple, solid, and ready for its next chapter—because every home has a story. Some simply tell it better than others. Every effort has been made to provide accurate information; however, buyers and buyers’ agents should independently verify any information deemed important....
Contact an agent
Home facts
- Year built:1965
- Subdivision & Development:Crestvew Height
- Listing ID #:20305977
- Added:1 day(s) ago
- Updated:September 09, 2026 at 12:54 AM
Rooms and interior
- Bedrooms:3
- Total bathrooms:1
- Full bathrooms:1
- Rooms Total:7
- Flooring:Ceramic Tile, Hardwood
- Bathrooms Description:Walk-In Shower
- Kitchen Description:Dishwasher, Refrigerator, Smooth Cooktop
- Bedroom Description:Main Level Primary
- Basement:Yes
- Basement Description:Crawl Space
- Living area:950 sq. ft.
Heating and cooling
- Cooling:Central Air, Gas
- Heating:Gas
- Central air:Yes
Structure and exterior
- Roof:Architectural, Shingle
- Year built:1965
- Building area:950 sq. ft.
- Lot area:0.37 Acres
- Lot Features:City Lot, Level, Subdivision, Trees
- Architectural Style:Ranch
- Construction Materials:Brick
- Exterior Features:Fence
- Foundation Description:Crawl Space
- Levels:1 Story
Schools
- High school:Easley High
- Middle school:Richard H Gettys Middle
- Elementary school:Forest Acres El
Utilities
- Water:Public
- Sewer:Public Sewer
Finances and disclosures
- Price:$210,000
- Price per sq. ft.:$221.05
- Tax amount:$1,665 (2025)
Features and amenities
- Appliances:Dishwasher, Refrigerator, Smooth Cooktop
- Laundry features:Electric Dryer Hookup
- Amenities:Ceiling Fans, Smoke Detectors, Smooth Ceilings
Parking
- Parking description:Attached Carport
- Garage:Yes
- Garage spaces:1
New listings near 103 Belmont Circle
- Open Sat, 10am to 12pmNew
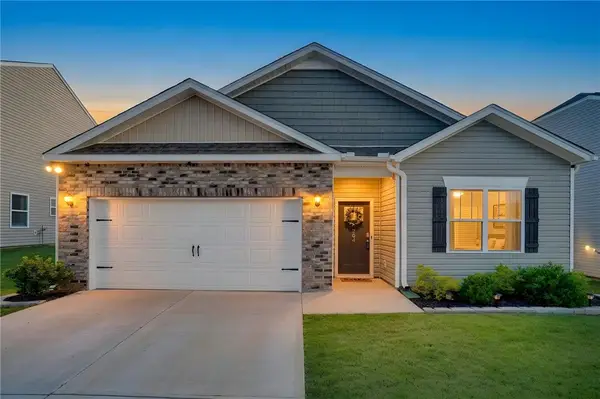 $329,000Active4 beds 2 baths1,802 sq. ft.
204 Fountain Oak Lane, Easley, SC 29642
MLS# 20305964Listed by: HOWARD HANNA ALLEN TATE - EASLEY POWDERSVILLE - New
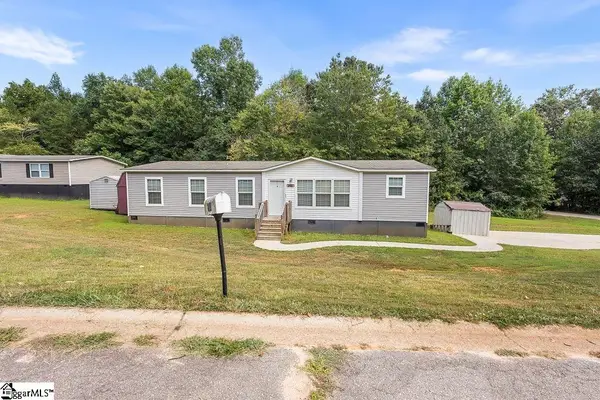 $209,900Active3 beds 2 baths
200 Eva Plaza, Easley, SC 29640
MLS# 1603255Listed by: CENTURY 21 BLACKWELL & CO. REA - New
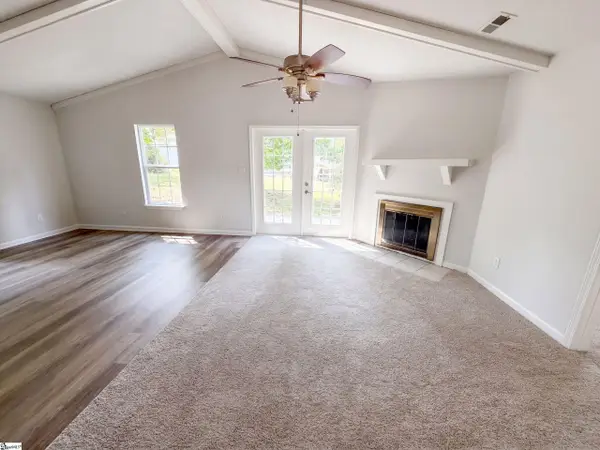 $251,000Active3 beds 2 baths
108 Woodcock Court, Easley, SC 29642
MLS# 1603224Listed by: OPENDOOR BROKERAGE - New
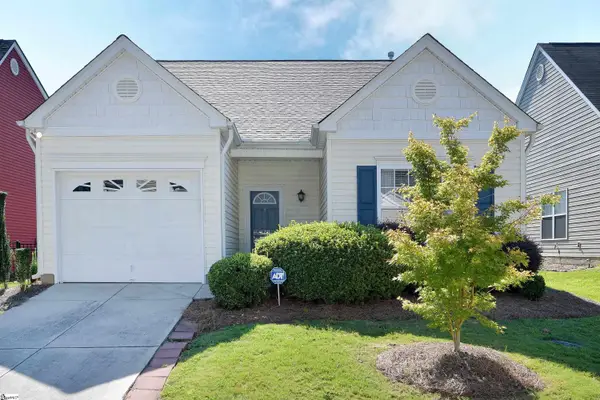 $247,900Active2 beds 2 baths
120 Ledgewood Way, Easley, SC 29642
MLS# 1603163Listed by: RE/MAX MOVES GREER - New
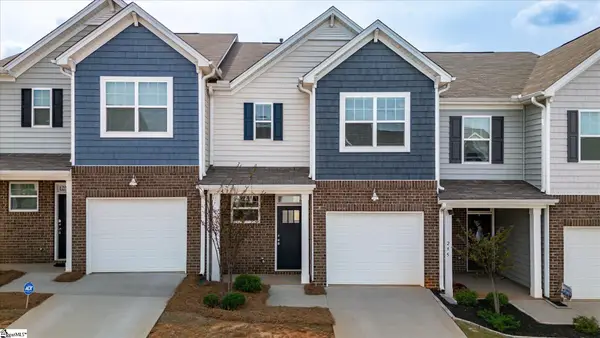 $214,900Active3 beds 3 baths
293 E Compass Way, Easley, SC 29640
MLS# 1603170Listed by: KINGFISHER REALTY - New
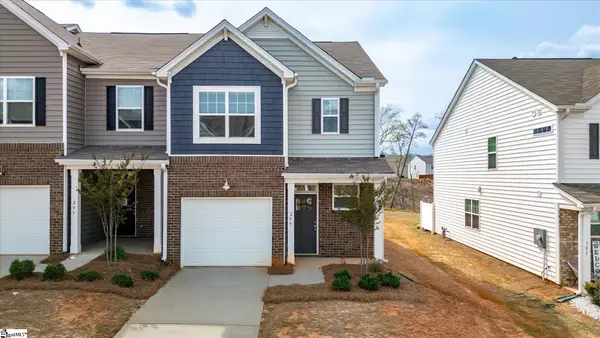 $209,900Active3 beds 3 baths
299 E Compass Way, Easley, SC 29640
MLS# 1603171Listed by: KINGFISHER REALTY - New
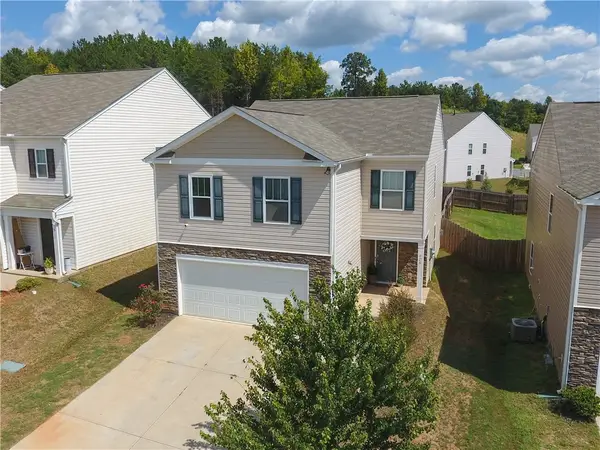 $315,000Active4 beds 3 baths1,927 sq. ft.
906 Ashwood Way, Easley, SC 29640
MLS# 20305908Listed by: KELLER WILLIAMS LUXURY LAKE LIVING - New
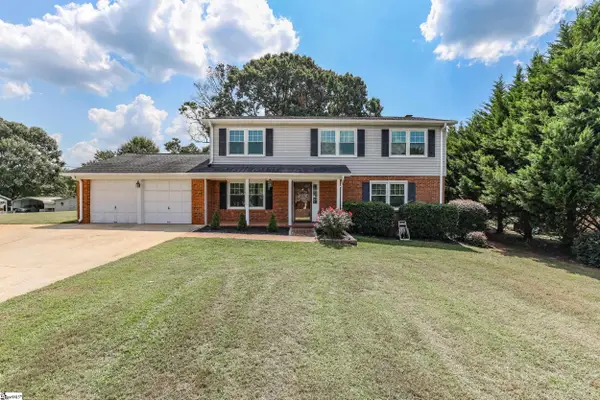 $350,000Active4 beds 3 baths
104 Forest Park Drive, Easley, SC 29642
MLS# 1603024Listed by: KELLER WILLIAMS CLEMSON - New
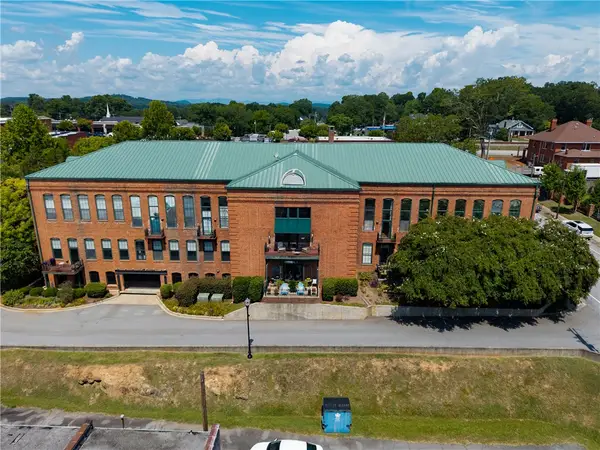 $512,000Active3 beds 3 baths1,808 sq. ft.
102 Russell Street #206, Easley, SC 29640
MLS# 20305790Listed by: REAL LOCAL/REAL BROKER, LLC


Protect your home and budget from life's surprises with an Assurant Home Warranty, backed by a partner that supports you through every step of homeownership. Explore Plans.
© 2026 Better Homes and Gardens Real Estate LLC. An Anywhere Real Estate company. All rights reserved. Better Homes and Gardens® Real Estate is a registered trademark owned by Meredith Operations Corporation, licensed to Better Homes and Gardens Real Estate LLC and used with permission. Better Homes and Gardens Real Estate LLC fully supports the principles of the Fair Housing Act and the Equal Opportunity Act. Listing information is deemed reliable but is not guaranteed accurate.
Each office is independently owned and operated.
Any services or products provided by third parties are not provided by, affiliated with or related to Better Homes and Gardens Real Estate LLC, or its affiliated companies.