
104 Juniper Hill Drive, Easley, SC 29642
Local realty services provided by:Better Homes and Gardens Real Estate Medley
104 Juniper Hill Drive,Easley, SC 29642
$580,000
- 5 Beds
- 4 Baths
- - sq. ft.
- Single family
- Sold
Listed by: jade underwood
Office: the property lounge
MLS#:20303841
Source:SC_AAR
Sorry, we are unable to map this address
Price summary
- Price:$580,000
- Monthly HOA dues:$42.92
About this home
Located in the highly desirable Carriage Hill community, this beautifully maintained one-owner home offers the perfect balance of luxury, comfort, and functionality. Built in 2021, it features 5 bedrooms, 4 full bathrooms, a 3-car garage, and a thoughtfully designed floor plan that feels bright, open, and inviting from the moment you walk through the door.
Designed with both everyday living and entertaining in mind, the spacious layout is complemented by coffered ceilings in the living room, tray ceilings in the primary suite, and matching granite countertops throughout, creating a seamless, elegant finish from room to room.
The chef's kitchen features a gas cooktop, abundant cabinetry, generous prep space, and all appliances convey—making this home truly move-in ready. Just off the kitchen, the walk-in pantry has been enhanced with custom shelving to maximize storage and organization. One of the home's most desirable features is the rare dual primary suite layout, offering incredible flexibility for multi-generational living, overnight guests, or a private retreat. The main primary suite is a true retreat, featuring tray ceilings, a spa-like ensuite with a fully tiled walk-in shower, a separate oversized garden tub, dual vanities, and a spacious walk-in closet complete with a custom shelving system designed for both style and organization. A generous 20' x 15' bonus room provides endless possibilities as a media room, playroom, home office, gym, or even an additional bedroom.
Outside, you'll find covered front and back porches that invite you to slow down and enjoy your surroundings, along with a fully fenced corner lot offering both privacy and space. Just beyond the backyard is one of Carriage Hill's most desirable amenities—the community pool—giving you the convenience of resort-style living just steps from your door.
Smart home technology allows you to control many of the home's features directly from your phone, blending comfort with today's modern lifestyle. Every detail of this home has been thoughtfully designed to create a space that feels both elevated and welcoming. Opportunities to own a home like this in Carriage Hill are few and far between....
Contact an agent
Home facts
- Year built:2021
- Subdivision & Development:Carriage Hill
- Listing ID #:20303841
- Added:64 day(s) ago
- Updated:September 17, 2026 at 07:01 AM
Rooms and interior
- Bedrooms:5
- Total bathrooms:4
- Full bathrooms:4
- Flooring:Carpet, Ceramic Tile, Luxury Vinyl Plank
- Bathrooms Description:Bath in Primary Bedroom, Bathtub, Garden Tub/Roman Tub, Separate Shower, Walk-In Shower
- Kitchen Description:Dishwasher, Disposal, Gas Oven, Gas Range, Microwave, Plumbed for Ice Maker, Refrigerator
- Bedroom Description:Bath in Primary Bedroom, Upper Level Primary
- Basement:Yes
Heating and cooling
- Cooling:Central Air, Electric
- Heating:Central, Gas
- Central air:Yes
Structure and exterior
- Roof:Architectural, Shingle
- Year built:2021
- Lot Features:Corner Lot, Level, Outside City Limits, Sloped, Subdivision
- Architectural Style:Traditional
- Construction Materials:Stone Veneer, Wood Siding
- Exterior Features:Fence, Front Porch, Patio, Porch, Sprinkler Irrigation
- Foundation Description:Slab
- Levels:2 Story
Schools
- High school:Powdersville High School
- Middle school:Powdersville Mi
- Elementary school:Concrete Primar
Utilities
- Water:Public
- Sewer:Public Sewer
Finances and disclosures
- Price:$580,000
Features and amenities
- Appliances:Dishwasher, Disposal, Dryer, Electric Water Heater, Gas Oven, Gas Range, Microwave, Plumbed For Ice Maker, Refrigerator, Tankless Water Heater, Washer
- Laundry features:Dryer, Electric Dryer Hookup, Washer, Washer Hookup
- Amenities:Cable TV, Entrance Foyer, Granite Counters, High Ceilings, Insulated Windows, Pull-Down Attic Stairs, Security System Leased, Smoke Detectors, Smooth Ceilings, Tray Ceilings, Vaulted Ceilings, Vinyl Windows, Walk-in Closets
- Smart home:Yes
Parking
- Parking description:Attached, Driveway, Garage, Garage Door Opener
- Garage:Yes
- Garage spaces:3
New listings near 104 Juniper Hill Drive
- New
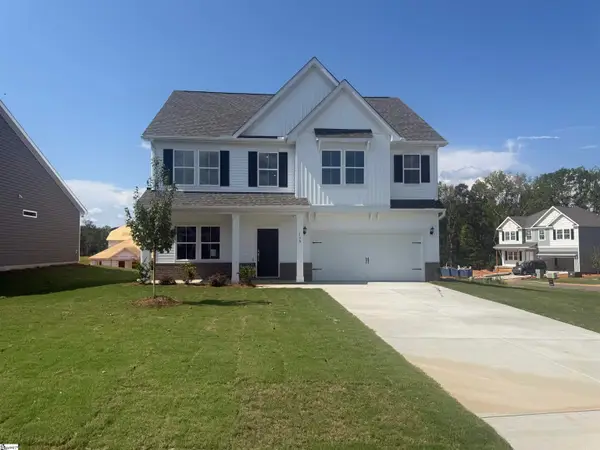 $409,990Active5 beds 3 baths
130 Anderson Oaks Lane #86, Easley, SC 29642
MLS# 1603907Listed by: DFH REALTY GEORGIA, LLC - New
 $434,988Active5 beds 4 baths
159 Anderson Oaks Lane #28, Easley, SC 29642
MLS# 1603910Listed by: DFH REALTY GEORGIA, LLC - New
 $79,900Active1.1 Acres
00 Highland Road, Easley, SC 29640
MLS# 20306178Listed by: OUR FATHERS HOUSES - Open Sat, 2 to 4pmNew
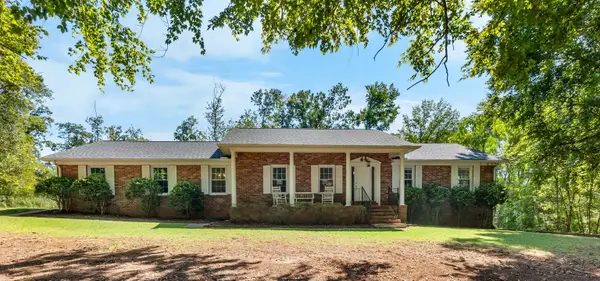 $475,000Active4 beds 3 baths3,124 sq. ft.
466 Pistol Club Road, Easley, SC 29640
MLS# 341811Listed by: KELLER WILLIAMS GREENVILLE CENTRAL - New
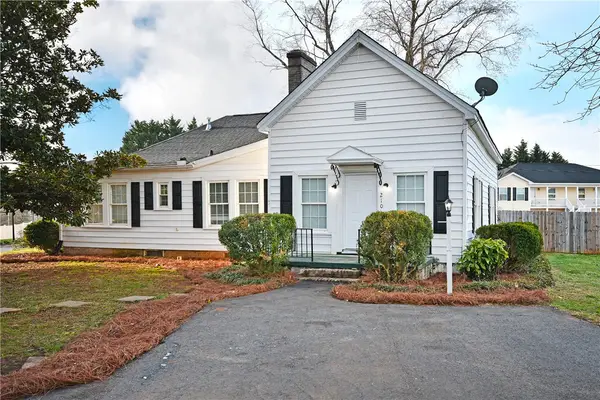 $199,900Active3 beds 2 baths1,632 sq. ft.
210 Walnut Hill Drive, Easley, SC 29642
MLS# 20306210Listed by: HOWARD HANNA ALLEN TATE - EASLEY POWDERSVILLE - New
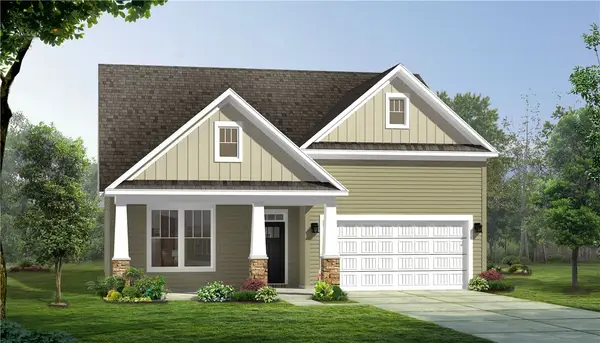 $409,990Active3 beds 2 baths1,787 sq. ft.
120 Raven Lane, Easley, SC 29642
MLS# 20306227Listed by: DRB GROUP SOUTH CAROLINA, LLC - New
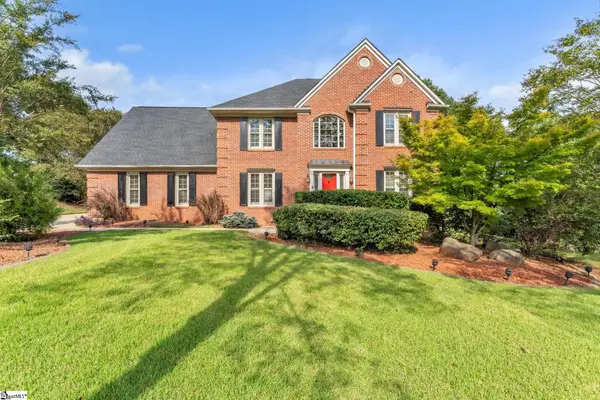 $525,000Active4 beds 3 baths
101 Westchester Way, Easley, SC 29642
MLS# 1603866Listed by: BLUEFIELD REALTY GROUP - New
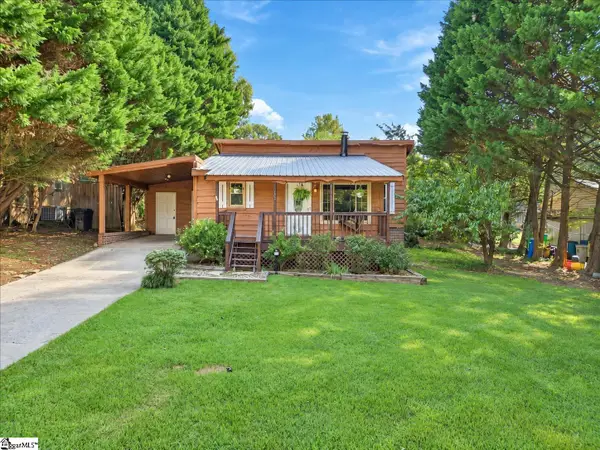 $239,500Active3 beds 2 baths
124 Nottingham Lane, Easley, SC 29640
MLS# 1603869Listed by: COLDWELL BANKER CAINE REAL EST - New
 $749,900Active4 beds 3 baths
102 Powell Court, Easley, SC 29640
MLS# 1603833Listed by: KELLER WILLIAMS GRV UPST - New
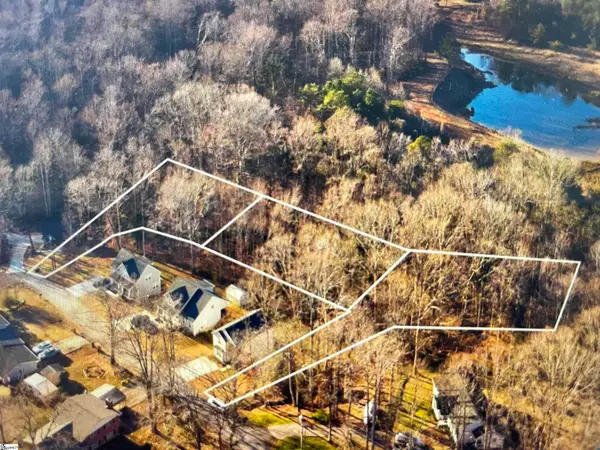 $250,000Active0 Acres
214 & 228 Brookview Circle, Easley, SC 29642
MLS# 1603839Listed by: XSELL UPSTATE


Protect your home and budget from life's surprises with an Assurant Home Warranty, backed by a partner that supports you through every step of homeownership. Explore Plans.
© 2026 Better Homes and Gardens Real Estate LLC. An Anywhere Real Estate company. All rights reserved. Better Homes and Gardens® Real Estate is a registered trademark owned by Meredith Operations Corporation, licensed to Better Homes and Gardens Real Estate LLC and used with permission. Better Homes and Gardens Real Estate LLC fully supports the principles of the Fair Housing Act and the Equal Opportunity Act. Listing information is deemed reliable but is not guaranteed accurate.
Each office is independently owned and operated.
Any services or products provided by third parties are not provided by, affiliated with or related to Better Homes and Gardens Real Estate LLC, or its affiliated companies.