
105 Avendell Drive, Easley, SC 29642
Local realty services provided by:Better Homes and Gardens Real Estate Medley
105 Avendell Drive,Easley, SC 29642
$484,900
- 3 Beds
- 3 Baths
- 2,412 sq. ft.
- Single family
- Active
Upcoming open houses
- Sun, Oct 2502:00 pm - 04:00 pm
Listed by: missy rick, derek rick
Office: howard hanna allen tate - easley powdersville
MLS#:20307145
Source:SC_AAR
Price summary
- Price:$484,900
- Price per sq. ft.:$201.04
- Monthly HOA dues:$39.58
About this home
There is so much I love about this home! Located at 105 Avendell Drive in Easley, SC, this beautifully updated 3 bedroom, 2.5 bath home with a bonus room is tucked inside the popular Avendell community and zoned for Anderson School District One. From the primary bedroom on the main level to the incredible outdoor living space, the sellers have poured their hearts into this home, and it shows! Step inside and one of the first things I love is how open, bright and comfortable the home feels. Beautiful flooring, cool neutral colors and lots of natural light give it a fresh, updated look. The family room has tall ceilings and big windows and opens directly to the kitchen, making this such a great layout for everyday living and entertaining. And I really love this kitchen! Granite countertops, stainless steel appliances, a gas stove and a huge center island provide plenty of room for cooking, serving and gathering. There is also a beautiful space for a dining table, so you still have a designated place to sit down together for dinner. Just off the kitchen is one of my favorite parts of 105 Avendell Drive. The covered back porch is simply perfect! Ceiling fans keep the air moving and there is even a spot for your outdoor TV. It is an ideal place to watch the game, entertain friends or relax at the end of the day. Beyond the porch is a level, fenced backyard that pet owners will especially appreciate. There is plenty of room for dogs to run and play, and the property itself extends beyond the fence. Another feature I love is having the primary bedroom on the main level. It is spacious with a beautiful tray ceiling and a private bath featuring double sinks, a walk in shower, soaking tub and a large walk in closet. Upstairs you will find the guest bedrooms along with the bonus room. Use it as a playroom, home office, media room, workout space or whatever works best for your family. It is that extra flexible space we all seem to need! Avendell is another reason I love this Easley SC home. This Anderson County neighborhood has wide streets and such a comfortable community feel. You will see neighbors out walking and plenty of folks enjoying a golf cart ride through the neighborhood. Avendell is very walkable, but the amenities make it even better. The community pool and lazy river give you your own place to cool off, relax and enjoy summer without ever leaving the neighborhood. The location is convenient to Easley, Powdersville, shopping, dining and everyday necessities while offering the neighborhood setting and Anderson School District One schools so many buyers are searching for. What I think you will notice most when you walk through 105 Avendell Drive is how well loved it feels. The updates are already here, the colors are fresh and comfortable, the floor plan gives you flexibility and the outdoor living space is one you will actually use. If you have been searching for a home for sale in Easley SC with Anderson One Schools, a primary bedroom on the main level, bonus room, fenced backyard and wonderful neighborhood amenities, put 105 Avendell Drive on your list. There is a lot to love here!...
Contact an agent
Home facts
- Year built:2016
- Subdivision & Development:Avendell
- Listing ID #:20307145
- Added:13 day(s) ago
- Updated:October 23, 2026 at 03:18 PM
Rooms and interior
- Bedrooms:3
- Total bathrooms:3
- Full bathrooms:2
- Half bathrooms:1
- Rooms Total:9
- Flooring:Carpet, Laminate
- Bathrooms Description:Bath in Primary Bedroom, Garden Tub/Roman Tub, Separate Shower, Tub/Shower, Walk-In Shower
- Kitchen Description:Dishwasher, Disposal, Gas Oven, Gas Range, Microwave
- Bedroom Description:Bath in Primary Bedroom, Main Level Primary
- Basement:Yes
- Living area:2,412 sq. ft.
Heating and cooling
- Cooling:Central Air, Electric
- Heating:Central, Gas, Natural Gas
- Central air:Yes
Structure and exterior
- Roof:Architectural, Shingle
- Year built:2016
- Building area:2,412 sq. ft.
- Lot area:0.9 Acres
- Lot Features:Level, Outside City Limits, Subdivision, Trees
- Architectural Style:Craftsman
- Construction Materials:Stone Veneer, Vinyl Siding
- Exterior Features:Front Porch, Patio, Porch
- Foundation Description:Slab
- Levels:2 Story
Schools
- High school:Wren High
- Middle school:Wren Middle
- Elementary school:Huntmeadows Elm
Utilities
- Water:Private
- Sewer:Septic Tank
Finances and disclosures
- Price:$484,900
- Price per sq. ft.:$201.04
- Tax amount:$1,886 (2025)
Features and amenities
- Appliances:Dishwasher, Disposal, Gas Oven, Gas Range, Microwave, Tankless Water Heater
- Amenities:Cathedral Ceilings, Ceiling Fans, Granite Counters, High Ceilings, Insulated Windows, Pull-Down Attic Stairs, Smoke Detectors, Smooth Ceilings, Tilt-In Windows, Vinyl Windows, Walk-in Closets
- Pool features:Community
Parking
- Parking description:Attached, Driveway, Garage
- Garage:Yes
- Garage spaces:2
New listings near 105 Avendell Drive
- New
 $898,800Active5 beds 3 baths3,556 sq. ft.
115 Cherokee Trail, Easley, SC 29640
MLS# 20308588Listed by: HOWARD HANNA ALLEN TATE - EASLEY POWDERSVILLE - New
 $217,000Active0 Acres
Address Withheld By Seller, Easley, SC 29640
MLS# 1607470Listed by: BHHS C DAN JOYNER - MIDTOWN - Open Sat, 11am to 1pmNew
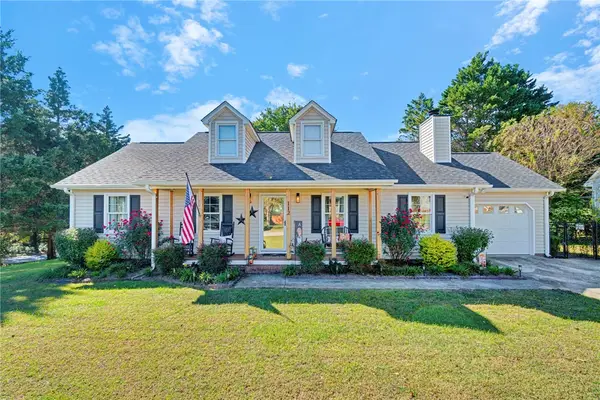 $312,000Active3 beds 2 baths1,350 sq. ft.
112 Mikenah Court, Easley, SC 29640
MLS# 20308555Listed by: HOWARD HANNA ALLEN TATE - GREER - New
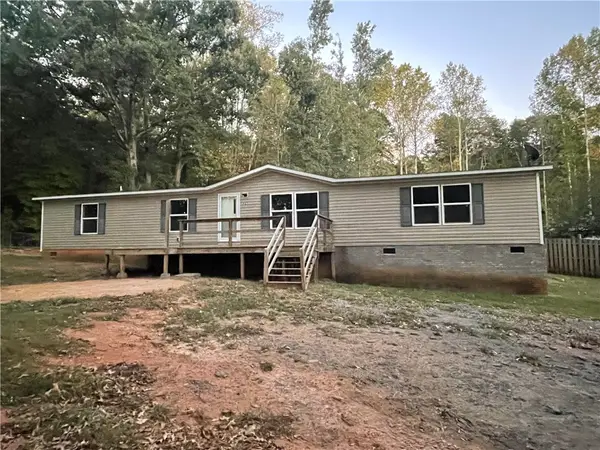 $185,000Active4 beds 2 baths
117 Doris Drive, Easley, SC 29642
MLS# 20308623Listed by: DUNLAP TEAM REAL ESTATE - New
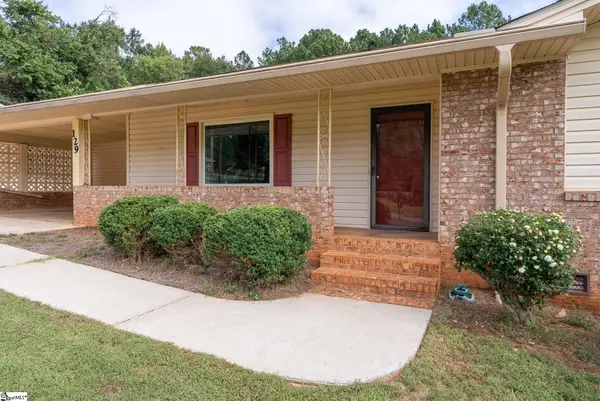 $268,500Active3 beds 2 baths
129 Dorr Circle, Easley, SC 29640
MLS# 1607427Listed by: THE GALLO COMPANY - Open Sun, 1 to 3pmNew
 $642,000Active4 beds 3 baths
3 Grace Court, Easley, SC 29642
MLS# 1607430Listed by: BHHS C DAN JOYNER - MIDTOWN - New
 $289,900Active3 beds 2 baths
713 Jameson Road, Easley, SC 29640-8717
MLS# 1607375Listed by: REAL BROKER GVL, LLC - New
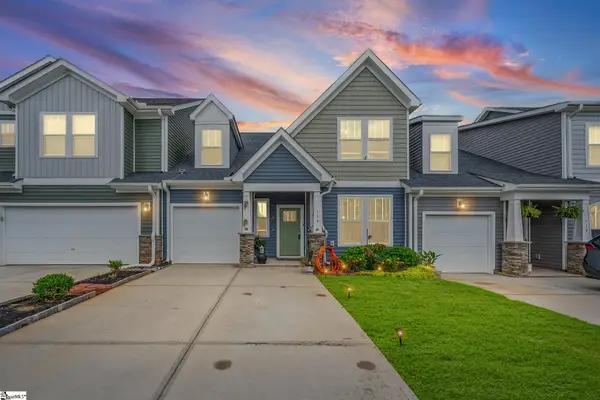 $310,999Active4 beds 3 baths
114 Pine Hollow Place, Easley, SC 29642
MLS# 1607370Listed by: NEST REALTY - Open Sun, 2 to 4pmNew
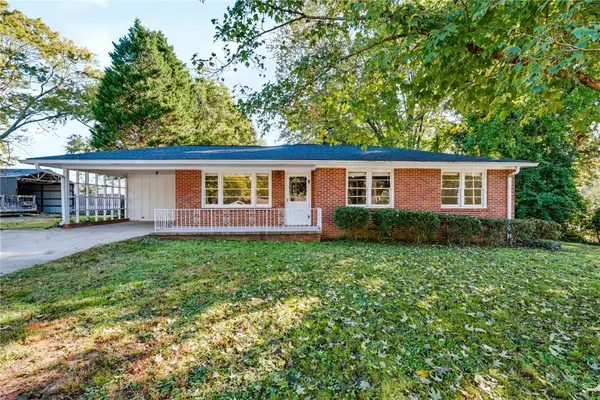 $235,000Active3 beds 2 baths1,185 sq. ft.
215 Cedar Circle, Easley, SC 29642
MLS# 20308434Listed by: REAL BROKER, LLC - New
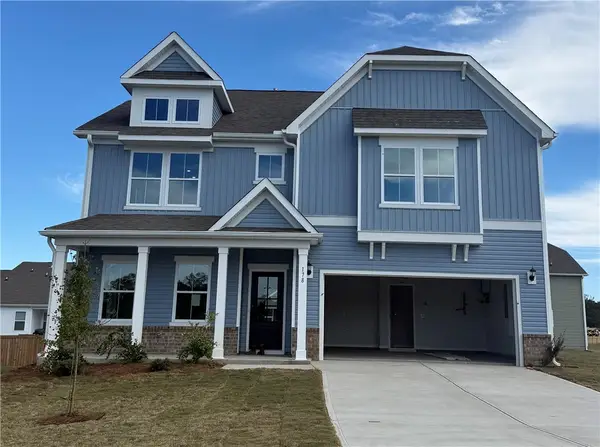 $440,433Active5 beds 3 baths3,305 sq. ft.
178 Anderson Oaks Lane #Lot 72, Easley, SC 29642
MLS# 20308529Listed by: DFH REALTY GEORGIA, LLC


Protect your home and budget from life's surprises with an Assurant Home Warranty, backed by a partner that supports you through every step of homeownership. Explore Plans.
© 2026 Better Homes and Gardens Real Estate LLC. An Anywhere Real Estate company. All rights reserved. Better Homes and Gardens® Real Estate is a registered trademark owned by Meredith Operations Corporation, licensed to Better Homes and Gardens Real Estate LLC and used with permission. Better Homes and Gardens Real Estate LLC fully supports the principles of the Fair Housing Act and the Equal Opportunity Act. Listing information is deemed reliable but is not guaranteed accurate.
Each office is independently owned and operated.
Any services or products provided by third parties are not provided by, affiliated with or related to Better Homes and Gardens Real Estate LLC, or its affiliated companies.