
105 Sitton Road, Easley, SC 29642
Local realty services provided by:Better Homes and Gardens Real Estate Young & Company
105 Sitton Road,Easley, SC 29642
$380,000
- 3 Beds
- 2 Baths
- - sq. ft.
- Single family
- Active
Listed by: andrew lamkin
Office: exp realty llc.
MLS#:1601637
Source:SC_GGAR
Price summary
- Price:$380,000
About this home
New construction on a level, wooded lot just outside Easley, finished in Hardie siding and ready for its first owners. Steep gables and board-and-batten accents give it a clean, current look from the street, and a wide concrete drive leads to an attached two-car garage. Inside, a vaulted ceiling carries across the great room, dining area, and kitchen in one open, light-filled space. Luxury vinyl plank flooring runs throughout, recessed lighting is used generously, a large picture window frames the treeline, and French doors open to the back yard. The kitchen anchors the room without crowding it — crisp white shaker cabinetry with brushed gold hardware, quartz counters, a stacked tile backsplash, stainless appliances beneath a chimney-style vent hood, a walk-in pantry, and a wide center island with seating for three. A window over the sink and open shelving keep the working side bright and connected to the living space. The primary suite continues the vaulted ceiling, with three windows framing the trees. Its bath offers a double vanity in quartz set over warm wood cabinetry with brushed gold fixtures, alongside a walk-in shower finished in large-format tile behind a frameless glass panel. Two additional bedrooms and a second full bath complete the single-level plan. Set on a quiet corner with woods behind, the home offers easy access to I-85 and a short drive into Greenville. New from the ground up and finished with care, with room to spread out....
Contact an agent
Home facts
- Year built:2026
- Subdivision & Development:None
- Listing ID #:1601637
- Added:1 day(s) ago
- Updated:August 21, 2026 at 10:44 PM
Rooms and interior
- Bedrooms:3
- Total bathrooms:2
- Full bathrooms:2
- Kitchen Description:Dishwasher
Heating and cooling
- Cooling:Electric
- Heating:Electric, Heat Pump
- Central air:Yes
Structure and exterior
- Roof:Architectural
- Year built:2026
- Lot Features:1/2 Acre or Less, Corner Lot
- Architectural Style:Craftsman
- Construction Materials:Hardboard Siding
- Exterior Features:Front Porch
- Foundation Description:Crawl Space
- Levels:1 Story
Schools
- High school:Wren
- Middle school:Wren
- Elementary school:Hunt Meadows
Utilities
- Water:Public
- Sewer:Septic Tank
Finances and disclosures
- Price:$380,000
- Tax amount:$1,648
Features and amenities
- Appliances:Dishwasher, Electric Cooktop, Electric Oven, Electric Water Heater, Free-Standing Electric Range, Range Hood
- Laundry features:1st Floor, Electric Dryer Hookup, Laundry Room, Walk-in, Washer Hookup
- Amenities:int_feat_Ceiling Smooth, int_feat_Countertops Quartz, int_feat_Countertops-Solid Surface, int_feat_High Ceilings, int_feat_Open Floorplan, int_feat_Pantry, int_feat_Walk-In Closet(s)
Parking
- Total parking spaces:2
- Parking description:Attached, Concrete
- Garage:Yes
- Garage spaces:2
New listings near 105 Sitton Road
- New
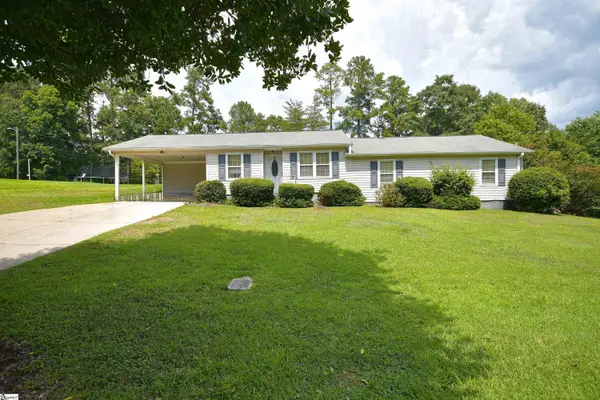 $300,000Active3 beds 2 baths
223 Redwood Drive, Easley, SC 29642
MLS# 1601579Listed by: NAVIGATE REALTY - New
 $819,900Active5 beds 5 baths4,439 sq. ft.
102 Lantern Ridge Drive, Easley, SC 29642
MLS# 20304899Listed by: REEDY PROPERTY GROUP, LLC - COMMERCIAL - New
 $320,000Active3 beds 3 baths
248 Rosecroft Drive, Easley, SC 29642
MLS# 1601548Listed by: EXP REALTY - CLEVER PEOPLE - New
 $315,000Active3 beds 3 baths
1801 Old Mill Road, Easley, SC 29642
MLS# 1601504Listed by: VISTA REAL ESTATE, LLC - New
 $445,000Active3 beds 2 baths
136 Bagwell Street, Easley, SC 29640
MLS# 1601497Listed by: THE PROPERTY LOUNGE - New
 $399,900Active4 beds 3 baths2,300 sq. ft.
401 Clarendon Drive, Easley, SC 29642
MLS# 20305247Listed by: SOUTHERN EQUITY, LLC - Open Sat, 1 to 3pmNew
 $389,000Active3 beds 2 baths
110 Equestrian Trail, Easley, SC 29642
MLS# 1601409Listed by: WEICHERT REALTY-SHAUN & SHARI  $180,000Pending2 beds 2 baths1,472 sq. ft.
200 Pickens Street, Easley, SC 29640
MLS# 20305235Listed by: OPEN HOUSE REALTY, LLC- New
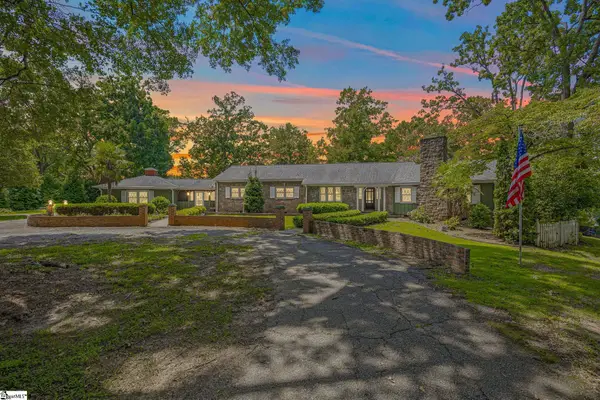 $695,000Active3 beds 4 baths
111 Mountain View Drive, Easley, SC 29640
MLS# 1601377Listed by: THOMAS REALTY - New
 $227,790Active3 beds 3 baths
112 Stonyway Lane, Easley, SC 29640
MLS# 1601343Listed by: VERANDA HOMES, LLC


Protect your home and budget from life's surprises with an Assurant Home Warranty, backed by a partner that supports you through every step of homeownership. Explore Plans.
© 2026 Better Homes and Gardens Real Estate LLC. An Anywhere Real Estate company. All rights reserved. Better Homes and Gardens® Real Estate is a registered trademark owned by Meredith Operations Corporation, licensed to Better Homes and Gardens Real Estate LLC and used with permission. Better Homes and Gardens Real Estate LLC fully supports the principles of the Fair Housing Act and the Equal Opportunity Act. Listing information is deemed reliable but is not guaranteed accurate.
Each office is independently owned and operated.
Any services or products provided by third parties are not provided by, affiliated with or related to Better Homes and Gardens Real Estate LLC, or its affiliated companies.