
106 Players Drive, Easley, SC 29642
Local realty services provided by:Better Homes and Gardens Real Estate Medley
106 Players Drive,Easley, SC 29642
$725,000
- 4 Beds
- 4 Baths
- - sq. ft.
- Single family
- Active
Listed by: justin coleman
Office: north group real estate
MLS#:1599928
Source:SC_GGAR
Price summary
- Price:$725,000
- Monthly HOA dues:$8.33
About this home
Space. Privacy. Lifestyle. This is Smithfields at its best. Nestled on a quiet street that leads to a cul-de-sac in the highly sought-after Smithfields community, this beautifully maintained all-brick home offers a rare combination of space, privacy, and timeless appeal. Situated on a nearly one-acre homesite—a rare find in Smithfields—the property enjoys a peaceful backdrop with mature trees and a scenic pond beyond the backyard, creating a sense of space and openness that’s rarely found in a neighborhood setting. Whether you’re enjoying your morning coffee on the deck, watching the wildlife around the pond, or simply taking in the peaceful surroundings, this home offers a level of privacy and tranquility that’s hard to find while still enjoying all the benefits of neighborhood living. Inside, the owners have thoughtfully transformed the main living areas into today’s desirable open-concept design while preserving the home’s warmth and character. The flexible floor plan features a main-level primary suite, dedicated home office, spacious bonus room, finished walk-out basement, and generous living spaces designed for both everyday living and entertaining. Step outside to enjoy the oversized deck and patio, where the peaceful surroundings provide the perfect place to relax, entertain, or simply enjoy the view. Beyond its beautiful finishes, this home has been meticulously maintained with major improvements already completed, including a newer roof, encapsulated crawl space, and other significant updates that allow the next owner to move in with confidence. Residents also have the opportunity to join Smithfields Country Club and enjoy golf, swimming, pickleball, dining, and a vibrant social atmosphere, all while being just minutes from shopping, dining, schools, and everyday conveniences. Homes offering this combination of a premium homesite, thoughtful updates, exceptional maintenance, and the Smithfields lifestyle rarely become available....
Contact an agent
Home facts
- Year built:1995
- Subdivision & Development:Smithfields
- Listing ID #:1599928
- Added:28 day(s) ago
- Updated:September 03, 2026 at 12:33 PM
Rooms and interior
- Bedrooms:4
- Total bathrooms:4
- Full bathrooms:3
- Half bathrooms:1
- Flooring:Carpet, Ceramic Tile, Laminate, Wood
- Kitchen Description:Dishwasher, Disposal, Double Oven, Microwave, Refrigerator
- Basement Description:Dehumidifier, Interior Entry, Partially Finished, Walk-Out Access
Heating and cooling
- Cooling:Electric
- Heating:Natural Gas
- Central air:Yes
Structure and exterior
- Roof:Architectural
- Year built:1995
- Lot Features:1/2 - Acre, Few Trees, On Golf Course, Wooded
- Architectural Style:Transitional
- Construction Materials:Brick Veneer
- Exterior Features:Deck, Front Porch, Patio
- Foundation Description:Basement, Crawl Space
- Levels:2 Story, 2 Story + Basement
Schools
- High school:Easley
- Middle school:Richard H. Gettys
- Elementary school:Forest Acres
Utilities
- Water:Public
- Sewer:Public Sewer
Finances and disclosures
- Price:$725,000
- Tax amount:$2,882
Features and amenities
- Appliances:Dehumidifier, Dishwasher, Double Oven, Electric Cooktop, Electric Oven, Microwave, Refrigerator, Tankless Water Heater
- Laundry features:1st Floor, Electric Dryer Hookup, Laundry Closet, Multiple Hookups, Washer Hookup
- Amenities:int_feat_2 Story Foyer, int_feat_Bookcases, int_feat_Ceiling Fan(s), int_feat_Ceiling Smooth, int_feat_Granite Counters, int_feat_High Ceilings, int_feat_Open Floorplan, int_feat_Tray Ceiling(s), int_feat_Walk-In Closet(s)
Parking
- Total parking spaces:2
- Parking description:Attached, Concrete, Garage Door Opener, Key Pad Entry, Side/Rear Entry, Workshop in Garage
- Garage:Yes
- Garage spaces:2
New listings near 106 Players Drive
- New
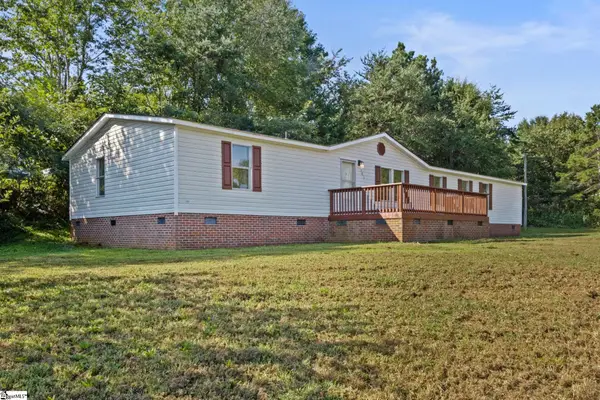 $205,000Active4 beds 2 baths
101 Redfern Court, Easley, SC 29640
MLS# 1602786Listed by: REAL BROKER GVL, LLC - New
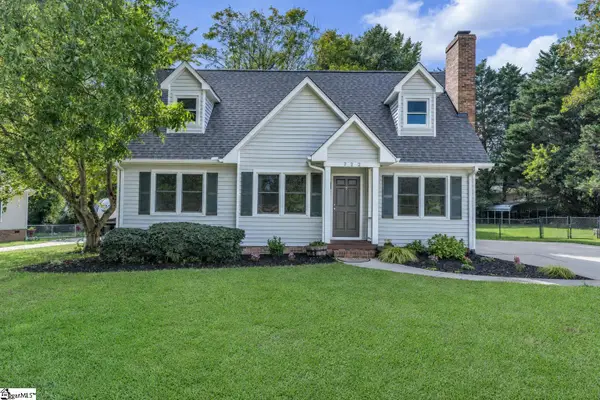 $324,800Active3 beds 2 baths
722 Pope Field Road, Easley, SC 29642
MLS# 1602774Listed by: NEXUS REALTY, LLC - New
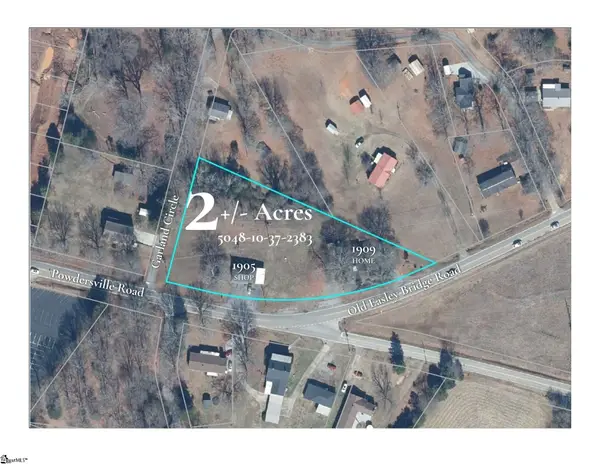 $325,000Active0 Acres
1905 & 1909 Powdersville Road, Easley, SC 29642-0000
MLS# 1602753Listed by: KELLER WILLIAMS UPSTATE LEGACY - New
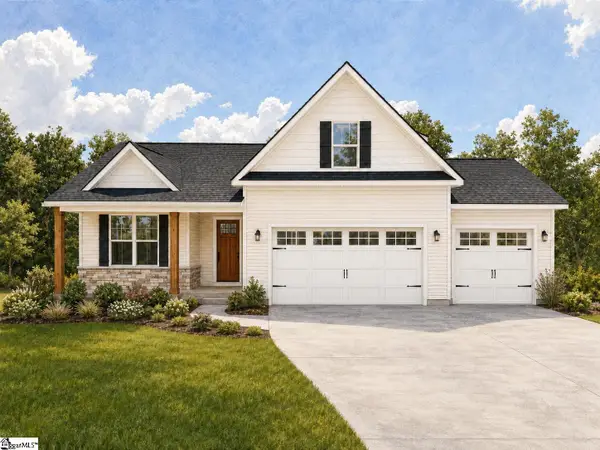 $499,000Active3 beds 2 baths
103 Powell Court, Easley, SC 29640
MLS# 1602727Listed by: KELLER WILLIAMS GRV UPST - New
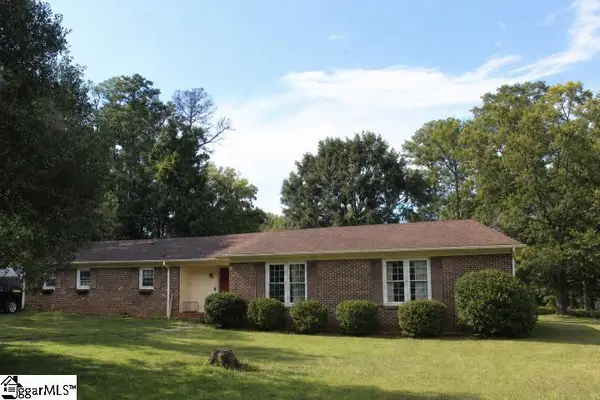 $299,000Active3 beds 2 baths
103 Pine Forest Drive, Easley, SC 29642
MLS# 1602706Listed by: DISTINGUISHED REALTY OF SC - Open Sat, 11am to 5:30pmNew
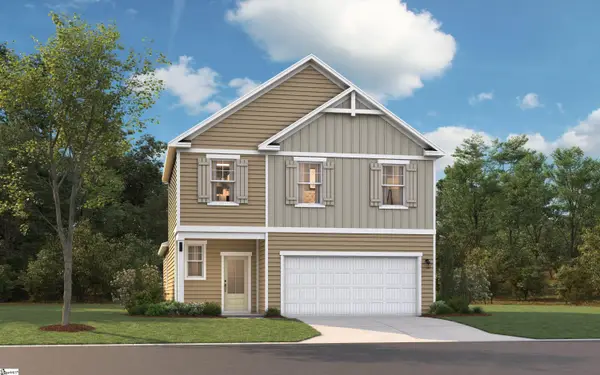 $306,430Active3 beds 3 baths
119 River Knoll Drive #LOT 1070, Easley, SC 29640
MLS# 1602641Listed by: SM SOUTH CAROLINA BROKERAGE, L - New
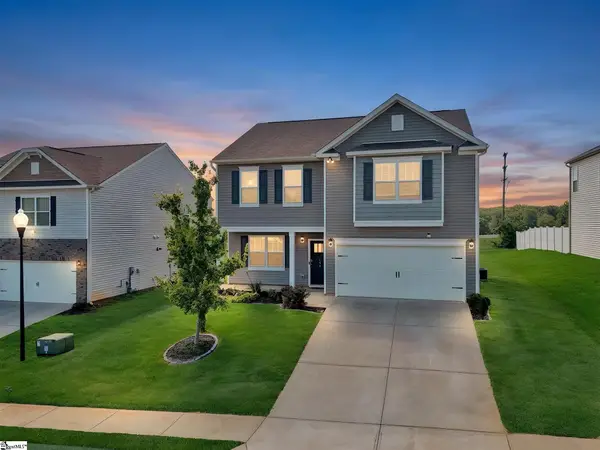 $329,900Active4 beds 3 baths
144 Light Spring Road, Easley, SC 29642
MLS# 1602583Listed by: HOWARD HANNA ALLEN TATE - EASLEY POWDERSVILLE - New
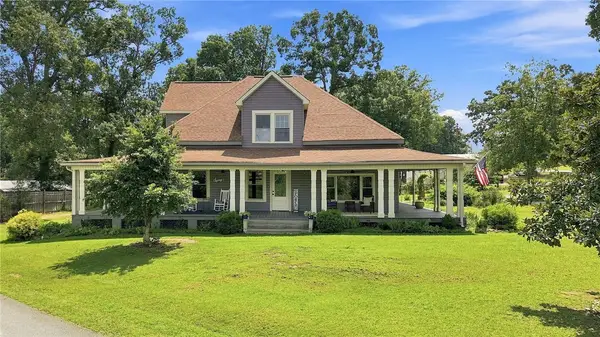 $619,900Active5 beds 3 baths2,900 sq. ft.
1334 Jameson Road, Easley, SC 29640
MLS# 20305682Listed by: BLUEFIELD REALTY GROUP - New
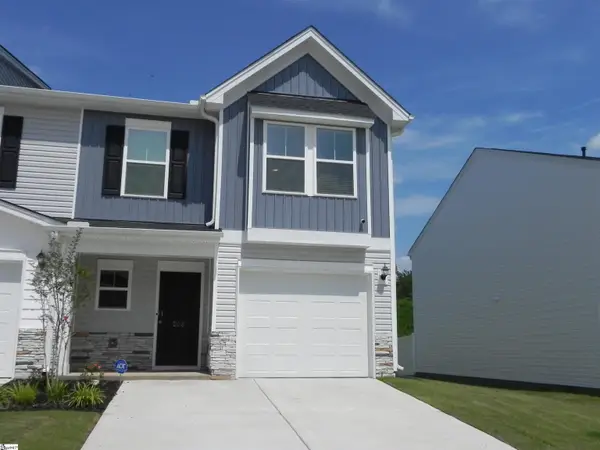 $234,900Active3 beds 3 baths
208 Stonyway Lane, Easley, SC 29640
MLS# 1602509Listed by: BHHS C DAN JOYNER - ANDERSON - New
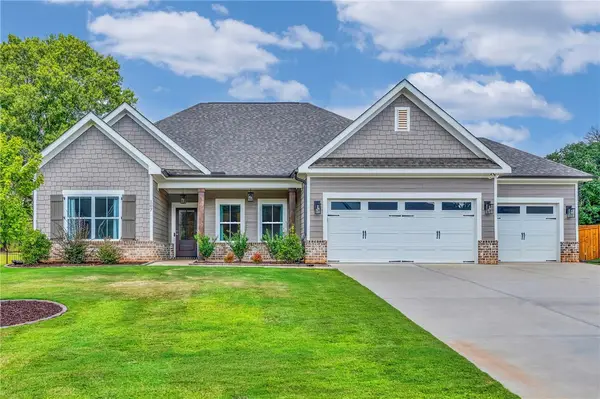 $585,000Active4 beds 3 baths2,386 sq. ft.
107 Arbor Woods Way, Easley, SC 29642
MLS# 20305623Listed by: COLDWELL BANKER CAINE/WILLIAMS


Protect your home and budget from life's surprises with an Assurant Home Warranty, backed by a partner that supports you through every step of homeownership. Explore Plans.
© 2026 Better Homes and Gardens Real Estate LLC. An Anywhere Real Estate company. All rights reserved. Better Homes and Gardens® Real Estate is a registered trademark owned by Meredith Operations Corporation, licensed to Better Homes and Gardens Real Estate LLC and used with permission. Better Homes and Gardens Real Estate LLC fully supports the principles of the Fair Housing Act and the Equal Opportunity Act. Listing information is deemed reliable but is not guaranteed accurate.
Each office is independently owned and operated.
Any services or products provided by third parties are not provided by, affiliated with or related to Better Homes and Gardens Real Estate LLC, or its affiliated companies.