
107 Murdock Lane, Easley, SC 29642
Local realty services provided by:Better Homes and Gardens Real Estate Medley
107 Murdock Lane,Easley, SC 29642
$245,900
- 3 Beds
- 2 Baths
- 1,174 sq. ft.
- Single family
- Active
Listed by: keia prior
Office: brownstone real estate
MLS#:20309599
Source:SC_AAR
Price summary
- Price:$245,900
- Price per sq. ft.:$209.45
About this home
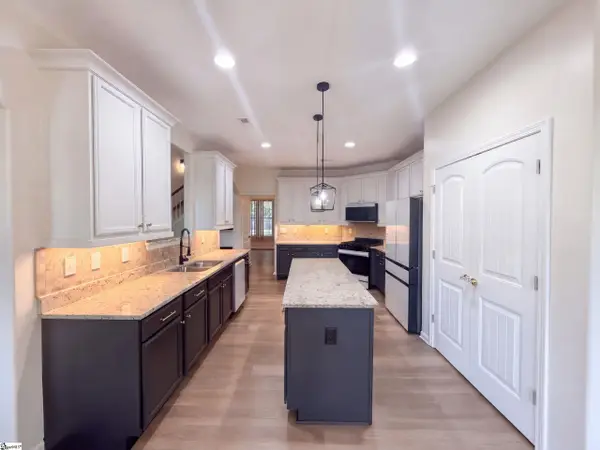
All-brick charm meets modern convenience at 107 Murdock Lane! With timeless character, modern updates, and a location you’ll love, this adorable ranch-style home has so much to offer! Conveniently situated just minutes from Highway 123 and Downtown Easley, you’ll enjoy easy access to shopping, dining, and everyday conveniences. Step inside to discover an inviting living space and an updated kitchen that combines style and functionality. This charming home features three bedrooms, one full bathroom, and a private half bath in the primary bedroom, offering a comfortable and practical layout designed for everyday living. Whether you’re a first-time homebuyer, looking to downsize, or searching for your next investment opportunity, this all-brick ranch is worth a look! Don’t miss your chance to make 107 Murdock Lane your own. Schedule your private showing today!
Contact an agent
Home facts
- Year built:1971
- Subdivision & Development:Other
- Listing ID #:20309599
- Added:1 day(s) ago
- Updated:November 21, 2026 at 04:22 PM
Rooms and interior
- Bedrooms:3
- Total bathrooms:2
- Full bathrooms:1
- Half bathrooms:1
- Flooring:Hardwood
- Kitchen Description:Dishwasher, Electric Oven, Electric Range
- Basement:Yes
- Basement Description:Crawl Space
- Living area:1,174 sq. ft.
Heating and cooling
- Cooling:Central Air, Electric, Forced Air
- Heating:Central, Electric
- Central air:Yes
Structure and exterior
- Roof:Metal
- Year built:1971
- Building area:1,174 sq. ft.
- Lot area:0.3 Acres
- Lot Features:Outside City Limits, Subdivision
- Architectural Style:Ranch
- Construction Materials:Brick, Vinyl Siding
- Exterior Features:Front Porch, Paved Driveway, Porch, Storm Windows Doors
- Foundation Description:Crawl Space
- Levels:1 Story
Schools
- High school:Easley High
- Middle school:Richard H Gettys Middle
- Elementary school:West End Elem
Utilities
- Water:Public
- Sewer:Public Sewer
Finances and disclosures
- Price:$245,900
- Price per sq. ft.:$209.45
Features and amenities
- Appliances:Dishwasher, Electric Oven, Electric Range
- Amenities:Blinds, Ceiling Fans, Smoke Detectors, Tilt-In Windows, Vinyl Windows
Parking
- Parking description:Driveway, Paved Driveway
New listings near 107 Murdock Lane
- Open Sun, 2 to 4pmNew
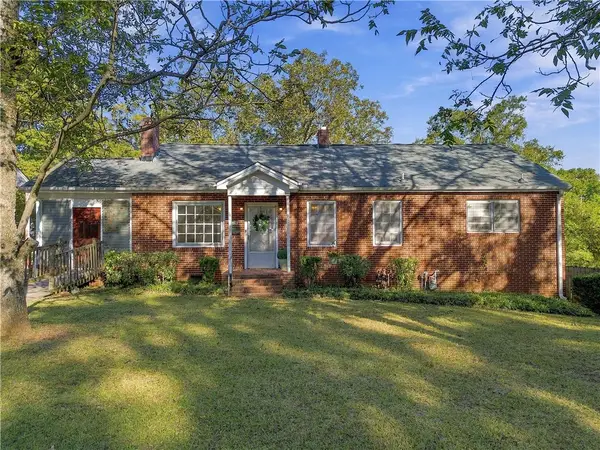 $250,000Active3 beds 2 baths1,600 sq. ft.
805 E A Avenue, Easley, SC 29640
MLS# 20308702Listed by: NAVIGATE REALTY - New
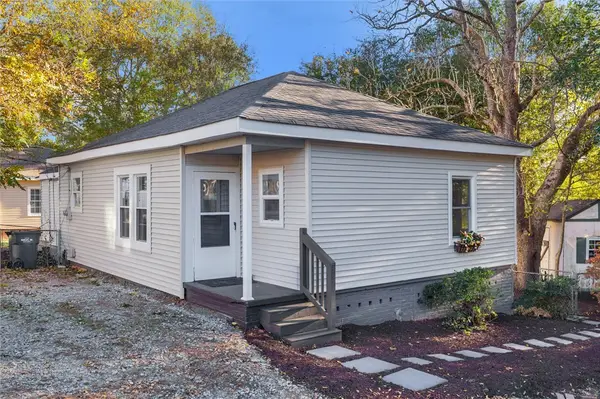 $199,000Active3 beds 2 baths1,150 sq. ft.
503 Hill Street, Easley, SC 29640
MLS# 20309610Listed by: BLUEFIELD REALTY GROUP - New
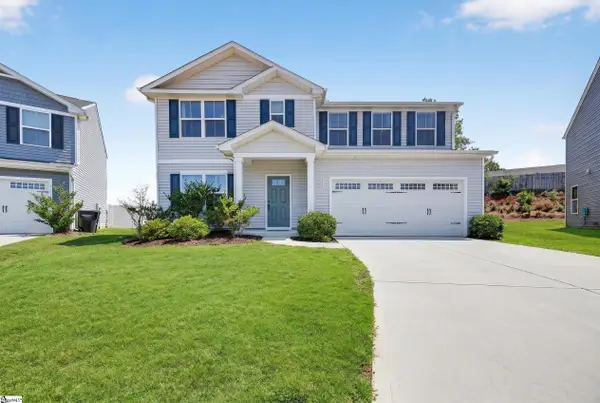 $359,900Active6 beds 3 baths
111 Samantha Lane, Easley, SC 29642
MLS# 1609874Listed by: KELLER WILLIAMS GREENVILLE CENTRAL - New
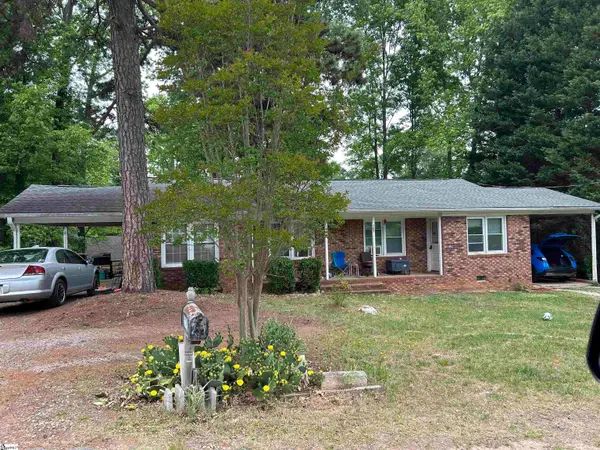 $189,900Active4 beds 2 baths
105/107 Norris Avenue, Easley, SC 29640
MLS# 1609898Listed by: KEY REAL ESTATE - Open Sun, 2 to 4pmNew
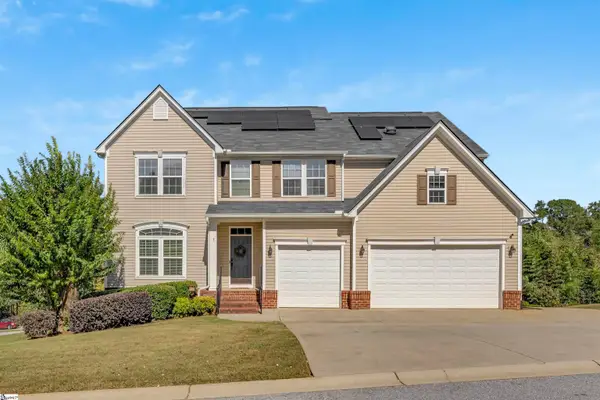 $624,999Active4 beds 3 baths
3 Grace Court, Easley, SC 29642
MLS# 1609818Listed by: BHHS C DAN JOYNER - MIDTOWN - New
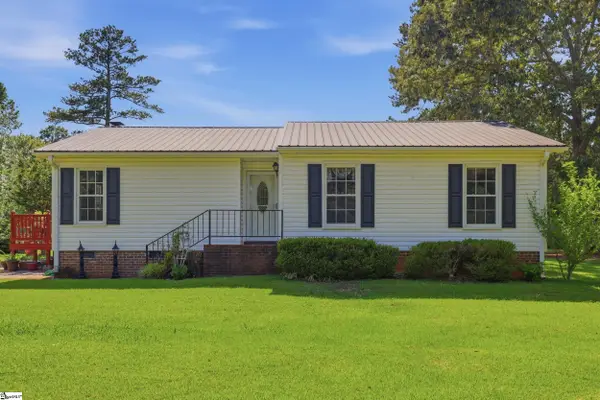 $289,900Active3 beds 2 baths
100 Elm Court, Easley, SC 29642
MLS# 1609807Listed by: BLUEFIELD REALTY GROUP - Open Sat, 2 to 4pmNew
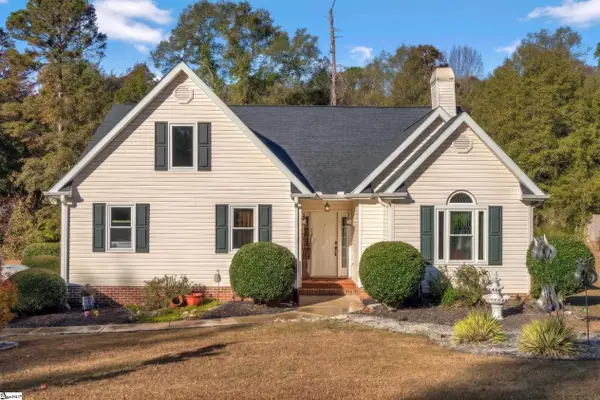 $375,000Active3 beds 2 baths
202 Camperdown Court, Easley, SC 29642
MLS# 1609757Listed by: REAL BROKER LLC - GVL - New
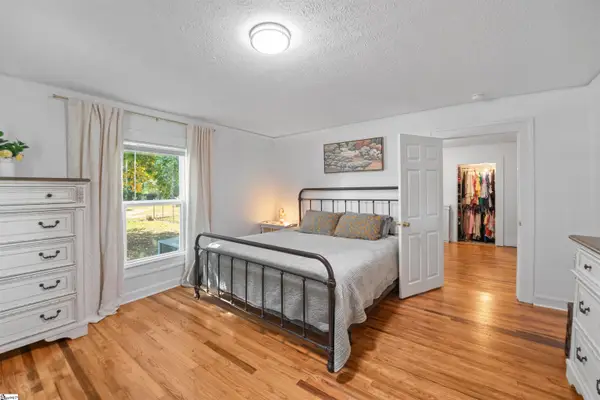 $198,900Active2 beds 1 baths
105 League Street, Easley, SC 29640
MLS# 1609666Listed by: OUR FATHERS HOUSES - Open Sun, 9am to 7pmNew
 $670,000Active5 beds 4 baths
139 Crawford Lake Drive, Easley, SC 29642
MLS# 1609630Listed by: OPENDOOR BROKERAGE


Protect your home and budget from life's surprises with an Assurant Home Warranty, backed by a partner that supports you through every step of homeownership. Explore Plans.
© 2026 Better Homes and Gardens Real Estate LLC. An Anywhere Real Estate company. All rights reserved. Better Homes and Gardens® Real Estate is a registered trademark owned by Meredith Operations Corporation, licensed to Better Homes and Gardens Real Estate LLC and used with permission. Better Homes and Gardens Real Estate LLC fully supports the principles of the Fair Housing Act and the Equal Opportunity Act. Listing information is deemed reliable but is not guaranteed accurate.
Each office is independently owned and operated.
Any services or products provided by third parties are not provided by, affiliated with or related to Better Homes and Gardens Real Estate LLC, or its affiliated companies.