
114 Kingsman Court, Easley, SC 29642
Local realty services provided by:Better Homes and Gardens Real Estate Palmetto
114 Kingsman Court,Easley, SC 29642
$309,000
- 4 Beds
- 3 Baths
- - sq. ft.
- Single family
- Active
Listed by: sheri sanders
Office: re/max results easley
MLS#:1600411
Source:SC_GGAR
Price summary
- Price:$309,000
- Monthly HOA dues:$16.67
About this home
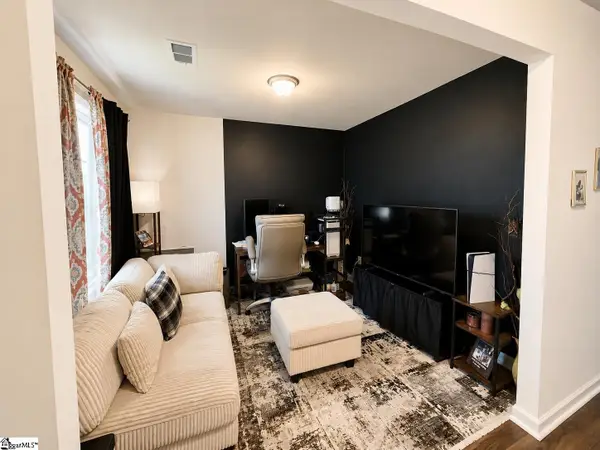
MOVE-IN READY. 4 BEDROOMS. 3 FULL BATHS. Over 1,900 sq ft HOME. Brand-spanking-NEW ROOF installed July 2026. Fresh paint throughout the entire home. Fully renovated in 2018. HVAC system updated in 2017 and 2020. Engineered hardwood flooring throughout, with tile in the bathrooms. Enter through a welcoming yet formal foyer and find an office area to the side with plenty of natural light. From there, the home opens into a spacious OPEN FLOOR PLAN connecting the living room, dining room, and kitchen, creating an easy flow for everyday living and entertaining. The custom IKEA kitchen features granite countertops and stainless-steel appliances, including a Bosch dishwasher. All kitchen appliances stay. The main floor also includes a unique SECONDARY-SUITE arrangement with a large bedroom, extensive closet space, and a privately accessible full bathroom that can also remain available for guests. A separate laundry space is located on the main floor, and the washer and dryer stay. Upstairs, the spacious master suite includes a large walk-in closet and en suite bathroom. Two additional upstairs bedrooms share a separate full hall bathroom. Outside, enjoy a large, fully privacy-fenced backyard with plenty of room for a playground or above-ground pool. The grassy hill is ideal for summer Slip ’N Slides and sledding on those occasional Upstate snow days and has been successfully maintained with even the use of an automated mower robot. The home is walkable to the neighborhood pool and Easley High School and less than a 10 minute drive to Gettys Middle School, Downtown Easley, shopping, restaurants, and everyday conveniences. Less than 30 minutes to both Greenville and Clemson. All located on a quiet cul-de-sac in an established neighborhood filled with large, mature trees. Thoughtful pet-friendly extras include a newly installed doggie door, interior cat doors, and a small renovated area designated for a litter box with the ability to vent directly outdoors. Also included is the Frontpoint wireless security system installed throughout the home with optional professional live monitoring, including integrated smoke and fire monitoring. The environmentally friendly solar panels are completely maintenance-free and have a hassle free transfer process. Ready to move in, this home can be yours, and you could be “soaking up the sun” sooner than you think....
Contact an agent
Home facts
- Year built:2001
- Subdivision & Development:Habersham
- Listing ID #:1600411
- Added:52 day(s) ago
- Updated:October 02, 2026 at 12:19 PM
Rooms and interior
- Bedrooms:4
- Total bathrooms:3
- Full bathrooms:3
- Flooring:Ceramic Tile
- Kitchen Description:Dishwasher, Microwave, Refrigerator
Heating and cooling
- Cooling:Electric
- Heating:Electric, Forced Air
- Central air:Yes
Structure and exterior
- Roof:Composition
- Year built:2001
- Lot Features:1/2 Acre or Less, Cul-De-Sac, Few Trees
- Architectural Style:Traditional
- Construction Materials:Vinyl Siding
- Exterior Features:Front Porch, Rear Porch
- Foundation Description:Slab
- Levels:2 Story
Schools
- High school:Easley
- Middle school:Richard H. Gettys
- Elementary school:Forest Acres
Utilities
- Water:Public
- Sewer:Public Sewer
Finances and disclosures
- Price:$309,000
- Tax amount:$633
Features and amenities
- Appliances:Dishwasher, Electric Water Heater, Microwave, Range, Refrigerator
- Laundry features:1st Floor, Laundry Closet
- Amenities:int_feat_Ceiling Fan(s), int_feat_Countertops Quartz, int_feat_Open Floorplan, int_feat_Walk-In Closet(s)
- Pool features:Pool
Parking
- Parking description:Concrete, Driveway, Parking Pad, Paved
New listings near 114 Kingsman Court
- New
 $230,000Active3 beds 3 baths
214 E Compass Way, Easley, SC 29640
MLS# 1605557Listed by: BLACKSTREAM INTERNATIONAL RE - Open Sat, 12 to 1:30pmNew
 $559,000Active5 beds 4 baths
160 Juniper Hill Drive, Easley, SC 29642
MLS# 1605541Listed by: BHHS C DAN JOYNER - MIDTOWN - New
 $369,000Active5 beds 3 baths
113 Foxcroft Court, Easley, SC 29640
MLS# 1605547Listed by: SOLID GROUND PROPERTIES - New
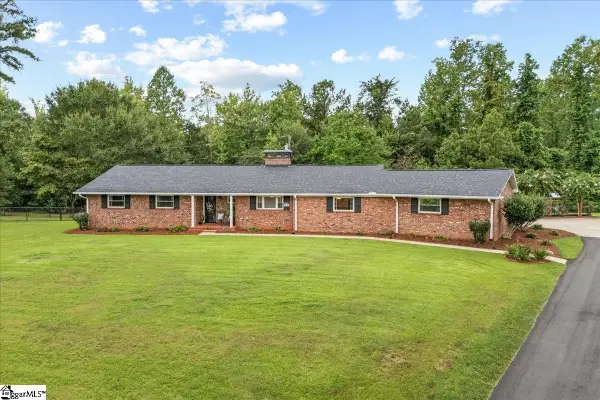 $650,000Active3 beds 3 baths
323 Saint Paul (tract A1) Road, Easley, SC 29642
MLS# 1605516Listed by: EXP REALTY LLC - New
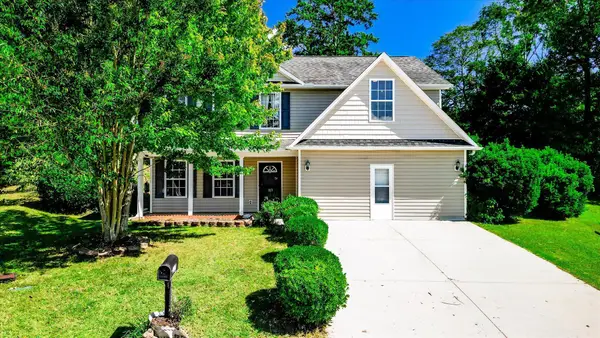 $289,900Active5 beds 3 baths2,511 sq. ft.
113 China Berry Court, Easley, SC 29640
MLS# 342412Listed by: PRODUCER REALTY LLC - New
 $419,000Active3 beds 2 baths
2 Hartsfield Estates, Easley, SC 29642
MLS# 20306861Listed by: BEYCOME BROKERAGE REALTY LLC - New
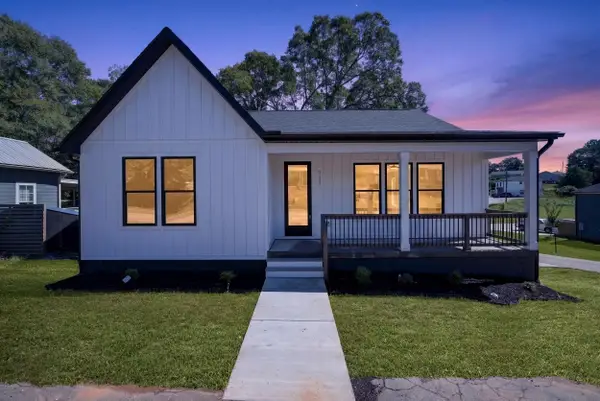 $374,900Active3 beds 2 baths1,678 sq. ft.
111 Liberty Drive, Easley, SC 29640-3223
MLS# 342386Listed by: SERVUS REALTY GROUP - Open Sat, 2 to 4pmNew
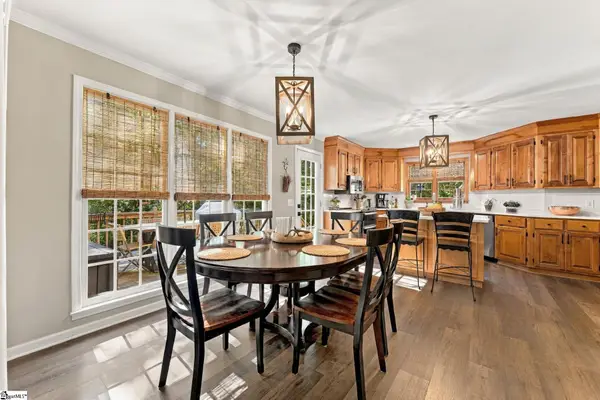 $535,000Active4 beds 3 baths
209 Woodbridge Court, Easley, SC 29642
MLS# 1605410Listed by: KELLER WILLIAMS GREENVILLE CENTRAL - New
 $320,000Active4 beds 3 baths
104 W Compass Way, Easley, SC 29640
MLS# 1605411Listed by: KELLER WILLIAMS GRV UPST - New
 $300,000Active3 beds 2 baths1,373 sq. ft.
2229 Saluda Dam Road, Easley, SC 29640
MLS# 20306794Listed by: WESTERN UPSTATE KELLER WILLIAM


Protect your home and budget from life's surprises with an Assurant Home Warranty, backed by a partner that supports you through every step of homeownership. Explore Plans.
© 2026 Better Homes and Gardens Real Estate LLC. An Anywhere Real Estate company. All rights reserved. Better Homes and Gardens® Real Estate is a registered trademark owned by Meredith Operations Corporation, licensed to Better Homes and Gardens Real Estate LLC and used with permission. Better Homes and Gardens Real Estate LLC fully supports the principles of the Fair Housing Act and the Equal Opportunity Act. Listing information is deemed reliable but is not guaranteed accurate.
Each office is independently owned and operated.
Any services or products provided by third parties are not provided by, affiliated with or related to Better Homes and Gardens Real Estate LLC, or its affiliated companies.